This beautifully updated 4-bedroom, 4.1-bath home is ideally located on a prime street in Sherwood Forest. The main level features primary bedroom with ensuite baths and elegant hardwood floors. The fabulous kitchen boasts beautiful cabinetry, high end granite and a 5-burner gas range, while the bright sunroom and gym offer views of the fenced backyard. Additional highlights include a convenient main floor laundry and a guest suite. Upstairs, enjoy a versatile loft area along with two large bedrooms, each with their own baths, including one space that can double as an office. The property's 2-car garage features a sealed floor and whole house generator makes this home a perfect blend of luxury and functionality. Don't miss this opportunity!
For sale
$699,900
620 Quarterstaff Rd, Winston Salem, NC 27104
4beds
3,307sqft
Stick/Site Built, Residential, Single Family Residence
Built in 1964
0.48 Acres Lot
$671,600 Zestimate®
$--/sqft
$-- HOA
What's special
Versatile loft areaBright sunroomElegant hardwood floorsFabulous kitchenFenced backyardConvenient main floor laundryHigh end granite
- 31 days
- 1,564
- 112
Likely to sell faster than
Zillow last checked:
Listing updated:
Listed by:
Blake Ginther 336-283-8689,
Keller Williams Realty Elite,
Candler Moore 336-577-7661,
Keller Williams Realty Elite
Source: Triad MLS,MLS#: 1239577
Facts & features
Interior
Bedrooms & bathrooms
- Bedrooms: 4
- Bathrooms: 5
- Full bathrooms: 4
- 1/2 bathrooms: 1
- Main level bathrooms: 3
Primary bedroom
- Level: Main
- Dimensions: 22.33 x 13.08
Bedroom 2
- Level: Main
- Dimensions: 13.92 x 11
Bedroom 3
- Level: Second
- Dimensions: 33.42 x 9
Bedroom 4
- Level: Second
- Dimensions: 19.08 x 9.67
Breakfast
- Level: Main
- Dimensions: 11 x 10.17
Dining room
- Level: Main
- Dimensions: 13.75 x 11
Entry
- Level: Main
- Dimensions: 7.75 x 7.58
Kitchen
- Level: Main
- Dimensions: 13.75 x 11
Laundry
- Level: Main
- Dimensions: 7.58 x 7.08
Library
- Level: Second
- Dimensions: 17.67 x 12.25
Living room
- Level: Main
- Dimensions: 20.58 x 13.75
Office
- Level: Main
- Dimensions: 20.17 x 11.58
Sunroom
- Level: Main
- Dimensions: 11.5 x 11.33
Heating
- Forced Air, Heat Pump, Zoned, Multiple Systems, Natural Gas
Cooling
- Heat Pump, Zoned, Multi Units
Appliances
- Included: Microwave, Dishwasher, Disposal, Gas Cooktop, Free-Standing Range, Electric Water Heater
- Laundry: Dryer Connection, Main Level, Washer Hookup
Features
- Built-in Features, Ceiling Fan(s), Dead Bolt(s), Freestanding Tub, Pantry, Separate Shower, Solid Surface Counter, Vaulted Ceiling(s)
- Flooring: Brick, Carpet, Laminate, Tile, Wood
- Doors: Insulated Doors
- Windows: Insulated Windows
- Basement: Crawl Space
- Attic: Walk-In
- Has fireplace: No
Interior area
- Total structure area: 3,307
- Total interior livable area: 3,307 sqft
- Finished area above ground: 3,307
Property
Parking
- Total spaces: 2
- Parking features: Driveway, Garage, Paved, Garage Door Opener, Attached
- Attached garage spaces: 2
- Has uncovered spaces: Yes
Features
- Levels: One and One Half
- Stories: 1
- Patio & porch: Porch
- Exterior features: Lighting
- Pool features: Community
- Fencing: Fenced,Privacy
Lot
- Size: 0.48 Acres
- Features: Corner Lot, Level, Subdivided, Subdivision
Details
- Parcel number: 6805988426
- Zoning: RS9
- Special conditions: Owner Sale
- Other equipment: Generator
Construction
Type & style
- Home type: SingleFamily
- Architectural style: Traditional
- Property subtype: Stick/Site Built, Residential, Single Family Residence
Materials
- Brick, Vinyl Siding, Wood Siding
Condition
- Year built: 1964
Utilities & green energy
- Sewer: Public Sewer
- Water: Public
Community & HOA
Community
- Security: Security Lights, Security System, Smoke Detector(s)
- Subdivision: Sherwood Forest
HOA
- Has HOA: No
Location
- Region: Winston Salem
Financial & listing details
- Tax assessed value: $781,200
- Annual tax amount: $8,929
- Date on market: 10/22/2026
- Cumulative days on market: 31 days
- Listing agreement: Exclusive Right To Sell
- Listing terms: Cash,Conventional,FHA,VA Loan
Estimated market value
$671,600
$638,000 - $705,000
$3,159/mo
Price history
| Date | Event | Price |
|---|---|---|
| 10/22/2026 | Listed for sale | $699,900+7.7% |
Source:  Triad MLS #1239577 Report a problem | ||
| 9/18/2023 | Sold | $650,000 |
Source: Triad MLS #1109675 Report a problem | ||
| 7/10/2023 | Pending sale | $650,000 |
Source: Triad MLS #1109675 Report a problem | ||
| 6/23/2023 | Listed for sale | $650,000+32.7% |
Source: Triad MLS #1109675 Report a problem | ||
| 12/30/2019 | Sold | $490,000+4.3% |
Source: Triad MLS #955490 Report a problem | ||
| 11/8/2019 | Pending sale | $469,700$142/sqft |
Source: Leonard Ryden Burr Real Estate #955490 Report a problem | ||
| 10/30/2019 | Listed for sale | $469,700+10.5%$142/sqft |
Source: Leonard Ryden Burr Real Estate #955490 Report a problem | ||
| 3/23/2017 | Sold | $425,000-0.9% |
Source: Triad MLS #820264 Report a problem | ||
| 2/9/2017 | Pending sale | $428,900$130/sqft |
Source: Realty One #820264 Report a problem | ||
| 2/4/2017 | Listed for sale | $428,900+0.6%$130/sqft |
Source: Realty One #820264 Report a problem | ||
| 1/3/2017 | Listing removed | $426,500$129/sqft |
Source: Realty One #809304 Report a problem | ||
| 10/28/2016 | Price change | $426,500-2%$129/sqft |
Source: Realty One #809304 Report a problem | ||
| 10/9/2016 | Price change | $435,000-1.6%$132/sqft |
Source: Realty One #809304 Report a problem | ||
| 9/23/2016 | Listed for sale | $442,000+132.6%$134/sqft |
Source: Realty One #809304 Report a problem | ||
| 5/23/2016 | Sold | $190,000-2.6% |
Source: Triad MLS #788192 Report a problem | ||
| 4/19/2016 | Pending sale | $195,000$59/sqft |
Source: Leonard Ryden Burr Real Estate #788192 Report a problem | ||
| 4/15/2016 | Listed for sale | $195,000$59/sqft |
Source: Leonard Ryden Burr Real Estate #788192 Report a problem | ||
| 3/30/2016 | Pending sale | $195,000$59/sqft |
Source: Leonard Ryden Burr Real Estate #788192 Report a problem | ||
| 3/24/2016 | Listed for sale | $195,000-4.9%$59/sqft |
Source: Leonard Ryden Burr Real Estate #788192 Report a problem | ||
| 11/26/2015 | Listing removed | $205,000$62/sqft |
Source: Berkshire Hathaway HomeServices Carolinas Realty #725322 Report a problem | ||
| 10/16/2015 | Price change | $205,000-4.7%$62/sqft |
Source: Berkshire Hathaway HomeServices Carolinas Realty #725322 Report a problem | ||
| 9/15/2015 | Price change | $215,000-2.3%$65/sqft |
Source: Berkshire Hathaway HomeServices Carolinas Realty #725322 Report a problem | ||
| 7/1/2015 | Listed for sale | $220,000-3.1%$67/sqft |
Source: Berkshire Hathaway HomeServices Carolinas Realty #725322 Report a problem | ||
| 11/26/2014 | Listed for sale | $227,000$69/sqft |
Source: Berkshire Hathaway HomeServices Carolinas Realty #725322 Report a problem | ||
Public tax history
| Year | Property taxes | Tax assessment |
|---|---|---|
| 2025 | $8,610 +23.3% | $781,200 |
| 2024 | $6,983 +10.3% | -- |
| 2023 | $6,330 +1.9% | $472,800 |
| 2022 | $6,212 +1.8% | $472,800 |
| 2021 | $6,100 -2.5% | -- |
| 2020 | $6,254 +16.1% | $452,900 +16.9% |
| 2019 | $5,387 +5.3% | $387,300 |
| 2018 | $5,116 | $387,300 +93.5% |
| 2016 | $5,116 +97.2% | $200,193 |
| 2015 | $2,595 | $200,193 |
| 2014 | -- | $200,193 |
| 2013 | -- | $200,193 -9.3% |
| 2012 | -- | $220,608 |
| 2011 | -- | $220,608 |
| 2010 | -- | $220,608 |
| 2009 | -- | $220,608 +15.4% |
| 2008 | -- | $191,202 |
| 2007 | -- | $191,202 |
| 2006 | -- | $191,202 |
| 2005 | -- | $191,202 +15.7% |
| 2004 | -- | $165,302 |
| 2003 | -- | $165,302 |
| 2002 | -- | $165,302 |
| 2001 | -- | $165,302 +9.2% |
| 2000 | -- | $151,336 |
Find assessor info on the county website
Monthly payment
Est. payment
Payment breakdown
Explore the cost of this home by adjusting the details. Changes won't be saved.Climate risks
Neighborhood: Old Sherwood Forest
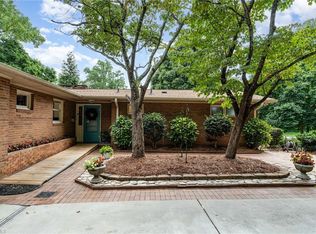
- $505,8004 bd3 ba2.3k sqft610 Quarterstaff Rd, Winston Salem, NC 27104Off Market
- $642,2004 bd3 ba3.3k sqft3710 Northriding Rd, Winston Salem, NC 27104Off Market
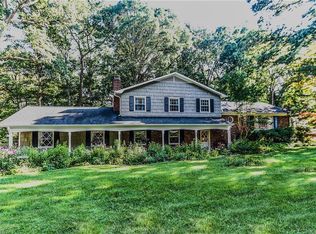
- $515,0004 bd2 ba2.1k sqft630 Quarterstaff Rd, Winston Salem, NC 27104Sold
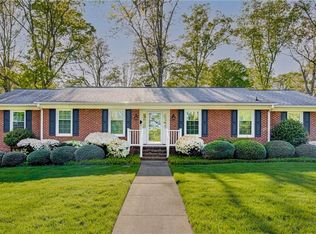
- $450,0004 bd3 ba2.6k sqft621 Quarterstaff Rd, Winston Salem, NC 27104Sold
Similar homes
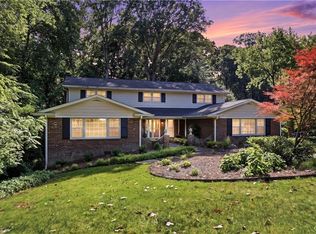
- $670,0005 bd6 ba4.9k sqft612 Hertford Rd, Winston Salem, NC 27104For Sale
 MLS ID #1222414, McKenzie Ziegler. Triad MLS
- $709,9004 bd3 ba3.1k sqft1025 Oaklawn Ave, Winston Salem, NC 27104For Sale
 MLS ID #1226651, Rick Epperson. Triad MLS
- $725,0005 bd4 ba4.3k sqft4209 Hollow Oak Ct, Winston Salem, NC 27104For Sale
 MLS ID #1238183, Blake Ginther. Triad MLS
- $699,0004 bd4 ba3.6k sqft4225 Holly Hill Ln, Winston Salem, NC 27106For Sale
 MLS ID #1237686, Robert Newman. Triad MLS
- $745,9004 bd4 ba3.1k sqft1039 Kenleigh Cir, Winston Salem, NC 27106For SaleMLS ID #1230040, Paul Stewart McGill. Triad MLS
- $569,9003 bd3 ba1.9k sqft855 Shoreland Rd, Winston Salem, NC 27106For SaleMLS ID #1242527, Noah Wilkerson. Triad MLS
- $675,0003 bd3 ba2.5k sqft185 Westhaven Cir, Winston Salem, NC 27104For SaleMLS ID #1234445, Dwanna Adams. Triad MLS
- $615,0004 bd4 ba3.2k sqft4025 Huntscroft Ln, Winston Salem, NC 27106For SaleMLS ID #1234893, Stephanie Vestal. Triad MLS
- $675,0004 bd5 ba3.2k sqft4912 Folkstone Ct, Pfafftown, NC 27040For SaleMLS ID #1240914, Alison Sink. Triad MLS
- $450,0003 bd3 ba2.3k sqft1236 Huntingdon Rd, Winston Salem, NC 27104For SaleMLS ID #1239444, Ashley Harris. Triad MLS
- $589,9004 bd4 ba3.3k sqft3340 York Rd, Winston Salem, NC 27106For SaleMLS ID #1227524, David Helms. Triad MLS
- $400,0004 bd3 ba3.2k sqft950 Ransom Rd, Winston Salem, NC 27106For SaleMLS ID #1242620, Elizabeth Spillman. Triad MLS
- $382,0004 bd3 ba2.1k sqft650 Brentwood Ct, Winston Salem, NC 27104For SaleMLS ID #1240555, Charles Reece. Triad MLS
- $518,0005 bd4 ba3.3k sqft805 Chartwell Cir, Winston Salem, NC 27106For SaleMLS ID #1238955, Zach Dawson. Triad MLS
- $434,4994 bd3 ba2.2k sqft430 Flyntvalley Dr, Winston Salem, NC 27104For SaleMLS ID #1241321, Spencer Webster. Triad MLS
- $625,0003 bd4 ba2.2k sqft1920 Robinhood Rd, Winston Salem, NC 27104For SaleMLS ID #1223372, Zachary Bradley. Triad MLS
- $430,0004 bd3 ba2.9k sqft1312 Pinebluff Rd, Winston Salem, NC 27103For SaleMLS ID #1242357, Teresa Blackburn. Triad MLS
- $629,0004 bd3 ba3.1k sqft2500 Woodberry Dr, Winston Salem, NC 27106For SaleMLS ID #1240689, Allen Smith. Triad MLS
- $1,000,0684 bd5 ba3.7k sqft2527 Woodbine Rd, Winston Salem, NC 27104For SaleMLS ID #1237939, Cindy Kluttz. Triad MLS
- $725,0003 bd3 ba2.6k sqft3420 Meridian Way, Winston Salem, NC 27104For SaleMLS ID #1233823, Julie Oates. Triad MLS
