Beautifully maintained and move in ready, this 4 Bedroom, 3 full bath ranch in Ardmore offers the perfect blend of charm, comfort, and functionality. We love the hardwood floors and the many living spaces. Enjoy the open kitchen to keeping room with an oversized eat in island, floor to ceiling pantry, and fireplace. Main living and dining are bright and spacious with 2026 windows and neutral paint. Additional features include: Ensuite primary with two closets, Large hall bath, Sunroom, Hvac 2023, Water Heater 2023, Roof 2020, Sewer line 2023, Lower level Mudroom, Laundry Room, Bonus room, Garage, Fenced yard, Extensive landscaping, and Oversized patio. Schedule your showing today and be home for the holidays!
For sale
$430,000
1312 Pinebluff Rd, Winston Salem, NC 27103
4beds
2,904sqft
Stick/Site Built, Residential, Single Family Residence
Built in 1959
0.32 Acres Lot
$413,600 Zestimate®
$--/sqft
$-- HOA
What's special
Fenced yardBonus roomHardwood floorsExtensive landscapingMany living spacesLaundry roomLower level mudroom
- 3 days
- 456
- 52
Likely to sell faster than
Zillow last checked:
Listing updated:
Listed by:
Teresa Blackburn 336-618-0182,
Keller Williams Realty Elite
Source: Triad MLS,MLS#: 1242357
Facts & features
Interior
Bedrooms & bathrooms
- Bedrooms: 4
- Bathrooms: 3
- Full bathrooms: 3
- Main level bathrooms: 2
Primary bedroom
- Level: Main
- Dimensions: 14 x 11.75
Bedroom 2
- Level: Main
- Dimensions: 12.25 x 11
Bedroom 3
- Level: Main
- Dimensions: 11.58 x 11
Bedroom 4
- Level: Basement
- Dimensions: 14 x 12.17
Den
- Level: Main
- Dimensions: 11.58 x 11
Dining room
- Level: Main
- Dimensions: 12.58 x 9.75
Entry
- Level: Main
- Dimensions: 9.75 x 4
Kitchen
- Level: Main
- Dimensions: 14.08 x 13.17
Laundry
- Level: Basement
- Dimensions: 10.33 x 4.83
Living room
- Level: Main
- Dimensions: 13.42 x 12.58
Other
- Level: Basement
- Dimensions: 8.08 x 6.83
Other
- Level: Basement
- Dimensions: 26.67 x 21.25
Heating
- Heat Pump, Multiple Systems, Electric
Cooling
- Heat Pump
Appliances
- Included: Microwave, Dishwasher, Disposal, Free-Standing Range, Cooktop, Electric Water Heater
- Laundry: Dryer Connection, In Basement, Washer Hookup
Features
- Built-in Features, Ceiling Fan(s), Dead Bolt(s), Kitchen Island, Solid Surface Counter
- Flooring: Laminate, Tile, Vinyl, Wood
- Doors: Insulated Doors, Storm Door(s)
- Windows: Insulated Windows
- Basement: Partially Finished, Basement
- Attic: Pull Down Stairs
- Number of fireplaces: 2
- Fireplace features: Den, See Remarks
Interior area
- Total structure area: 3,377
- Total interior livable area: 2,904 sqft
- Finished area above ground: 1,773
- Finished area below ground: 1,131
Property
Parking
- Total spaces: 1
- Parking features: Driveway, Garage, Paved, Garage Door Opener, Basement
- Attached garage spaces: 1
- Has uncovered spaces: Yes
Features
- Levels: One
- Stories: 1
- Patio & porch: Porch
- Pool features: None
- Fencing: Fenced,Privacy
Lot
- Size: 0.32 Acres
- Dimensions: 80 x 173
- Features: Level, Subdivided, Sloped, Not in Flood Zone, Subdivision
Details
- Parcel number: 6814977740
- Zoning: RS9
- Special conditions: Owner Sale
Construction
Type & style
- Home type: SingleFamily
- Architectural style: Ranch
- Property subtype: Stick/Site Built, Residential, Single Family Residence
Materials
- Brick, Vinyl Siding
Condition
- Year built: 1959
Utilities & green energy
- Sewer: Public Sewer
- Water: Public
Community & HOA
Community
- Security: Security Lights, Carbon Monoxide Detector(s), Smoke Detector(s)
- Subdivision: Ardmore
HOA
- Has HOA: No
Location
- Region: Winston Salem
Financial & listing details
- Tax assessed value: $432,800
- Annual tax amount: $4,947
- Date on market: 11/19/2026
- Cumulative days on market: 3 days
- Listing agreement: Exclusive Right To Sell
- Listing terms: Cash,Conventional,FHA,VA Loan
Estimated market value
$413,600
$393,000 - $434,000
$1,818/mo
Price history
| Date | Event | Price |
|---|---|---|
| 11/19/2026 | Listed for sale | $430,000+61% |
Source:  Triad MLS #1242357 Report a problem | ||
| 12/10/2020 | Sold | $267,000-4.6% |
Source: Triad MLS #999392 Report a problem | ||
| 11/7/2020 | Pending sale | $279,900$96/sqft |
Source: Mier Properties #999392 Report a problem | ||
| 11/2/2020 | Price change | $279,900-6.7%$96/sqft |
Source: Mier Properties #999392 Report a problem | ||
| 10/23/2020 | Listed for sale | $299,900+2899%$103/sqft |
Source: Mier Properties #999392 Report a problem | ||
| 9/6/2019 | Sold | $10,000-90.7%$3/sqft |
Source: Public Record Report a problem | ||
| 11/8/2017 | Sold | $107,000-17.6%$37/sqft |
Source: Public Record Report a problem | ||
| 9/11/2013 | Listing removed | $129,900$45/sqft |
Source: RE/MAX Realty Consultants #666957 Report a problem | ||
| 3/12/2013 | Listed for sale | $129,900$45/sqft |
Source: RE/MAX Realty Consultants #666957 Report a problem | ||
Public tax history
| Year | Property taxes | Tax assessment |
|---|---|---|
| 2025 | $4,770 +32.5% | $432,800 +68.6% |
| 2024 | $3,601 +5.3% | $256,700 +0.5% |
| 2023 | $3,419 +1.9% | $255,400 |
| 2022 | $3,355 +1.8% | $255,400 |
| 2021 | $3,295 +97.7% | $255,400 +111.6% |
| 2020 | $1,667 -0.7% | $120,700 |
| 2019 | $1,679 +5.3% | $120,700 |
| 2018 | $1,594 | $120,700 -8.1% |
| 2016 | $1,594 -6.4% | $131,359 |
| 2015 | $1,703 +3.1% | $131,359 |
| 2014 | $1,651 | $131,359 |
| 2013 | -- | $131,359 -13% |
| 2012 | -- | $150,941 |
| 2011 | -- | $150,941 |
| 2010 | -- | $150,941 |
| 2009 | -- | $150,941 -1.4% |
| 2008 | -- | $153,078 |
| 2007 | -- | $153,078 |
| 2006 | -- | $153,078 |
| 2005 | -- | $153,078 +31.6% |
| 2004 | -- | $116,342 |
| 2003 | -- | $116,342 |
| 2002 | -- | $116,342 |
| 2001 | -- | $116,342 +19.5% |
| 2000 | -- | $97,335 |
Find assessor info on the county website
Monthly payment
Est. payment
Payment breakdown
Explore the cost of this home by adjusting the details. Changes won't be saved.Climate risks
Neighborhood: Ardmore
- $311,0003 bd2 ba2k sqft1318 Pinebluff Rd, Winston Salem, NC 27103Off Market

- $323,0003 bd1 ba1.6k sqft2700 Cherokee Ln, Winston Salem, NC 27103Off Market
- $366,4003 bd2 ba1.4k sqft2706 Cherokee Ln, Winston Salem, NC 27103Off Market

- $355,6004 bd3 ba2.3k sqft1324 Pinebluff Rd, Winston Salem, NC 27103Off Market

Similar homes
- $400,0004 bd3 ba3.2k sqft950 Ransom Rd, Winston Salem, NC 27106For Sale
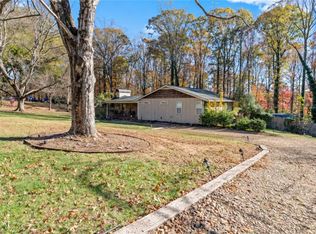
 MLS ID #1242620, Elizabeth Spillman. Triad MLS
- $375,0003 bd3 ba1.9k sqft1366 Pinebluff Rd, Winston Salem, NC 27103For Sale
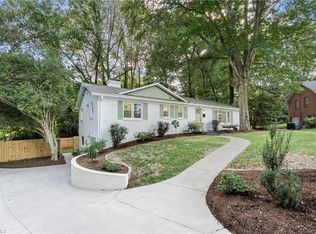 MLS ID #1237596, Katie Trenerowski. Triad MLS
- $439,0003 bd3 ba2k sqft1016 Fenimore St, Winston Salem, NC 27103For Sale
 MLS ID #1224948, Jason Bragg. Triad MLS
- $414,9004 bd3 ba2.6k sqft436 Peace Haven Road, Winston Salem, NC 27103For Sale
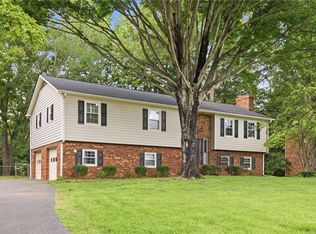 MLS ID #263878, Teresa Overcash. High Country AOR
- $434,4994 bd3 ba2.2k sqft430 Flyntvalley Dr, Winston Salem, NC 27104For SaleMLS ID #1241321, Spencer Webster. Triad MLS
- $399,0003 bd3 ba2.2k sqft1734 Lancelot Ln, Winston Salem, NC 27103For SaleMLS ID #1225754, Lisa Parrish. Triad MLS
- $299,0003 bd3 ba1.6k sqft108 Flintfield Dr, Winston Salem, NC 27103For SaleMLS ID #1242441, Valerie Sullivan. Triad MLS
- $429,0003 bd3 ba2.4k sqft106 Bishop St, Winston Salem, NC 27104For SaleMLS ID #1226665, Barbara Barnes. Triad MLS
- $329,9003 bd3 ba1.4k sqft1146 Magnolia St, Winston Salem, NC 27103For SaleMLS ID #1231536, Brittany Ray. Triad MLS
- $355,0004 bd3 ba2.3k sqft5024 Timbrook Ln, Winston Salem, NC 27103For SaleMLS ID #1238886, Blake Ginther. Triad MLS
- $450,0003 bd3 ba2.3k sqft1236 Huntingdon Rd, Winston Salem, NC 27104For SaleMLS ID #1239444, Ashley Harris. Triad MLS
- $569,9003 bd3 ba1.9k sqft855 Shoreland Rd, Winston Salem, NC 27106For SaleMLS ID #1242527, Noah Wilkerson. Triad MLS
- $410,0005 bd4 ba3.1k sqft2460 Dog Leg Dr, Winston Salem, NC 27103For SaleMLS ID #1235962, Tara Haymore. Triad MLS
- $382,0004 bd3 ba2.1k sqft650 Brentwood Ct, Winston Salem, NC 27104For SaleMLS ID #1240555, Charles Reece. Triad MLS
- $280,0003 bd2 ba1.5k sqft1407 Bolton St, Winston Salem, NC 27103For SaleMLS ID #1235192, Carolyn Belk. Triad MLS
- $399,0004 bd3 ba3.1k sqft1131 Barclay Ter, Winston Salem, NC 27106For SaleMLS ID #1230638, Keith Martin. Triad MLS
- $500,0004 bd4 ba3k sqft5412 Kingsbridge Rd, Winston Salem, NC 27103For SaleMLS ID #1228405, Lindsey King. Triad MLS
- $445,0004 bd3 ba2.3k sqft1024 Arbor Run Dr, Lewisville, NC 27023For SaleMLS ID #1241688, Mason Norwood. Triad MLS
- $385,0003 bd3 ba2.4k sqft4819 Gladwyn Dr, Winston Salem, NC 27104For SaleMLS ID #1230780, Joshua Jones. Triad MLS
- $299,9004 bd3 ba2.1k sqft1037 Madison Ave, Winston Salem, NC 27103For SaleMLS ID #1225800, Mason Norwood. Triad MLS
