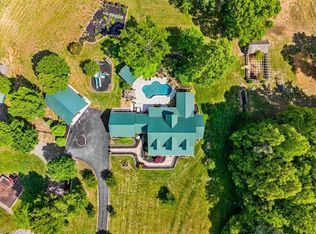
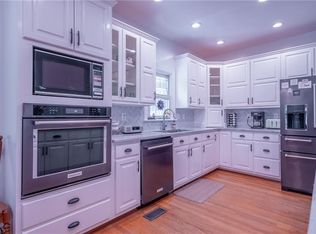
Set on 14.2 +/- acres in Davie County, this one-of-a-kind property invites you to build the lifestyle you’ve been dreaming of. Whether you envision a homestead, hobby farm, or peaceful retreat, the possibilities are endless. The home features beautiful engineered flooring and hardwoods throughout, along with updated finishes and appliances. Thoughtful craftsmanship and detailed woodwork add warmth and character, while modern touches ensure comfort and style. A rare opportunity to own a property that truly offers both beauty and potential. Listing includes both parcel C4-000-00-017-04 & C4-000-00-015.
For sale
$1,300,000
3627 State Highway 801 N, Mocksville, NC 27028
5beds
3,932sqft
:
Get pre-qualified$7,501/mo
Stick/Site Built, Residential, Single Family Residence
Built in 1923
14.2 Acres Lot
$-- Zestimate®
$--/sqft
$-- HOA
What's special
Updated finishes and appliances
- 128 days |
- 687 |
- 36 |
Zillow last checked:
Listing updated:
Listed by:
Christine Bresky 336-705-8861,
Brick & Brass Realty LLC
Source: Triad MLS,MLS#: 1214410
Facts & features
Interior
Bedrooms & bathrooms
- Bedrooms: 5
- Bathrooms: 4
- Full bathrooms: 4
- Main level bathrooms: 2
Primary bedroom
- Level: Main
- Dimensions: 15.33 x 13.92
Bedroom 2
- Level: Second
- Dimensions: 15.92 x 13.42
Bedroom 3
- Level: Second
- Dimensions: 12.42 x 11.33
Bedroom 4
- Level: Second
- Dimensions: 11.5 x 10.92
Bedroom 5
- Level: Second
- Dimensions: 12 x 7.75
Bonus room
- Level: Second
- Dimensions: 15.5 x 11
Den
- Level: Second
- Dimensions: 24.58 x 13.25
Dining room
- Level: Main
- Dimensions: 14.17 x 9
Dining room
- Level: Second
- Dimensions: 11 x 11
Kitchen
- Level: Second
- Dimensions: 13.5 x 12
Kitchen
- Level: Main
- Dimensions: 17.67 x 14.17
Laundry
- Level: Main
- Dimensions: 16.08 x 6.42
Living room
- Level: Main
- Dimensions: 15.42 x 14.42
Office
- Level: Main
- Dimensions: 9.92 x 7.25
Heating
- Heat Pump, Multiple Systems, Electric
Cooling
- Heat Pump, Multi Units
Appliances
- Included: Oven, Dishwasher, Double Oven, Cooktop, Electric Water Heater
- Laundry: Dryer Connection, Main Level, Washer Hookup
Features
- Built-in Features, Ceiling Fan(s), Dead Bolt(s), Freestanding Tub, In-Law Floorplan, Kitchen Island, Pantry, See Remarks, Separate Shower, Solid Surface Counter
- Flooring: Carpet, Engineered Hardwood, Tile, Wood
- Doors: Insulated Doors
- Windows: Insulated Windows
- Basement: Crawl Space
- Attic: Pull Down Stairs
- Has fireplace: No
Interior area
- Total structure area: 3,932
- Total interior livable area: 3,932 sqft
- Finished area above ground: 3,932
Property
Parking
- Total spaces: 2
- Parking features: Driveway, Garage, Gravel, Garage Door Opener, Attached, Garage Faces Side
- Attached garage spaces: 2
- Has uncovered spaces: Yes
Features
- Levels: Two
- Stories: 2
- Patio & porch: Porch
- Pool features: None
- Fencing: None
Lot
- Size: 14.2 Acres
- Features: Level, Rural, Not in Flood Zone
Details
- Parcel number: C400000015
- Zoning: RA
- Special conditions: Owner Sale
Construction
Type & style
- Home type: SingleFamily
- Property subtype: Stick/Site Built, Residential, Single Family Residence
Materials
- Brick, Stone, Vinyl Siding
Condition
- Year built: 1923
Utilities & green energy
- Sewer: Septic Tank
- Water: Well
Community & HOA
HOA
- Has HOA: No
Location
- Region: Mocksville
Financial & listing details
- Tax assessed value: $399,010
- Annual tax amount: $2,766
- Date on market: 4/1/2026
- Listing agreement: Exclusive Right To Sell
- Listing terms: Cash,Conventional,FHA,USDA Loan,VA Loan
Estimated market value
Not available
Estimated sales range
Not available
Not available
Price history
| Date | Event | Price |
|---|---|---|
| 4/1/2026 | Listed for sale | $1,300,000+2141.4% |
Source:  Triad MLS #1214410 Report a problem Triad MLS #1214410 Report a problem | ||
| 1/27/2014 | Sold | $58,000$15/sqft |
Source: Public Record Report a problem | ||
Public tax history
| Year | Property taxes | Tax assessment |
|---|---|---|
| 2025 | $1,804 +77.2% | $262,000 +98.9% |
| 2024 | $1,018 | $131,700 |
| 2023 | $1,018 -0.6% | $131,700 |
| 2022 | $1,025 +0.6% | $131,700 |
| 2021 | $1,018 +16.1% | $131,700 +16.9% |
| 2020 | $877 | $112,670 |
| 2019 | $877 | $112,670 |
| 2018 | $877 +10.7% | $112,670 |
| 2017 | $792 | $112,670 +9.2% |
| 2016 | $792 | $103,150 |
| 2015 | $792 | $103,150 |
| 2014 | $792 | $103,150 |
| 2013 | -- | $103,150 -2.6% |
| 2012 | -- | $105,950 |
| 2011 | -- | $105,950 |
| 2010 | -- | $105,950 |
| 2009 | -- | $105,950 |
Find assessor info on the county website
Monthly payment
Est. payment
Payment breakdown
Explore the cost of this home by adjusting the details. Changes won't be saved.Climate risks
Neighborhood: 27028
Nearby schools
GreatSchools rating
- 5/10Pinebrook ElementaryGrades: PK-5Distance: 5.3 mi
- 8/10North Davie MiddleGrades: 6-8Distance: 4.9 mi
- 4/10Davie County HighGrades: 9-12Distance: 4.6 mi
- $141,5003 bd2 ba1k sqft3643 State Highway 801 N, Mocksville, NC 27028Off Market
- $42,1401.64 acres3577 State Highway 801 N, Mocksville, NC 27028Off Market
- $137,0109.24 acres3653 State Highway 801 N, Mocksville, NC 27028Off Market
- $58,490-- bd-- ba-- sqft3670 State Highway 801 N, Mocksville, NC 27028Off Market
- $265,0004 bd2 ba2k sqft3721 State Highway 801 N, Mocksville, NC 27028Sold
- $338,6003 bd1 ba2k sqft3553 State Highway 801 N, Mocksville, NC 27028Off Market
- $485,0004 bd3 ba2.5k sqft201 N Pino Rd, Mocksville, NC 27028Sold
- $253,5003 bd1 ba2.1k sqft326 Pino Rd, Mocksville, NC 27028Off Market
A local agent can set up tours, give advice and negotiate with sellers.
A local lender can help you make sure your offer is ready when you are.
Similar homes
- $1,645,0004 bd4 ba3.5k sqft1448 Liberty Church Rd, Mocksville, NC 27028For Sale
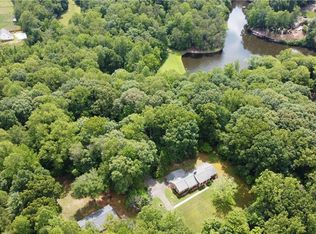
 MLS ID #1218631, Mackie McDaniel. Triad MLS
 - $670,5005 bd3 ba2.7k sqft3227 Us Highway 601 N, Mocksville, NC 27028For Sale
 MLS ID #1215876, Cathi Lawler. Triad MLS
 - $1,300,0003 bd3 ba2.3k sqft541 Conrad Rd, Lewisville, NC 27023For Sale
 MLS ID #1228746, Donna Prow. Triad MLS
 - $1,675,0004 bd4 ba5.4k sqft2643 State Highway 801 N, Mocksville, NC 27028For Sale
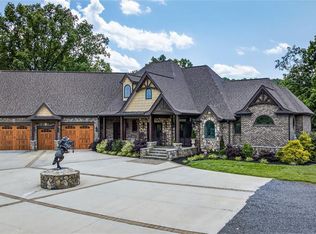 MLS ID #1184110, John-Mark Mitchell. Triad MLS
 - $1,249,0004 bd5 ba4.1k sqft605 Oak Valley Blvd, Advance, NC 27006For SaleMLS ID #1229904, Pamela Hilton. Triad MLS
- $1,184,0005 bd5 ba5.2k sqft4200 Clinard Rd, Clemmons, NC 27012For SaleMLS ID #1225612, Terri Burton. Triad MLS
- $1,295,0005 bd5 ba4.9k sqft930 Wellington Rd, Winston Salem, NC 27106For SaleMLS ID #1230028, Zach Matthews. Triad MLS
- $899,0004 bd4 ba3.6k sqft4980 Foster Rd, Cleveland, NC 27013For SaleMLS ID #1230256, Jennifer Reid. Triad MLS
- $1,380,0005 bd6 ba4.8k sqft1765 Gyro Dr, Winston Salem, NC 27127For SaleMLS ID #1223949, Aaron Randall. Triad MLS
- $875,0004 bd4 ba3.3k sqft1907 Hennings Rd, East Bend, NC 27018For SaleMLS ID #1230223, Marlana Riley. Triad MLS
- $1,275,0004 bd5 ba3.6k sqft639 Lissara Lodge Dr, Lewisville, NC 27023For SaleMLS ID #1217630, Lindsey King. Triad MLS
- $955,0004 bd4 ba3.9k sqft8217 Styers Ferry Rd, Clemmons, NC 27012For SaleMLS ID #1225284, Lucia Rosenblatt. Triad MLS
- $795,0005 bd5 ba3.3k sqft1018 Riverbend Dr, Bermuda Run, NC 27006For SaleMLS ID #1229737, Ginger Baldwin. Triad MLS
- $1,500,0003 bd4 ba4.4k sqft4680 River Bluff Farms Rd, Tobaccoville, NC 27050For SaleMLS ID #1229259, Lisa H. Simmons. Triad MLS
- $1,190,0005 bd4 ba3.1k sqft9652 Lissara Camp Ct, Lewisville, NC 27023New ConstructionMLS ID #1229955, Courtney Pizzitola. Triad MLS
- $1,299,9004 bd4 ba4k sqft5360 Summer Hill Ln, Winston Salem, NC 27106For SaleMLS ID #1215437, Holly Prillaman. Triad MLS
- $725,0003 bd4 ba3.6k sqft159 S Madera Dr, Mocksville, NC 27028For SaleMLS ID #1200196, Rebecca Lynch. Triad MLS
- $1,950,0004 bd5 ba5.1k sqft11555 Double Spring Rd, Lewisville, NC 27023For SaleMLS ID #1215936, Teresa Blackburn. Triad MLS
- $1,490,0005 bd4 ba3.8k sqft9664 Lissara Camp Ct, Lewisville, NC 27023New ConstructionMLS ID #1229957, Courtney Pizzitola. Triad MLS
- $825,0004 bd4 ba3k sqft532 Rash Rd, Olin, NC 28660For Sale
 MLS ID #4410788, Jill Galliher, Keller Williams Unified. Canopy MLS as distributed by MLS GRID
