If you've been dreaming of space, privacy, & move-in ready comfort, this exceptional property delivers it all! Situated on 36.56+/- acres (including both 2 parcels - 141480 & 141485), this well-maintained home offers over 3,300 square feet including 4 bedrooms, 3 1/2 bathrooms, a dedicated office space, & a large recreation area complete with a wet bar! Additionally inside you'll find a long list of recent improvements including an updated kitchen featuring Quartz countertops, a smooth cooktop, Stainless Steel appliances including double ovens (2026), a new roof (2025), new LVP flooring on the 2nd level & basement, fresh paint throughout, & so much more! Step outside on the expansive deck that overlooks the beautifully maintained yard, mature trees, & peaceful surroundings! This truly rare property offers endless opportunities for enjoying space (both inside & out) and privacy all while being just minutes from convenient access to Hwy. 421! See Agent Only!
For sale
$875,000
1907 Hennings Rd, East Bend, NC 27018
4beds
3,354sqft
:
Get pre-qualified$5,162/mo
Stick/Site Built, Residential, Single Family Residence
Built in 1988
36.56 Acres Lot
$-- Zestimate®
$--/sqft
$-- HOA
What's special
Move-in ready comfortDedicated office spaceFresh paint throughoutExpansive deckMature treesWet barPeaceful surroundings
- 2 days |
- 304 |
- 21 |
Zillow last checked:
Listing updated:
Listed by:
Marlana Riley 336-469-8548,
Keller Williams Realty Elite
Source: Triad MLS,MLS#: 1230223
Facts & features
Interior
Bedrooms & bathrooms
- Bedrooms: 4
- Bathrooms: 4
- Full bathrooms: 3
- 1/2 bathrooms: 1
- Main level bathrooms: 1
Primary bedroom
- Level: Upper
- Dimensions: 13.75 x 19.58
Bedroom 2
- Level: Upper
- Dimensions: 15.58 x 9.67
Bedroom 3
- Level: Upper
- Dimensions: 10 x 13.33
Bedroom 4
- Level: Basement
- Dimensions: 13 x 13.42
Breakfast
- Level: Main
- Dimensions: 5.75 x 13.08
Dining room
- Level: Main
- Dimensions: 15.92 x 11.5
Kitchen
- Level: Main
- Dimensions: 12.42 x 13.08
Laundry
- Level: Main
- Dimensions: 6.42 x 5.83
Living room
- Level: Main
- Dimensions: 25.42 x 18.75
Office
- Level: Main
- Dimensions: 10 x 12.58
Recreation room
- Level: Basement
- Dimensions: 26.67 x 24.58
Heating
- Dual Fuel System, Forced Air, Heat Pump, Multiple Systems, Electric, Propane
Cooling
- Central Air, Heat Pump
Appliances
- Included: Dishwasher, Double Oven, Cooktop, Gas Water Heater, Tankless Water Heater
- Laundry: Dryer Connection, Main Level, Washer Hookup
Features
- Ceiling Fan(s), Dead Bolt(s), Kitchen Island, Pantry, Separate Shower, Solid Surface Counter, Vaulted Ceiling(s), Wet Bar
- Flooring: Tile, Vinyl, Wood
- Basement: Finished, Basement
- Attic: Pull Down Stairs
- Number of fireplaces: 2
- Fireplace features: Gas Log, Basement, Living Room
Interior area
- Total structure area: 3,354
- Total interior livable area: 3,354 sqft
- Finished area above ground: 2,300
- Finished area below ground: 1,054
Property
Parking
- Total spaces: 2
- Parking features: Driveway, Garage, Paved, Garage Door Opener, Attached
- Attached garage spaces: 2
- Has uncovered spaces: Yes
Features
- Levels: Two
- Stories: 2
- Patio & porch: Porch
- Exterior features: Balcony, Garden
- Pool features: None
- Waterfront features: Creek
Lot
- Size: 36.56 Acres
- Features: Horses Allowed, Partially Cleared, Partially Wooded, Rolling Slope, Rural, Not in Flood Zone
- Residential vegetation: Partially Wooded
Details
- Parcel number: 141480, 141485
- Zoning: RA
- Special conditions: Owner Sale
- Horses can be raised: Yes
Construction
Type & style
- Home type: SingleFamily
- Architectural style: Contemporary
- Property subtype: Stick/Site Built, Residential, Single Family Residence
Materials
- Wood Siding
Condition
- Year built: 1988
Utilities & green energy
- Sewer: Private Sewer, Septic Tank
- Water: Private, Well
Community & HOA
Community
- Security: Smoke Detector(s)
HOA
- Has HOA: No
Location
- Region: East Bend
Financial & listing details
- Tax assessed value: $451,798
- Annual tax amount: $3,329
- Date on market: 8/5/2026
- Cumulative days on market: 2 days
- Listing agreement: Exclusive Right To Sell
- Listing terms: Cash,Conventional,FHA,VA Loan
- Exclusions: Above Ground Propane Tank
Estimated market value
Not available
Estimated sales range
Not available
Not available
Price history
| Date | Event | Price |
|---|---|---|
| 8/5/2026 | Listed for sale | $875,000 |
Source:  Triad MLS #1230223 Report a problem Triad MLS #1230223 Report a problem | ||
Public tax history
Tax history is unavailable.
Monthly payment
Est. payment
Payment breakdown
Explore the cost of this home by adjusting the details. Changes won't be saved.Climate risks
Neighborhood: 27018
Getting around
0 / 100
Car-DependentNearby schools
GreatSchools rating
- 5/10East Bend ElementaryGrades: PK-5Distance: 3.3 mi
- 3/10Forbush HighGrades: 8-12Distance: 3.7 mi
- 7/10Forbush MiddleGrades: 6-8Distance: 3.8 mi
Schools provided by the listing agent
- Elementary: East Bend
- Middle: Forbush
- High: Forbush
Source: Triad MLS. This data may not be complete. We recommend contacting the local school district to confirm school assignments for this home.
- $615,0004 bd4 ba3.3k sqft1901 Hennings Rd, East Bend, NC 27018For Sale

- $161,6003 bd2 ba1.9k sqft1853 Hennings Rd, East Bend, NC 27018Off Market
- $303,9003 bd2 ba2.2k sqft2013 Hennings Rd, East Bend, NC 27018Off Market
- $286,5003 bd2 ba1.9k sqft1840 Hennings Rd, East Bend, NC 27018Off Market
- $91,80613.85 acres3328 Baltimore Rd, East Bend, NC 27018Off Market
- $--24.42 acres3452 Baltimore, East Bend, NC 27018Off Market
- $137,6001 bd1 ba1.3k sqft1849 Hennings Rd, East Bend, NC 27018Off Market
- $233,6002 bd1 ba1.2k sqft2032 Hennings Rd, East Bend, NC 27018Off Market
A local agent can set up tours, give advice and negotiate with sellers.
A local lender can help you make sure your offer is ready when you are.
Similar homes
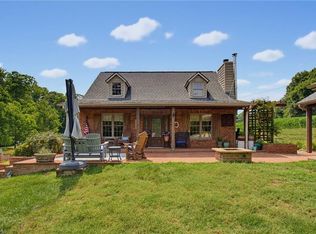
- $615,0004 bd4 ba3.3k sqft1901 Hennings Rd, East Bend, NC 27018For Sale
 MLS ID #1230181, Marlana Riley. Triad MLS
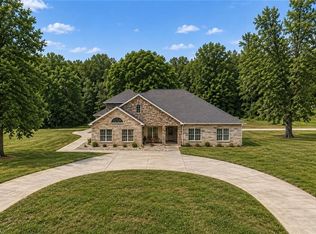
 - $825,0003 bd3 ba3.2k sqft5741 Winding Creek Ln, East Bend, NC 27018For Sale
 MLS ID #1224263, Kristi Idol. Triad MLS
 - $849,9005 bd4 ba4.4k sqft9190 Laurel Glenn Dr, Rural Hall, NC 27045For Sale
 MLS ID #1229605, James Redden, Jr.. Triad MLS
 - $845,0003 bd3 ba3.6k sqft3190 Macbrandon Ln, Pfafftown, NC 27040For Sale
 MLS ID #1222779, Tom White. Triad MLS
 - $449,0003 bd3 ba3.5k sqft7615 Grapevine Rd, Lewisville, NC 27023For SaleMLS ID #1230014, Jan Kimbro. Triad MLS
- $889,0003 bd5 ba4.5k sqft856 Buttonwood Dr, Winston Salem, NC 27104For SaleMLS ID #1229340, Katrina Zink. Triad MLS
- $955,0004 bd4 ba3.9k sqft8217 Styers Ferry Rd, Clemmons, NC 27012For SaleMLS ID #1225284, Lucia Rosenblatt. Triad MLS
- $875,0004 bd4 ba2.6k sqft355 Rabbit Farm Trl, Advance, NC 27006For SaleMLS ID #1219598, Christine Bresky. Triad MLS
- $900,0004 bd4 ba4.1k sqft3763 Sandalwood Ln, Winston Salem, NC 27106For SaleMLS ID #1219116, Heather Bowen. Triad MLS
- $600,0003 bd3 ba2k sqft5750 Stanleyville Dr, Winston Salem, NC 27105For SaleMLS ID #1230164, Abby Chapman. Triad MLS
- $638,0005 bd4 ba3.4k sqft3709 Kirklees Rd, Winston Salem, NC 27104For SaleMLS ID #1230200, Lloyd Dillon, III. Triad MLS
- $689,0004 bd3 ba3.4k sqft6171 Olde Fields Way, Pfafftown, NC 27040For SaleMLS ID #1228543, Kristen Roberson. Triad MLS
- $549,0004 bd5 ba3.7k sqft520 Barrett Rd, Winston Salem, NC 27104For SaleMLS ID #1229892, Kirsten Ririe. Triad MLS
- $495,0003 bd3 ba2k sqft5754 Stanleyville Dr, Winston Salem, NC 27105For SaleMLS ID #1230130, Abby Chapman. Triad MLS
- $889,9004 bd4 ba3.4k sqft4011 Estate Dr, Lewisville, NC 27023New ConstructionMLS ID #1188014, Jerri Banner. Triad MLS
- $830,0005 bd5 ba3.8k sqft347 Friendship Cir, Winston Salem, NC 27106For SaleMLS ID #1227259, Katie Trenerowski. Triad MLS
- $840,0006 bd5 ba4.9k sqft3940 White Hawk Ln, Winston Salem, NC 27106For SaleMLS ID #1228055, Amy Didier. Triad MLS
- $730,0004 bd4 ba4.3k sqft4820 Bent Ridge Ln, Clemmons, NC 27012For SaleMLS ID #1224940, Julie Holland. Triad MLS
- $495,0004 bd3 ba2.4k sqft153 Suntree Dr, Advance, NC 27006For SaleMLS ID #1230337, Johnathan Meyers. Triad MLS
- $474,9004 bd3 ba2.5k sqft309 Hambrick Ct, Winston Salem, NC 27106For SaleMLS ID #1230183, Noah Wilkerson. Triad MLS
