Stunning new construction by Third Generation Homes in The Lake at Lissara, where wooded surroundings and a peaceful setting create a true retreat. Set on nearly two acres, the Chestnut offers a main level primary suite plus a private guest suite, providing comfort and flexibility for everyday living. The open kitchen, dining, and living areas are filled with natural light and flow seamlessly to a covered porch with fireplace, perfect for quiet mornings or relaxed evenings outdoors. Upstairs includes additional bedrooms, a loft, and a bonus room ideal for work, play, or movie nights. A sizeable unfinished basement offers incredible potential for future expansion, storage, or recreation space. Surrounded by rolling terrain and mature trees, Lissara offers walking trails, open green space, and a serene lifestyle just minutes from city conveniences.
New construction
$1,490,000
9664 Lissara Camp Ct, Lewisville, NC 27023
5beds
3,820sqft
Stick/Site Built, Residential, Single Family Residence
Built in 2025
1.91 Acres Lot
$1,456,100 Zestimate®
$--/sqft
$133/mo HOA
What's special
- 26 days
- 329
- 8
Zillow last checked:
Listing updated:
Listed by:
Courtney Pizzitola 713-677-3921,
Berkshire Hathaway HomeServices Carolinas Realty
Source: Triad MLS,MLS#: 1229957
Facts & features
Interior
Bedrooms & bathrooms
- Bedrooms: 5
- Bathrooms: 4
- Full bathrooms: 4
- Main level bathrooms: 2
Primary bedroom
- Level: Main
- Dimensions: 14.92 x 21.33
Bedroom 2
- Level: Main
- Dimensions: 12.17 x 15.75
Bedroom 3
- Level: Second
- Dimensions: 13.08 x 16.67
Bedroom 4
- Level: Second
- Dimensions: 14.42 x 12.33
Bedroom 5
- Level: Second
- Dimensions: 15.67 x 16.5
Bonus room
- Level: Second
- Dimensions: 19.08 x 15.33
Dining room
- Level: Main
- Dimensions: 12.25 x 12.33
Kitchen
- Level: Main
- Dimensions: 12.25 x 16
Laundry
- Level: Main
- Dimensions: 6.5 x 9.25
Living room
- Level: Main
- Dimensions: 19.75 x 20.33
Heating
- Forced Air, Heat Pump, Multiple Systems, Electric, Natural Gas
Cooling
- Central Air
Appliances
- Included: Microwave, Oven, Dishwasher, Gas Cooktop, Gas Water Heater, Tankless Water Heater
- Laundry: 2nd Dryer Connection, 2nd Washer Connection, Dryer Connection, Main Level, Washer Hookup
Features
- Great Room, Ceiling Fan(s), Freestanding Tub, Kitchen Island, Pantry, Separate Shower, Solid Surface Counter, Vaulted Ceiling(s)
- Flooring: Carpet, Tile, Wood
- Basement: Unfinished, Basement
- Attic: Floored,Walk-In
- Number of fireplaces: 2
- Fireplace features: Gas Log, Great Room, Outside
Interior area
- Total structure area: 5,870
- Total interior livable area: 3,820 sqft
- Finished area above ground: 3,820
Property
Parking
- Total spaces: 3
- Parking features: Driveway, Garage, Garage Door Opener, Attached, Garage Faces Side
- Attached garage spaces: 3
- Has uncovered spaces: Yes
Features
- Levels: Two
- Stories: 2
- Patio & porch: Porch
- Exterior features: Sprinkler System
- Pool features: None
- Waterfront features: Lake Privileges, Lake
Lot
- Size: 1.91 Acres
- Features: Cul-De-Sac, Subdivided, Subdivision
Details
- Parcel number: 5876028574
- Zoning: RS40
- Special conditions: Owner Sale
- Other equipment: Irrigation Equipment
Construction
Type & style
- Home type: SingleFamily
- Property subtype: Stick/Site Built, Residential, Single Family Residence
Materials
- Brick
Condition
- New Construction
- New construction: Yes
- Year built: 2025
Utilities & green energy
- Sewer: Public Sewer, Septic Tank
- Water: Public
Community & HOA
Community
- Subdivision: Lake At Lissara
HOA
- Has HOA: Yes
- HOA fee: $1,595 annually
Location
- Region: Lewisville
Financial & listing details
- Tax assessed value: $191,200
- Annual tax amount: $1,522
- Date on market: 8/2/2026
- Cumulative days on market: 292 days
- Listing agreement: Exclusive Right To Sell
Estimated market value
$1,456,100
$1.38M - $1.53M
$3,903/mo
Price history
| Date | Event | Price |
|---|---|---|
| 8/3/2026 | Listed for sale | $1,490,000 |
Source:  Triad MLS #1229957 Report a problem Triad MLS #1229957 Report a problem | ||
| 8/1/2026 | Listing removed | $1,490,000 |
Source: Triad MLS #1207834 Report a problem | ||
| 1/29/2026 | Listed for sale | $1,490,000-6.8% |
Source: Triad MLS #1207834 Report a problem | ||
| 1/29/2026 | Listing removed | $1,598,000 |
Source: Triad MLS #1183066 Report a problem | ||
| 11/7/2025 | Price change | $1,598,000+917.8% |
Source: Triad MLS #1183066 Report a problem | ||
| 6/2/2025 | Listed for sale | -- |
Source: Triad MLS #1183066 Report a problem | ||
| 5/14/2025 | Sold | $157,000$41/sqft |
Source: Public Record Report a problem | ||
Public tax history
| Year | Property taxes | Tax assessment |
|---|---|---|
| 2025 | $1,522 -4% | $191,200 +19.3% |
| 2024 | $1,585 +4.8% | $160,300 |
| 2023 | $1,513 | $160,300 |
| 2022 | $1,513 | $160,300 -11.1% |
| 2021 | -- | $180,400 +27.2% |
| 2020 | -- | $141,800 |
Find assessor info on the county website
Monthly payment
Est. payment
Payment breakdown
Explore the cost of this home by adjusting the details. Changes won't be saved.Climate risks
Neighborhood: 27023
Nearby schools
Schools provided by the listing agent
- Elementary: Lewisville
- Middle: Lewisville
- High: Reagan
Source: Triad MLS. This data may not be complete. We recommend contacting the local school district to confirm school assignments for this home.
Similar homes
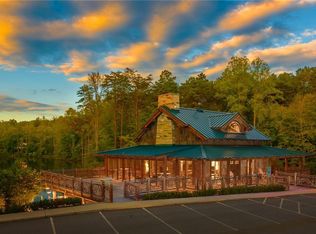
- $1,750,0005 bd5 ba4.2k sqft9674 Lissara Camp Ct, Lewisville, NC 27023For Sale
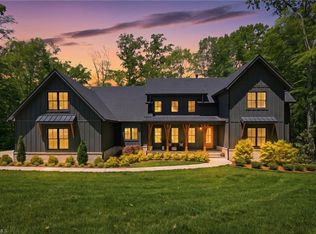
 MLS ID #1219479, Lindsey King. Triad MLS
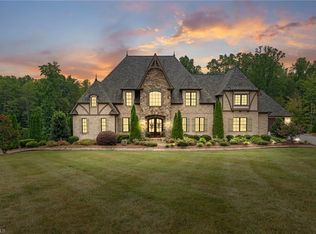
 - $1,190,0005 bd4 ba3.1k sqft9652 Lissara Camp Ct, Lewisville, NC 27023New Construction
 MLS ID #1229955, Courtney Pizzitola. Triad MLS
 - $1,715,0004 bd4 ba5.2k sqft908 Limberlost Ln, Lewisville, NC 27023For Sale
 MLS ID #1216902, Denise Marler. Triad MLS
 - $1,275,0004 bd5 ba3.6k sqft639 Lissara Lodge Dr, Lewisville, NC 27023For Sale
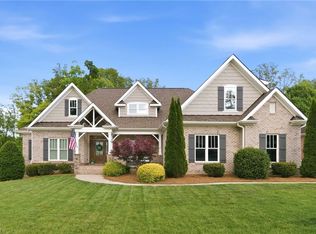 MLS ID #1217630, Lindsey King. Triad MLS
 - $--4 bd4 ba4.4k sqft509 Doub Rd, Lewisville, NC 27023New ConstructionMLS ID #1230715, Jacqueline Johann. Triad MLS
- $1,300,0003 bd3 ba2.3k sqft541 Conrad Rd, Lewisville, NC 27023For SaleMLS ID #1228746, Donna Prow. Triad MLS
- $869,9004 bd3 ba3.2k sqft1388 Ashfield Dr, Lewisville, NC 27023For SaleMLS ID #1233707, Leigh Cortesis. Triad MLS
- $1,436,5004 bd5 ba4.1k sqft556 Doub Rd, Lewisville, NC 27023New ConstructionMLS ID #1224314, Sophia Vgenopoulos. Triad MLS
- $799,9004 bd3 ba2.9k sqft8730 Atlas Heights Way, Lewisville, NC 27023For SaleMLS ID #1233733, Leigh Cortesis. Triad MLS
- $875,0004 bd4 ba2.7k sqft527 Lissara Lodge Dr, Lewisville, NC 27023For SaleMLS ID #1223480, Camden Bouchard. Triad MLS
- $1,775,5004 bd5 ba5k sqft539 Doub Rd, Lewisville, NC 27023New ConstructionMLS ID #1188178, Stephanie Vestal. Triad MLS
- $749,0005 bd5 ba3.9k sqft1150 Fallbrook Ln, Lewisville, NC 27023For SaleMLS ID #1221669, Allen Smith. Triad MLS
- $775,0003 bd3 ba3.8k sqft217 Riverwood Dr, Lewisville, NC 27023For SaleMLS ID #1226793, Clement Little. Triad MLS
- $1,500,0003 bd4 ba4.4k sqft4680 River Bluff Farms Rd, Tobaccoville, NC 27050For SaleMLS ID #1229259, Lisa H. Simmons. Triad MLS
- $--4 bd4 ba3.7k sqft1870 Michelle Dr, Clemmons, NC 27012New ConstructionMLS ID #1210126, Kayla Berry. Triad MLS
- $1,499,9005 bd6 ba5.1k sqft727 Royal Jasmine Ct, Winston Salem, NC 27106New ConstructionMLS ID #1209738, Victoria L. Boysen. Triad MLS
- $1,950,0004 bd5 ba5.1k sqft11555 Double Spring Rd, Lewisville, NC 27023For SaleMLS ID #1215936, Teresa Blackburn. Triad MLS
- $1,395,0005 bd4 ba3.8k sqft744 Royal Jasmine Ct, Winston Salem, NC 27106New ConstructionMLS ID #1228154, Courtney Pizzitola. Triad MLS
- $868,0004 bd4 ba3k sqft8906 Maltese Ct, Lewisville, NC 27023For SaleMLS ID #1226249, Amanda Merrill. Triad MLS
- $889,9004 bd4 ba3.4k sqft4011 Estate Dr, Lewisville, NC 27023New ConstructionMLS ID #1188014, Jerri Banner. Triad MLS
