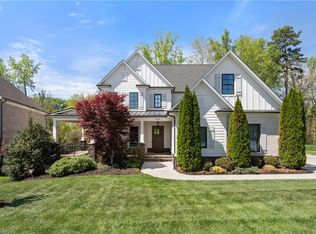
The opportunity you have been waiting for in Winston-Salem's most coveted neighborhood! Located on a private cul-de-sac, this home offers the ultimate in flexibility and functionality, with uncompromised quality. Highlighted by an open kitchen/ great room, which flows easily onto a large grilling deck and screened porch, you can enjoy views of the pool, playground, and wildflower field, which capture the energy of Brookberry Farm. The walk-out basement offers a guest suite, full bath, wet bar, theater room, and storage. So many additional details including "working pantry" with second oven and convection microwave, custom tile work, and irrigation!
New construction
$1,499,900
727 Royal Jasmine Ct, Winston Salem, NC 27106
5beds
5,101sqft
Stick/Site Built, Residential, Single Family Residence
Built in 2026
0.51 Acres Lot
$-- Zestimate®
$--/sqft
$150/mo HOA
What's special
Walk-out basementPrivate cul-de-sacCustom tile workLarge grilling deckTheater roomWet barScreened porch
- 182 days |
- 316 |
- 14 |
Zillow last checked:
Listing updated:
Listed by:
Victoria L. Boysen 336-345-3499,
Berkshire Hathaway HomeServices Carolinas Realty
Source: Triad MLS,MLS#: 1209738
Facts & features
Interior
Bedrooms & bathrooms
- Bedrooms: 5
- Bathrooms: 6
- Full bathrooms: 5
- 1/2 bathrooms: 1
- Main level bathrooms: 3
Primary bedroom
- Level: Main
- Dimensions: 15.83 x 16.67
Bedroom 2
- Level: Main
- Dimensions: 12.33 x 12.92
Bedroom 3
- Level: Second
- Dimensions: 14.33 x 12
Bedroom 4
- Level: Second
- Dimensions: 15.83 x 14.75
Bedroom 5
- Level: Second
- Dimensions: 10.75 x 22.33
Dining room
- Level: Main
- Dimensions: 14.58 x 12.92
Game room
- Level: Basement
- Dimensions: 17.5 x 12.17
Great room
- Level: Main
- Dimensions: 18.58 x 20.17
Other
- Level: Basement
- Dimensions: 14 x 32.75
Kitchen
- Level: Main
- Dimensions: 11.33 x 11
Loft
- Level: Second
- Dimensions: 11.08 x 9.42
Other
- Level: Basement
- Dimensions: 15.42 x 24.33
Recreation room
- Level: Basement
- Dimensions: 18.58 x 19.83
Heating
- Forced Air, Heat Pump, Multiple Systems, Electric, Natural Gas
Cooling
- Central Air, Heat Pump, Multi Units
Appliances
- Included: Gas Water Heater
Features
- Great Room
- Basement: Finished, Basement
- Number of fireplaces: 1
- Fireplace features: Great Room
Interior area
- Total structure area: 5,101
- Total interior livable area: 5,101 sqft
- Finished area above ground: 3,325
- Finished area below ground: 1,776
Video & virtual tour
Property
Parking
- Total spaces: 2
- Parking features: Driveway, Garage, Paved, Attached, Garage Faces Front
- Attached garage spaces: 2
- Has uncovered spaces: Yes
Features
- Levels: One and One Half
- Stories: 1
- Pool features: Community
Lot
- Size: 0.51 Acres
- Dimensions: 101.89 x 200.73 x 45.31 x 235.60
- Features: Subdivided, Subdivision
Details
- Parcel number: 5895397832
- Zoning: MU-S
- Special conditions: Owner Sale
Construction
Type & style
- Home type: SingleFamily
- Property subtype: Stick/Site Built, Residential, Single Family Residence
Materials
- Brick, Cement Siding, Vinyl Siding
Condition
- New Construction
- New construction: Yes
- Year built: 2026
Utilities & green energy
- Sewer: Public Sewer
- Water: Public
Community & HOA
Community
- Subdivision: Brookberry Farm
HOA
- Has HOA: Yes
- HOA fee: $1,800 annually
Location
- Region: Winston Salem
Financial & listing details
- Tax assessed value: $104,096
- Annual tax amount: $1,147
- Date on market: 2/20/2026
- Cumulative days on market: 182 days
- Listing agreement: Exclusive Right To Sell
- Listing terms: Cash,Conventional
Estimated market value
Not available
Estimated sales range
Not available
Not available
Price history
| Date | Event | Price |
|---|---|---|
| 2/20/2026 | Listed for sale | $1,499,900 |
Source:  Triad MLS #1209738 Report a problem Triad MLS #1209738 Report a problem | ||
Public tax history
Tax history is unavailable.
Monthly payment
Est. payment
Payment breakdown
Explore the cost of this home by adjusting the details. Changes won't be saved.Climate risks
Neighborhood: 27106
Nearby schools
GreatSchools rating
- 9/10Meadowlark ElementaryGrades: PK-5Distance: 0.8 mi
- 5/10Meadowlark MiddleGrades: 6-8Distance: 0.8 mi
- 9/10Reagan High SchoolGrades: 9-12Distance: 4.6 mi
- $2,028,5275 bd6 ba5.1k sqft733 Royal Jasmine Ct, Winston Salem, NC 27106Sold
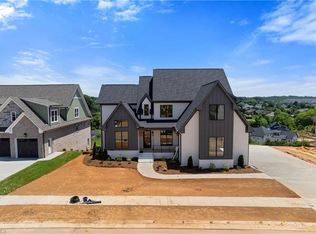
- $2,309,0005 bd6 ba5.8k sqft709 Royal Jasmine Ct, Winston Salem, NC 27106New Construction

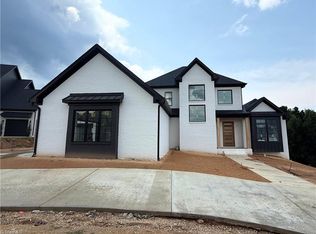
- $1,499,9005 bd5 ba5.1k sqft720 Royal Jasmine Ct, Winston Salem, NC 27106New Construction
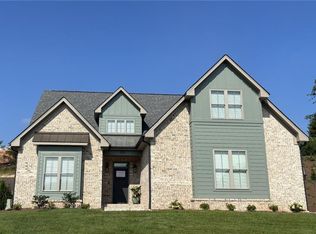
- $903,9004 bd3 ba2.9k sqft559 Brookberry Farm Cir, Winston Salem, NC 27106Sold
- $1,679,6004 bd5 ba4.2k sqft738 Royal Jasmine Ct, Winston Salem, NC 27106New Construction
- $1,200,0005 bd4 ba3.4k sqft553 Brookberry Farm Cir, Winston Salem, NC 27106Sold
- $1,931,6814 bd5 ba4.5k sqft762 Royal Jasmine Ct, Winston Salem, NC 27106Sold
- $1,548,6614 bd5 ba4k sqft547 Brookberry Farm Cir, Winston Salem, NC 27106Sold
A local agent can set up tours, give advice and negotiate with sellers.
A local lender can help you make sure your offer is ready when you are.
Similar homes
- $1,499,9005 bd5 ba5.1k sqft720 Royal Jasmine Ct, Winston Salem, NC 27106New Construction
 MLS ID #1212294, Johnathan Meyers. Triad MLS
 - $1,395,0005 bd4 ba3.8k sqft744 Royal Jasmine Ct, Winston Salem, NC 27106New Construction
 MLS ID #1228154, Courtney Pizzitola. Triad MLS
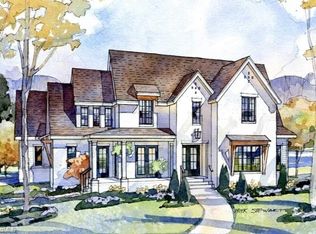
 - $--4 bd4 ba4.8k sqft1811 Chanterelle Ct, Winston Salem, NC 27106New Construction
 MLS ID #1208758, Peggy Gheesling. Triad MLS
 - $1,299,9004 bd4 ba4k sqft5360 Summer Hill Ln, Winston Salem, NC 27106For Sale
 MLS ID #1215437, Holly Prillaman. Triad MLS
 - $--5 bd4 ba3.4k sqft1311 Maple Chase Ln, Winston Salem, NC 27106New ConstructionMLS ID #1231039, Heather Bowen. Triad MLS
- $--5 bd4 ba3.2k sqft3055 Scarlet Tanager Dr, Winston Salem, NC 27106New ConstructionMLS ID #1225744, Courtney Pizzitola. Triad MLS
- $1,679,6004 bd5 ba4.2k sqft738 Royal Jasmine Ct, Winston Salem, NC 27106New ConstructionMLS ID #1208127, Heather Bowen. Triad MLS
- $1,250,0005 bd6 ba5.1k sqft2864 Fairmont Rd, Winston Salem, NC 27106For SaleMLS ID #1230672, Heather Bowen. Triad MLS
- $1,800,0005 bd5 ba5.1k sqft763 Royal Jasmine Ct, Winston Salem, NC 27106New ConstructionMLS ID #1219177, Courtney Pizzitola. Triad MLS
- $1,195,0005 bd6 ba5.8k sqft2785 Spicewood Trails Ln, Winston Salem, NC 27106For SaleMLS ID #1225176, Susan Miller. Triad MLS
- $1,075,0004 bd4 ba3.8k sqft4818 Summer Hill Way, Winston Salem, NC 27106For SaleMLS ID #1223567, Susan Miller. Triad MLS
- $1,495,0005 bd7 ba5.8k sqft324 NW Banbury Rd, Winston Salem, NC 27104For SaleMLS ID #1224380, Ana Ghilardi. Triad MLS
- $1,395,0005 bd7 ba5.7k sqft2850 Merry Acres Ln, Winston Salem, NC 27106For SaleMLS ID #1220206, Noah Wilkerson. Triad MLS
- $1,190,0004 bd5 ba4k sqft1341 Maple Chase Ln, Winston Salem, NC 27106New ConstructionMLS ID #1205655, Linda Mitchell. Triad MLS
- $1,490,0005 bd4 ba3.8k sqft9664 Lissara Camp Ct, Lewisville, NC 27023New ConstructionMLS ID #1229957, Courtney Pizzitola. Triad MLS
- $1,700,0003 bd5 ba5.3k sqft5400 Dartmoor St, Winston Salem, NC 27106For SaleMLS ID #1223875, Alison Sink. Triad MLS
- $1,700,0004 bd5 ba5.3k sqft5400 Dartmoor St #246, Winston Salem, NC 27106For Sale
 MLS ID #4392717, Alison Vannoy, Southern Signature Properties. Canopy MLS as distributed by MLS GRID
 - $885,0004 bd3 ba2.9k sqft1347 Maple Chase Ln, Winston Salem, NC 27106For SaleMLS ID #1231239, Morgan Reitzel. Triad MLS
- $990,0005 bd5 ba4.8k sqft5477 Meadowlark Ct, Winston Salem, NC 27106New ConstructionMLS ID #1223074, Elizabeth Virga. Triad MLS
- $1,543,0693 bd6 ba4.1k sqft3917 Kinderton Stream Ln, Winston Salem, NC 27106New ConstructionMLS ID #1226632, Dwanna Adams. Triad MLS
