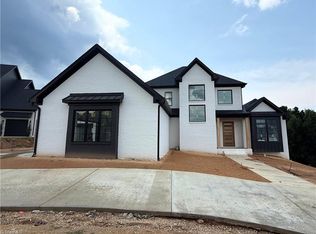
Another exceptional custom home by Third Generation Homes is coming to Brookberry Farm! Set on a basement lot, this home blends warm organic textures, layered finishes, and elevated architectural details to create a timeless feel that is both refined and inviting. The main level features a luxurious primary suite, dedicated flex/study space, designer kitchen with oversized pantry, and seamless connection to covered outdoor living. Upstairs offers additional bedrooms plus a spacious bonus room, while the partially finished basement adds incredible flexibility with a home gym, office, recreation room, guest bedroom, and full bath ideal for visitors or multigenerational living. Three car garage and signature Third Generation craftsmanship throughout. Opportunities in Phase 11 continue to narrow as homesites are claimed, with future expansion of Brookberry Farm still years away. Secure your place now while opportunities remain! Estimated completion October 2026.
New construction
$1,800,000
763 Royal Jasmine Ct, Winston Salem, NC 27106
5beds
5,163sqft
Stick/Site Built, Residential, Single Family Residence
Built in 2026
0.41 Acres Lot
$-- Zestimate®
$--/sqft
$150/mo HOA
What's special
Partially finished basementBasement lotSpacious bonus roomWarm organic texturesThree car garageHome gymElevated architectural details
- 45 days |
- 686 |
- 19 |
Zillow last checked:
Listing updated:
Listed by:
Courtney Pizzitola 713-677-3921,
Berkshire Hathaway HomeServices Carolinas Realty
Source: Triad MLS,MLS#: 1219177
Facts & features
Interior
Bedrooms & bathrooms
- Bedrooms: 5
- Bathrooms: 5
- Full bathrooms: 5
- Main level bathrooms: 2
Heating
- Forced Air, Natural Gas
Cooling
- Central Air
Appliances
- Included: Microwave, Oven, Dishwasher, Gas Cooktop, Free-Standing Range, Range Hood, Gas Water Heater, Tankless Water Heater
- Laundry: Dryer Connection, Main Level, Washer Hookup
Features
- Built-in Features, Ceiling Fan(s), Dead Bolt(s), Soaking Tub, Kitchen Island, Pantry, Separate Shower, Solid Surface Counter, Vaulted Ceiling(s)
- Flooring: Carpet, Engineered Hardwood, Tile, Wood
- Basement: Finished, Basement
- Number of fireplaces: 2
- Fireplace features: Gas Log, Great Room, Outside
Interior area
- Total structure area: 5,163
- Total interior livable area: 5,163 sqft
- Finished area above ground: 3,838
- Finished area below ground: 1,325
Property
Parking
- Total spaces: 3
- Parking features: Driveway, Garage, Garage Door Opener, Attached, Garage Faces Front, Garage Faces Side
- Attached garage spaces: 3
- Has uncovered spaces: Yes
Features
- Levels: Two
- Stories: 2
- Patio & porch: Porch
- Exterior features: Sprinkler System
- Pool features: Community
Lot
- Size: 0.41 Acres
- Features: Not in Flood Zone
Details
- Parcel number: 5895397372
- Zoning: MU-S
- Special conditions: Owner Sale
- Other equipment: Irrigation Equipment
Construction
Type & style
- Home type: SingleFamily
- Property subtype: Stick/Site Built, Residential, Single Family Residence
Materials
- Brick, Composite Siding, Wood Siding
Condition
- Under Construction,New Construction
- New construction: Yes
- Year built: 2026
Utilities & green energy
- Sewer: Public Sewer
- Water: Public
Community & HOA
Community
- Security: Security System
- Subdivision: Brookberry Farm
HOA
- Has HOA: Yes
- HOA fee: $1,800 annually
Location
- Region: Winston Salem
Financial & listing details
- Tax assessed value: $104,096
- Annual tax amount: $1,147
- Date on market: 7/2/2026
- Cumulative days on market: 46 days
- Listing agreement: Exclusive Right To Sell
- Listing terms: Cash,Conventional
Estimated market value
Not available
Estimated sales range
Not available
Not available
Price history
| Date | Event | Price |
|---|---|---|
| 7/2/2026 | Price change | $1,800,000 |
Source:  Triad MLS #1219177 Report a problem Triad MLS #1219177 Report a problem | ||
| 5/8/2026 | Listed for sale | -- |
Source: Triad MLS #1219177 Report a problem | ||
Public tax history
Tax history is unavailable.
Monthly payment
Est. payment
Payment breakdown
Explore the cost of this home by adjusting the details. Changes won't be saved.Climate risks
Neighborhood: 27106
Nearby schools
GreatSchools rating
- 9/10Meadowlark ElementaryGrades: PK-5Distance: 0.8 mi
- 5/10Meadowlark MiddleGrades: 6-8Distance: 0.7 mi
- 9/10Reagan High SchoolGrades: 9-12Distance: 4.7 mi
- $--4 bd5 ba3.5k sqft769 Royal Jasmine Ct, Winston Salem, NC 27106Pending
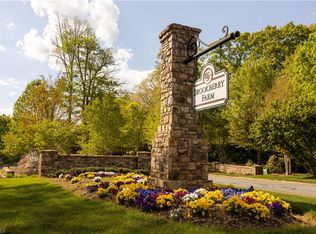
- $2,000,9305 bd6 ba5k sqft745 Royal Jasmine Ct, Winston Salem, NC 27106Pending
- $995,000-- bd-- ba-- sqft3048 Scarlet Tanager Dr, Winston Salem, NC 27106Sold
- $1,190,0004 bd5 ba3.3k sqft3054 Scarlet Tanager Dr, Winston Salem, NC 27106Sold
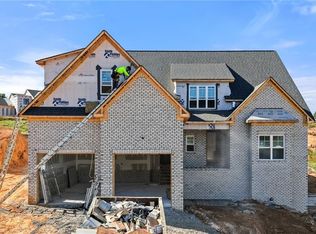
- $1,878,7575 bd6 ba4.9k sqft768 Royal Jasmine Ct, Winston Salem, NC 27106Sold
- $1,815,0005 bd6 ba4.6k sqft804 Royal Jasmine Ct, Winston Salem, NC 27106Sold
- $--5 bd5 ba4.2k sqft750 Royal Jasmine Ct, Winston Salem, NC 27106Pending
- $995,0004 bd3 ba2.7k sqft3048 Scarlet Tanager Dr, Winston Salem, NC 27106Sold
A local agent can set up tours, give advice and negotiate with sellers.
A local lender can help you make sure your offer is ready when you are.
Similar homes
- $--5 bd4 ba3.2k sqft3055 Scarlet Tanager Dr, Winston Salem, NC 27106New Construction
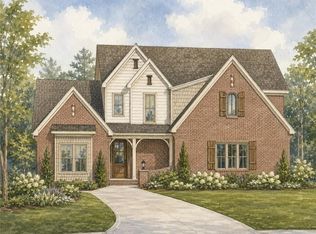
 MLS ID #1225744, Courtney Pizzitola. Triad MLS
 - $--4 bd4 ba4.8k sqft1811 Chanterelle Ct, Winston Salem, NC 27106New Construction
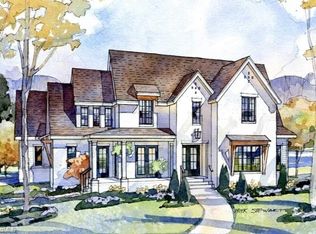 MLS ID #1208758, Peggy Gheesling. Triad MLS
 - $1,679,6004 bd5 ba4.2k sqft738 Royal Jasmine Ct, Winston Salem, NC 27106New Construction
 MLS ID #1208127, Heather Bowen. Triad MLS
 - $1,499,9005 bd5 ba5.1k sqft720 Royal Jasmine Ct, Winston Salem, NC 27106New Construction
 MLS ID #1212294, Johnathan Meyers. Triad MLS
 - $1,499,9005 bd6 ba5.1k sqft727 Royal Jasmine Ct, Winston Salem, NC 27106New ConstructionMLS ID #1209738, Victoria L. Boysen. Triad MLS
- $1,395,0005 bd4 ba3.8k sqft744 Royal Jasmine Ct, Winston Salem, NC 27106New ConstructionMLS ID #1228154, Courtney Pizzitola. Triad MLS
- $1,700,0004 bd5 ba5.3k sqft5400 Dartmoor St #246, Winston Salem, NC 27106For Sale
 MLS ID #4392717, Alison Vannoy, Southern Signature Properties. Canopy MLS as distributed by MLS GRID
 - $1,700,0003 bd5 ba5.3k sqft5400 Dartmoor St, Winston Salem, NC 27106For SaleMLS ID #1223875, Alison Sink. Triad MLS
- $1,295,0005 bd4 ba4.9k sqft930 Wellington Rd, Winston Salem, NC 27106For SaleMLS ID #1230028, Zach Matthews. Triad MLS
- $1,299,9004 bd4 ba4k sqft5360 Summer Hill Ln, Winston Salem, NC 27106For SaleMLS ID #1215437, Holly Prillaman. Triad MLS
- $1,075,0004 bd4 ba3.8k sqft4818 Summer Hill Way, Winston Salem, NC 27106For SaleMLS ID #1223567, Susan Miller. Triad MLS
- $1,195,0005 bd6 ba5.8k sqft2785 Spicewood Trails Ln, Winston Salem, NC 27106For SaleMLS ID #1225176, Susan Miller. Triad MLS
- $1,799,0007 bd5 ba7.4k sqft2001 Georgia Ave, Winston Salem, NC 27104For SaleMLS ID #1223349, Angela Hodges. Triad MLS
- $1,543,0693 bd6 ba4.1k sqft3917 Kinderton Stream Ln, Winston Salem, NC 27106New ConstructionMLS ID #1226632, Dwanna Adams. Triad MLS
- $939,0004 bd4 ba3.5k sqft5445 Brookberry Farm Rd, Winston Salem, NC 27106For SaleMLS ID #1227405, Sophia Vgenopoulos. Triad MLS
- $1,775,5004 bd5 ba5k sqft539 Doub Rd, Lewisville, NC 27023New ConstructionMLS ID #1188178, Stephanie Vestal. Triad MLS
- $1,395,0005 bd7 ba5.7k sqft2850 Merry Acres Ln, Winston Salem, NC 27106For SaleMLS ID #1220206, Noah Wilkerson. Triad MLS
- $1,715,0004 bd4 ba5.2k sqft908 Limberlost Ln, Lewisville, NC 27023For SaleMLS ID #1216902, Denise Marler. Triad MLS
- $1,495,0005 bd7 ba5.8k sqft324 NW Banbury Rd, Winston Salem, NC 27104For SaleMLS ID #1224380, Ana Ghilardi. Triad MLS
- $990,0005 bd5 ba4.8k sqft5477 Meadowlark Ct, Winston Salem, NC 27106New ConstructionMLS ID #1223074, Elizabeth Virga. Triad MLS
