Located on the last remaining 7.75 acres originally settled by Peter Pfaff in 1786, this estate was designed to replicate the Colonial homes of Williamsburg, & built to outlast generations. Impressive details: interior trim, walnut kitchen cabinets & flooring was logged, milled & kiln-dried from timber on this property. Morgan doors throughout, 2 gas FPs; Generac generator (2024); Western cedar siding w/hinged exterior & custom interior wood shutters. Large utility room w/ built-ins; basement w impressive reinforced walls. Traditional floor plan includes servant's staircase, authentic to the period design. 1771 log cabin relocated from Pilot Mountain w wood burning fireplace & hickory floors. On the grounds, a gated entrance, Pergola at scenic koi pond w brick patio & Gazebo all on a park like setting adjacent to the Crow Hill neighborhood. "Summer Kitchen" is a perfect opportunity to finish into ADU! Including, a 3-bay detached garage. Several potential homesites exist for potential future development.
Active
$1,700,000
5400 Dartmoor St #246, Winston Salem, NC 27106
4beds
5,309sqft
Single Family Residence
Built in 1984
7.75 Acres Lot
$1,568,400 Zestimate®
$320/sqft
$-- HOA
What's special
Gated entranceWestern cedar sidingInterior trimWalnut kitchen cabinetsMorgan doors throughout
- 74 days |
- 318 |
- 14 |
Zillow last checked:
Listing updated:
Listed by:
Alison Vannoy alison@livesouthernnc.com,
Southern Signature Properties
Source: Canopy MLS as distributed by MLS GRID,MLS#: 4392717
Facts & features
Interior
Bedrooms & bathrooms
- Bedrooms: 4
- Bathrooms: 5
- Full bathrooms: 4
- 1/2 bathrooms: 1
- Main level bedrooms: 1
Primary bedroom
- Level: Main
- Area: 284.68 Square Feet
- Dimensions: 16' 7" X 17' 2"
Bedroom s
- Level: Upper
- Area: 558.71 Square Feet
- Dimensions: 24' 11" X 22' 5"
Bedroom s
- Level: Upper
- Area: 493.07 Square Feet
- Dimensions: 21' 9" X 22' 8"
Breakfast
- Level: Main
- Area: 117.77 Square Feet
- Dimensions: 11' 7" X 10' 2"
Dining room
- Level: Main
- Area: 428.28 Square Feet
- Dimensions: 19' 11" X 21' 6"
Exercise room
- Level: Basement
- Area: 395.91 Square Feet
- Dimensions: 19' 1" X 20' 9"
Flex space
- Level: Upper
- Area: 216.72 Square Feet
- Dimensions: 15' 8" X 13' 10"
Kitchen
- Level: Main
- Area: 227.45 Square Feet
- Dimensions: 15' 5" X 14' 9"
Laundry
- Level: Main
- Area: 127.19 Square Feet
- Dimensions: 11' 11" X 10' 8"
Living room
- Level: Main
- Area: 448.94 Square Feet
- Dimensions: 20' 3" X 22' 2"
Other
- Level: Main
- Area: 166.63 Square Feet
- Dimensions: 13' 4" X 12' 6"
Heating
- Heat Pump
Cooling
- Central Air
Appliances
- Included: Dishwasher, Electric Range, Microwave, Refrigerator with Ice Maker
- Laundry: Laundry Room
Features
- Flooring: Carpet, Wood
- Basement: Full,Storage Space,Unfinished,Walk-Out Access
- Fireplace features: Den, Family Room, Gas Log
Interior area
- Total structure area: 4,390
- Total interior livable area: 5,309 sqft
- Finished area above ground: 4,390
- Finished area below ground: 919
Property
Parking
- Total spaces: 5
- Parking features: Driveway, Attached Garage, Detached Garage, Garage on Main Level
- Attached garage spaces: 5
- Has uncovered spaces: Yes
Features
- Levels: Two
- Stories: 2
- Patio & porch: Patio, Rear Porch, Side Porch
Lot
- Size: 7.75 Acres
- Features: Wooded
Living quarters
- Secondary features: Exterior Not Connected,Guest House
Details
- Additional structures: Gazebo, Outbuilding, Workshop, Other
- Parcel number: 5897639745.000
- Zoning: RS9
- Special conditions: Standard
Construction
Type & style
- Home type: SingleFamily
- Architectural style: Williamsburg
- Property subtype: Single Family Residence
Materials
- Brick Partial, Stucco, Wood
Condition
- New construction: No
- Year built: 1984
Utilities & green energy
- Sewer: Septic Installed
- Water: Well
Community & HOA
Community
- Features: None
- Security: Security System, Smoke Detector(s)
- Subdivision: none
Location
- Region: Winston Salem
Financial & listing details
- Price per square foot: $320/sqft
- Tax assessed value: $635,100
- Date on market: 6/11/2026
- Cumulative days on market: 74 days
- Listing terms: Cash,Conventional,VA Loan
- Road surface type: Asphalt, Paved
Estimated market value
$1,568,400
$1.49M - $1.65M
$4,503/mo
Price history
| Date | Event | Price |
|---|---|---|
| 6/11/2026 | Listed for sale | $1,700,000$320/sqft |
Source:  Canopy MLS as distributed by MLS GRID #4392717 Report a problem Canopy MLS as distributed by MLS GRID #4392717 Report a problem | ||
Public tax history
Tax history is unavailable.
Monthly payment
Est. payment
Payment breakdown
Explore the cost of this home by adjusting the details. Changes won't be saved.Climate risks
Neighborhood: 27106
Nearby schools
GreatSchools rating
- 7/10Vienna ElementaryGrades: PK-5Distance: 1.3 mi
- 8/10Lewisville MiddleGrades: 6-8Distance: 2.7 mi
- 9/10Reagan High SchoolGrades: 9-12Distance: 1.9 mi
Schools provided by the listing agent
- Elementary: Vienna
- Middle: Lewisville
- High: Reagan
Source: Canopy MLS as distributed by MLS GRID. This data may not be complete. We recommend contacting the local school district to confirm school assignments for this home.
- $1,700,0003 bd5 ba5.3k sqft5400 Dartmoor St, Winston Salem, NC 27106For Sale
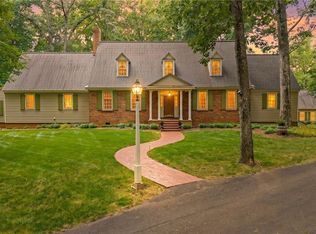
- $978,8005 bd5 ba4.6k sqft5355 Mercia Ct, Winston Salem, NC 27106Off Market
- $100-- bd-- ba-- sqft5355 Mercia Ct, Winston salem, NC 27106Off Market
- $1,157,7005 bd5 ba6.5k sqft5365 Mercia Ct, Winston Salem, NC 27106Off Market
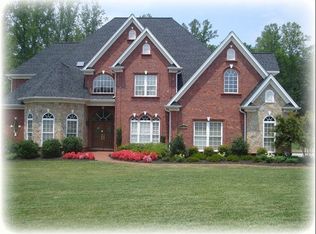
- $626,900-- bd-- ba-- sqft5365 Mercia Ct, Winston salem, NC 27106Off Market
- $300,000-- bd-- ba-- sqftSalem View Rd, Winston salem, NC 27106Sold
- $986,5004 bd4 ba4.6k sqft5345 Mercia Ct, Winston Salem, NC 27106Off Market
- $99,000-- bd-- ba-- sqft5326 Dartmoor St, Winston Salem, NC 27106Off Market
A local agent can set up tours, give advice and negotiate with sellers.
A local lender can help you make sure your offer is ready when you are.
Similar homes
- $1,700,0003 bd5 ba5.3k sqft5400 Dartmoor St, Winston Salem, NC 27106For Sale
 MLS ID #1223875, Alison Sink. Triad MLS
 - $1,195,0005 bd6 ba5.8k sqft2785 Spicewood Trails Ln, Winston Salem, NC 27106For Sale
 MLS ID #1225176, Susan Miller. Triad MLS
 - $--4 bd4 ba4.8k sqft1811 Chanterelle Ct, Winston Salem, NC 27106New Construction
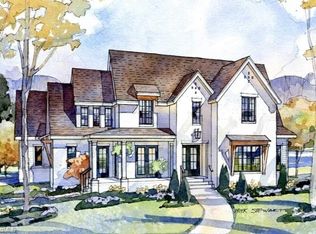 MLS ID #1208758, Peggy Gheesling. Triad MLS
 - $1,679,6004 bd5 ba4.2k sqft738 Royal Jasmine Ct, Winston Salem, NC 27106New Construction
 MLS ID #1208127, Heather Bowen. Triad MLS
 - $1,715,0004 bd4 ba5.2k sqft908 Limberlost Ln, Lewisville, NC 27023For SaleMLS ID #1216902, Denise Marler. Triad MLS
- $--5 bd4 ba3.4k sqft1311 Maple Chase Ln, Winston Salem, NC 27106New ConstructionMLS ID #1231039, Heather Bowen. Triad MLS
- $1,250,0005 bd6 ba6.9k sqft4650 Cherryhill Ln, Winston Salem, NC 27106For SaleMLS ID #1215673, Henry Edwards. Triad MLS
- $--5 bd4 ba3.2k sqft3055 Scarlet Tanager Dr, Winston Salem, NC 27106New ConstructionMLS ID #1225744, Courtney Pizzitola. Triad MLS
- $1,800,0005 bd5 ba5.1k sqft763 Royal Jasmine Ct, Winston Salem, NC 27106New ConstructionMLS ID #1219177, Courtney Pizzitola. Triad MLS
- $1,250,0005 bd6 ba5.1k sqft2864 Fairmont Rd, Winston Salem, NC 27106For SaleMLS ID #1230672, Heather Bowen. Triad MLS
- $1,395,0005 bd7 ba5.7k sqft2850 Merry Acres Ln, Winston Salem, NC 27106For SaleMLS ID #1220206, Noah Wilkerson. Triad MLS
- $1,060,0005 bd6 ba5.2k sqft131 Wing Haven Cir, Winston Salem, NC 27106For SaleMLS ID #1226011, Amy Didier. Triad MLS
- $990,0004 bd7 ba6.2k sqft235 Fox Lake Ct, Winston Salem, NC 27106For SaleMLS ID #1214545, Kim Adams. Triad MLS
- $889,0003 bd5 ba4.5k sqft856 Buttonwood Dr, Winston Salem, NC 27104For SaleMLS ID #1229340, Katrina Zink. Triad MLS
- $1,299,9004 bd4 ba4k sqft5360 Summer Hill Ln, Winston Salem, NC 27106For SaleMLS ID #1215437, Holly Prillaman. Triad MLS
- $1,499,9005 bd5 ba5.1k sqft720 Royal Jasmine Ct, Winston Salem, NC 27106New ConstructionMLS ID #1212294, Johnathan Meyers. Triad MLS
- $1,500,0003 bd4 ba4.4k sqft4680 River Bluff Farms Rd, Tobaccoville, NC 27050For SaleMLS ID #1229259, Lisa H. Simmons. Triad MLS
- $--4 bd4 ba4.4k sqft509 Doub Rd, Lewisville, NC 27023New ConstructionMLS ID #1230715, Jacqueline Johann. Triad MLS
- $1,495,0005 bd7 ba5.8k sqft324 NW Banbury Rd, Winston Salem, NC 27104For SaleMLS ID #1224380, Ana Ghilardi. Triad MLS
- $890,0005 bd4 ba4.7k sqft100 Fox Lake Ct, Winston Salem, NC 27106For SaleMLS ID #1229819, Jessica Blackstock. Triad MLS
