Price improvement! Elegant European home in The Estates at Lissara! Featuring an infinity pool and cabana, this is the absolute perfect home for entertaining. Screened porch overlooks the infinity pool and cabana. Main level primary en suite. Beautiful architectural highlights throughout home. Stunning 2.45 acre lot, offers plenty of privacy. Open floor plan, including kitchen with island, breakfast area and family room. Kitchen has new Forno refrigerator/freezer, Blanco stone sink, Kinston brass pot filler & faucet, quartz countertops, new Carrera Marble backsplash, & brass lighting. Beverage center boasts new Rohl Italian brass pot filler and Bruno Marashlian brass lamps. Foyer with new handmade wooden chandelier & chandelier genie. Upstairs flex playroom/gym has new flooring. Spectacular theater room include chairs. All guest bedrooms have new carpet, paint & ceiling fans. Laundry updated with chandelier, tile, wallpaper, and backsplash. 3 car attached garage, 2 car detached garage.
For sale
Price cut: $10K (7/15)
$1,715,000
908 Limberlost Ln, Lewisville, NC 27023
4beds
5,261sqft
:
Get pre-qualified$9,894/mo
Stick/Site Built, Residential, Single Family Residence
Built in 2016
2.45 Acres Lot
$-- Zestimate®
$--/sqft
$100/mo HOA
What's special
Infinity pool and cabanaBrass lightingOffers plenty of privacyFamily roomBreakfast areaOpen floor planKitchen with island
- 93 days |
- 1,053 |
- 46 |
Zillow last checked:
Listing updated:
Listed by:
Denise Marler 336-399-1986,
The Real Estate Agency
Source: Triad MLS,MLS#: 1216902 Originating MLS: Winston-Salem
Originating MLS: Winston-SalemFacts & features
Interior
Bedrooms & bathrooms
- Bedrooms: 4
- Bathrooms: 4
- Full bathrooms: 3
- 1/2 bathrooms: 1
- Main level bathrooms: 2
Primary bedroom
- Level: Main
- Dimensions: 22.25 x 15.08
Bedroom 2
- Level: Second
- Dimensions: 17 x 13.83
Bedroom 3
- Level: Second
- Dimensions: 17 x 12.67
Bedroom 4
- Level: Second
- Dimensions: 17.75 x 15.92
Bonus room
- Level: Second
- Dimensions: 24.83 x 18.5
Dining room
- Level: Main
- Dimensions: 17.58 x 13.33
Great room
- Level: Main
- Dimensions: 26 x 17
Other
- Level: Second
- Dimensions: 23.67 x 16.92
Kitchen
- Level: Main
- Dimensions: 22.25 x 14
Laundry
- Level: Main
- Dimensions: 9.42 x 7.5
Office
- Level: Main
- Dimensions: 13.5 x 10.75
Office
- Level: Second
- Dimensions: 13.58 x 9.92
Heating
- Forced Air, Heat Pump, Electric, Natural Gas
Cooling
- Central Air
Appliances
- Included: Microwave, Built-In Range, Dishwasher, Disposal, Tankless Water Heater
- Laundry: Dryer Connection, Main Level, Washer Hookup
Features
- Built-in Features, Ceiling Fan(s), Dead Bolt(s), Soaking Tub, Kitchen Island, Separate Shower, Solid Surface Counter
- Flooring: Carpet, Tile, Wood
- Doors: Arched Doorways
- Basement: Crawl Space
- Attic: Storage,Floored,Walk-In
- Number of fireplaces: 1
- Fireplace features: Gas Log, Living Room
Interior area
- Total structure area: 5,261
- Total interior livable area: 5,261 sqft
- Finished area above ground: 5,261
Property
Parking
- Total spaces: 5
- Parking features: Driveway, Garage, Paved, Garage Door Opener, Attached, Detached
- Attached garage spaces: 5
- Has uncovered spaces: Yes
Features
- Levels: Two
- Stories: 2
- Exterior features: Lighting
- Pool features: In Ground
- Fencing: Fenced
Lot
- Size: 2.45 Acres
- Features: Cul-De-Sac, Subdivided, Subdivision
Details
- Parcel number: 5876137544
- Zoning: RS40-S
- Special conditions: Owner Sale
Construction
Type & style
- Home type: SingleFamily
- Architectural style: Transitional
- Property subtype: Stick/Site Built, Residential, Single Family Residence
Materials
- Brick, Stone
Condition
- Year built: 2016
Utilities & green energy
- Sewer: Public Sewer
- Water: Public
Community & HOA
Community
- Security: Smoke Detector(s)
- Subdivision: Estates At Lissara
HOA
- Has HOA: Yes
- HOA fee: $1,200 annually
Location
- Region: Lewisville
Financial & listing details
- Tax assessed value: $1,903,100
- Annual tax amount: $15,150
- Date on market: 4/30/2026
- Cumulative days on market: 93 days
- Listing agreement: Exclusive Right To Sell
- Listing terms: Cash,Conventional
Estimated market value
Not available
Estimated sales range
Not available
Not available
Price history
| Date | Event | Price |
|---|---|---|
| 7/15/2026 | Price change | $1,715,000-0.6% |
Source:  Triad MLS #1216902 Report a problem Triad MLS #1216902 Report a problem | ||
| 6/1/2026 | Price change | $1,725,000-1.4% |
Source: Triad MLS #1216902 Report a problem | ||
| 4/30/2026 | Listed for sale | $1,750,000-2.8% |
Source: Triad MLS #1216902 Report a problem | ||
| 10/1/2025 | Listing removed | $1,799,500 |
Source: Triad MLS #1189462 Report a problem | ||
| 9/12/2025 | Price change | $1,799,500-1.4% |
Source: Triad MLS #1189462 Report a problem | ||
| 8/29/2025 | Price change | $1,825,000-2.7% |
Source: Triad MLS #1189462 Report a problem | ||
| 8/7/2025 | Listed for sale | $1,875,000+19% |
Source: Triad MLS #1189462 Report a problem | ||
| 6/28/2022 | Sold | $1,575,000+1.6% |
Source: Triad MLS #1069089 Report a problem | ||
| 5/17/2022 | Pending sale | $1,550,000 |
Source: Triad MLS #1069089 Report a problem | ||
| 5/16/2022 | Listed for sale | $1,550,000+82.4% |
Source: Triad MLS #1069089 Report a problem | ||
| 8/22/2017 | Sold | $849,900 |
Source: Triad MLS #832899 Report a problem | ||
Public tax history
| Year | Property taxes | Tax assessment |
|---|---|---|
| 2025 | $15,151 +61.3% | $1,903,100 +100.3% |
| 2024 | $9,393 +4.8% | $950,000 |
| 2023 | $8,965 | $950,000 |
| 2022 | $8,965 +0.5% | $950,000 |
| 2021 | $8,918 -7.9% | $950,000 -1.2% |
| 2020 | $9,687 -1% | $961,200 |
| 2019 | $9,783 +7.1% | $961,200 +3.6% |
| 2018 | $9,133 | $928,100 |
| 2016 | $9,133 | -- |
Find assessor info on the county website
Monthly payment
Est. payment
Payment breakdown
Explore the cost of this home by adjusting the details. Changes won't be saved.Climate risks
Neighborhood: 27023
Nearby schools
GreatSchools rating
- 9/10Lewisville ElementaryGrades: PK-5Distance: 2.1 mi
- 8/10Lewisville MiddleGrades: 6-8Distance: 2.6 mi
- 9/10Reagan High SchoolGrades: 9-12Distance: 6.1 mi
- $1,590,4004 bd5 ba3.8k sqft905 Limberlost Ln, Lewisville, NC 27023Off Market
- $1,464,5005 bd5 ba4.6k sqftLimberlost Ln LOT 16, Lewisville, NC 27023Off Market

- $1,331,1004 bd4 ba3.7k sqft909 Limberlost Ln, Lewisville, NC 27023Off Market
- $1,458,8005 bd4 ba4.8k sqft915 Limberlost Ln, Lewisville, NC 27023Off Market
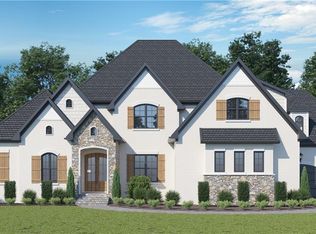
- $1,400,8004 bd5 ba4k sqft914 Limberlost Ln, Lewisville, NC 27023Off Market
- $2,175,3005 bd7 ba6.1k sqft921 Limberlost Ln, Lewisville, NC 27023Off Market
- $--2.43 Acres10 Wood Thrush, Lewisville, NC 27023Off Market
- $1,399,4004 bd4 ba5.1k sqft908 Limberlost Lane, Lewisville, NC 27023Off Market
A local agent can set up tours, give advice and negotiate with sellers.
A local lender can help you make sure your offer is ready when you are.
Similar homes
- $1,750,0005 bd5 ba4.2k sqft9674 Lissara Camp Ct, Lewisville, NC 27023For Sale
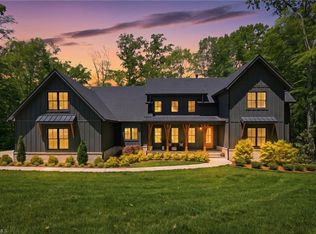
 MLS ID #1219479, Lindsey King. Triad MLS
 - $1,775,5004 bd5 ba5k sqft539 Doub Rd, Lewisville, NC 27023New Construction
 MLS ID #1188178, Stephanie Vestal. Triad MLS
 - $1,275,0004 bd5 ba3.6k sqft639 Lissara Lodge Dr, Lewisville, NC 27023For Sale
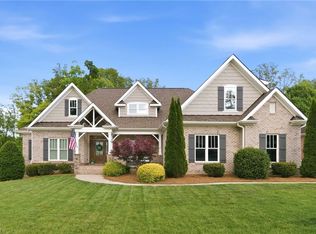 MLS ID #1217630, Lindsey King. Triad MLS
 - $1,950,0004 bd5 ba5.1k sqft11555 Double Spring Rd, Lewisville, NC 27023For Sale
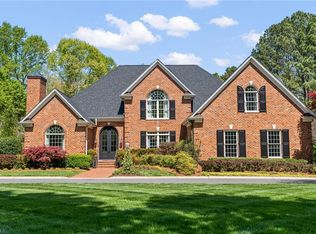 MLS ID #1215936, Teresa Blackburn. Triad MLS
 - $1,220,0004 bd4 ba3.6k sqft385 Lissara Lodge Dr, Lewisville, NC 27023For SaleMLS ID #1211827, Pamelia Matthews. Triad MLS
- $--4 bd4 ba3.6k sqft834 Montrachet Ct, Lewisville, NC 27023New ConstructionMLS ID #1170138, Jerri Banner. Triad MLS
- $1,049,9004 bd5 ba5.1k sqft8850 Donilee Manor Ct, Lewisville, NC 27023For SaleMLS ID #1225179, Micaela Wall. Triad MLS
- $875,0004 bd4 ba2.7k sqft527 Lissara Lodge Dr, Lewisville, NC 27023For SaleMLS ID #1223480, Camden Bouchard. Triad MLS
- $1,499,9005 bd5 ba4.6k sqft1214 Flyway Ct, Lewisville, NC 27023New ConstructionMLS ID #1215492, Stephanie Maxwell. Triad MLS
- $899,9004 bd4 ba3.3k sqft9310 Eden Grove Ct, Lewisville, NC 27023For SaleMLS ID #1220344, Greta Frye Wiley. Triad MLS
- $1,700,0003 bd5 ba5.3k sqft5400 Dartmoor St, Winston Salem, NC 27106For SaleMLS ID #1223875, Alison Sink. Triad MLS
- $1,436,5004 bd5 ba4.1k sqft556 Doub Rd, Lewisville, NC 27023New ConstructionMLS ID #1224314, Sophia Vgenopoulos. Triad MLS
- $1,675,0004 bd4 ba5.4k sqft2643 State Highway 801 N, Mocksville, NC 27028For SaleMLS ID #1184110, John-Mark Mitchell. Triad MLS
- $1,700,0004 bd5 ba5.3k sqft5400 Dartmoor St #246, Winston Salem, NC 27106For Sale
 MLS ID #4392717, Alison Vannoy, Southern Signature Properties. Canopy MLS as distributed by MLS GRID
 - $1,899,0003 bd6 ba6.5k sqft2820 Thornfield Rd, Winston Salem, NC 27106For SaleMLS ID #1218120, Mary Preston Yates. Triad MLS
- $999,9004 bd5 ba3.4k sqft814 Montrachet Ct, Lewisville, NC 27023New ConstructionMLS ID #1190296, Jerri Banner. Triad MLS
- $874,0006 bd6 ba5.9k sqft5578 Linden Hill Ln, Lewisville, NC 27023For SaleMLS ID #1226025, Emily Phipps. Triad MLS
- $868,0004 bd4 ba3k sqft8906 Maltese Ct, Lewisville, NC 27023For SaleMLS ID #1226249, Amanda Merrill. Triad MLS
- $--4 bd4 ba4.8k sqft1811 Chanterelle Ct, Winston Salem, NC 27106New ConstructionMLS ID #1208758, Peggy Gheesling. Triad MLS
- $1,919,0006 bd8 ba5.8k sqft3560 Kirklees Rd, Winston Salem, NC 27104For SaleMLS ID #1177385, Carrera Poe Tyson. Triad MLS
