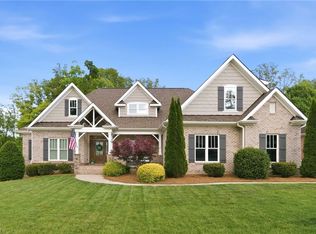
Enjoy the lifestyle that makes The Lake at Lissara one of the Triad's most sought-after communities. Situated on a private cul-de-sac lot, this thoughtfully designed home offers high-end finishes, flexible living spaces, and seamless indoor-outdoor entertaining. The open-concept great room features coffered ceilings and multi-sliding glass doors that open to a cedar-beamed screened porch overlooking a private backyard retreat. The chef's kitchen is appointed with quartz countertops and built-in appliances. The main-level primary suite offers a freestanding soaking tub and walk-in shower. With 4 bedrooms, 4 full baths, a dedicated office, bonus room, and loft space, there is room for everyone. Enjoy access to a 21-acre private lake, Lissara Lodge, miles of trails, and over 90 acres of green space, all conveniently located near Clemmons, downtown Winston-Salem, and US-421.
For sale
Price cut: $30.1K (6/13)
$899,900
9310 Eden Grove Ct, Lewisville, NC 27023
4beds
3,345sqft
Stick/Site Built, Residential, Single Family Residence
Built in 2018
0.28 Acres Lot
$878,700 Zestimate®
$--/sqft
$146/mo HOA
What's special
Loft spaceBonus roomHigh-end finishesCoffered ceilingsDedicated officeWalk-in showerFlexible living spaces
- 90 days |
- 638 |
- 29 |
Zillow last checked:
Listing updated:
Listed by:
Greta Frye Wiley 336-283-2234,
Keller Williams Realty Elite
Source: Triad MLS,MLS#: 1220344
Facts & features
Interior
Bedrooms & bathrooms
- Bedrooms: 4
- Bathrooms: 4
- Full bathrooms: 4
- Main level bathrooms: 2
Primary bedroom
- Level: Main
- Dimensions: 16.92 x 12.92
Bedroom 2
- Level: Second
- Dimensions: 14 x 13.92
Bedroom 3
- Level: Second
- Dimensions: 11.58 x 11.33
Bedroom 4
- Level: Second
- Dimensions: 11.92 x 9.92
Dining room
- Level: Main
- Dimensions: 13 x 11.5
Entry
- Level: Main
- Dimensions: 10.67 x 5.67
Exercise room
- Level: Second
- Dimensions: 13.25 x 11.17
Kitchen
- Level: Main
- Dimensions: 13 x 11.25
Laundry
- Level: Main
- Dimensions: 7.25 x 6.92
Living room
- Level: Main
- Dimensions: 20.5 x 15.83
Loft
- Level: Second
- Dimensions: 16 x 15.42
Office
- Level: Main
- Dimensions: 13.83 x 10.92
Other
- Level: Second
- Dimensions: 8 x 7.25
Heating
- Forced Air, Heat Pump, Zoned, Multiple Systems, Electric, Natural Gas
Cooling
- Central Air, Heat Pump, Zoned, Multi Units
Appliances
- Included: Microwave, Oven, Convection Oven, Dishwasher, Disposal, Gas Cooktop, Remarks, Range Hood, Gas Water Heater
- Laundry: Dryer Connection, Laundry Chute, Main Level, Washer Hookup
Features
- Built-in Features, Ceiling Fan(s), Dead Bolt(s), Freestanding Tub, Kitchen Island, Pantry, Separate Shower, Solid Surface Counter, Vaulted Ceiling(s)
- Flooring: Carpet, Tile, Vinyl, Wood
- Doors: Arched Doorways, Insulated Doors
- Windows: Insulated Windows
- Basement: Crawl Space
- Attic: Storage,Pull Down Stairs,Walk-In
- Number of fireplaces: 1
- Fireplace features: Gas Log, Living Room
Interior area
- Total structure area: 3,345
- Total interior livable area: 3,345 sqft
- Finished area above ground: 3,345
Video & virtual tour
Property
Parking
- Total spaces: 2
- Parking features: Driveway, Garage, Paved, Garage Door Opener, Attached
- Attached garage spaces: 2
- Has uncovered spaces: Yes
Features
- Levels: One and One Half
- Stories: 1
- Patio & porch: Porch
- Exterior features: Sprinkler System
- Pool features: None
- Fencing: Fenced
Lot
- Size: 0.28 Acres
- Features: Level, Subdivided, Sloped, Not in Flood Zone, Subdivision
Details
- Parcel number: 5875186605
- Zoning: RS 40
- Special conditions: Owner Sale
- Other equipment: Satellite Dish, Irrigation Equipment
Construction
Type & style
- Home type: SingleFamily
- Architectural style: Transitional
- Property subtype: Stick/Site Built, Residential, Single Family Residence
Materials
- Brick, Cement Siding
Condition
- Year built: 2018
Utilities & green energy
- Sewer: Public Sewer, Private Sewer
- Water: Public
Community & HOA
Community
- Security: Security System, Carbon Monoxide Detector(s), Smoke Detector(s)
- Subdivision: The Lake At Lissara
HOA
- Has HOA: Yes
- HOA fee: $1,755 annually
Location
- Region: Lewisville
Financial & listing details
- Tax assessed value: $919,300
- Annual tax amount: $5,967
- Date on market: 5/21/2026
- Cumulative days on market: 91 days
- Listing agreement: Exclusive Right To Sell
- Listing terms: Cash,Conventional,VA Loan
Estimated market value
$878,700
$835,000 - $923,000
$3,167/mo
Price history
| Date | Event | Price |
|---|---|---|
| 6/13/2026 | Price change | $899,900-3.2% |
Source:  Triad MLS #1220344 Report a problem Triad MLS #1220344 Report a problem | ||
| 5/21/2026 | Listed for sale | $930,000+18.5% |
Source: Triad MLS #1220344 Report a problem | ||
| 3/29/2022 | Sold | $785,000+8.3% |
Source: Triad MLS #1056061 Report a problem | ||
| 1/27/2022 | Pending sale | $725,000 |
Source: Triad MLS #1056061 Report a problem | ||
| 1/26/2022 | Listed for sale | $725,000+29.5% |
Source: Triad MLS #1056061 Report a problem | ||
| 4/5/2019 | Sold | $560,000-1.4% |
Source: Triad MLS #906359 Report a problem | ||
| 3/4/2019 | Pending sale | $568,000$170/sqft |
Source: Coldwell Banker Triad, Realtors #906359 Report a problem | ||
| 10/9/2018 | Listed for sale | $568,000+628.2%$170/sqft |
Source: Coldwell Banker Triad Stratford #906359 Report a problem | ||
| 4/10/2018 | Sold | $78,000$23/sqft |
Source: Public Record Report a problem | ||
Public tax history
| Year | Property taxes | Tax assessment |
|---|---|---|
| 2025 | $5,664 +39% | $919,300 +74% |
| 2024 | $4,076 +0.7% | $528,200 |
| 2023 | $4,050 | $528,200 |
| 2022 | $4,050 | $528,200 |
| 2021 | -- | $528,200 +2.6% |
| 2020 | -- | $515,000 |
| 2019 | -- | $515,000 +581.2% |
| 2018 | -- | $75,600 -5.3% |
| 2016 | $610 -5.7% | $79,800 |
| 2015 | $647 +2% | $79,800 |
| 2014 | $634 | $79,800 |
| 2013 | -- | $79,800 +5% |
| 2012 | -- | $76,000 |
Find assessor info on the county website
Monthly payment
Est. payment
Payment breakdown
Explore the cost of this home by adjusting the details. Changes won't be saved.Climate risks
Neighborhood: 27023
Nearby schools
GreatSchools rating
- 9/10Lewisville ElementaryGrades: PK-5Distance: 1.7 mi
- 8/10Lewisville MiddleGrades: 6-8Distance: 2.9 mi
- 9/10Reagan High SchoolGrades: 9-12Distance: 6.8 mi
Schools provided by the listing agent
- Elementary: Lewisville
- Middle: Lewisville
- High: Reagan
Source: Triad MLS. This data may not be complete. We recommend contacting the local school district to confirm school assignments for this home.
- $692,7004 bd3 ba2.6k sqft9318 Eden Grove Ct, Lewisville, NC 27023Off Market
- $633,7003 bd2 ba2.4k sqft9309 Eden Grove Ct, Lewisville, NC 27023Off Market
- $705,5004 bd3 ba3.1k sqft9329 Eden Grove Ct, Lewisville, NC 27023Off Market
- $710,0004 bd4 ba2.9k sqft9326 Eden Grove Ct, Lewisville, NC 27023Sold

- $800,0000.34 acres9334 Eden Grove Ct, Lewisville, NC 27023Off Market
- $870,0005 bd4 ba3.3k sqft9355 Eden Grove Ct, Lewisville, NC 27023Sold
- $775,0004 bd3 ba3k sqft9340 Eden Grove Ct, Lewisville, NC 27023Sold
- $---- bd-- ba-- sqft7585 Shallowford Rd, Lewisville, NC 27023Off Market
A local agent can set up tours, give advice and negotiate with sellers.
A local lender can help you make sure your offer is ready when you are.
Similar homes
- $875,0004 bd4 ba2.7k sqft527 Lissara Lodge Dr, Lewisville, NC 27023For Sale

 MLS ID #1223480, Camden Bouchard. Triad MLS
 - $868,0004 bd4 ba3k sqft8906 Maltese Ct, Lewisville, NC 27023For Sale
 MLS ID #1226249, Amanda Merrill. Triad MLS
 - $799,0003 bd3 ba3.8k sqft217 Riverwood Dr, Lewisville, NC 27023For Sale
 MLS ID #1226793, Clement Little. Triad MLS
 - $1,275,0004 bd5 ba3.6k sqft639 Lissara Lodge Dr, Lewisville, NC 27023For Sale
 MLS ID #1217630, Lindsey King. Triad MLS
 - $749,0005 bd5 ba3.9k sqft1150 Fallbrook Ln, Lewisville, NC 27023For SaleMLS ID #1221669, Allen Smith. Triad MLS
- $559,0004 bd4 ba2.5k sqft461 Brooke Hill Dr, Lewisville, NC 27023For SaleMLS ID #1228722, Blake Ginther. Triad MLS
- $885,0004 bd3 ba2.9k sqft1347 Maple Chase Ln, Winston Salem, NC 27106For SaleMLS ID #1231239, Morgan Reitzel. Triad MLS
- $649,9004 bd3 ba2.5k sqft7743 Sedgewick Ridge Rd, Lewisville, NC 27023For SaleMLS ID #1225354, Aylen Morales. Triad MLS
- $647,0004 bd4 ba3.4k sqft894 Shady Hill Dr, Lewisville, NC 27023For SaleMLS ID #1230792, Jeff Valentino. Triad MLS
- $599,9004 bd4 ba2.9k sqft963 Ridge Gate Dr, Lewisville, NC 27023For SaleMLS ID #1224820, Brooke Plitt. Triad MLS
- $900,0004 bd4 ba4.1k sqft3763 Sandalwood Ln, Winston Salem, NC 27106For SaleMLS ID #1219116, Heather Bowen. Triad MLS
- $680,0003 bd3 ba2.4k sqft358 Harvest Mill Dr, Lewisville, NC 27023New ConstructionMLS ID #1213876, Matt Ingram. Triad MLS
- $795,9004 bd4 ba3.1k sqft1039 Kenleigh Cir, Winston Salem, NC 27106For SaleMLS ID #1230040, Paul Stewart McGill. Triad MLS
- $875,0004 bd4 ba2.6k sqft355 Rabbit Farm Trl, Advance, NC 27006For SaleMLS ID #1219598, Christine Bresky. Triad MLS
- $949,0004 bd3 ba3.8k sqft247 James Way, Bermuda Run, NC 27006For SaleMLS ID #1218151, Sally McGuire. Triad MLS
- $845,0003 bd3 ba3.6k sqft3190 Macbrandon Ln, Pfafftown, NC 27040For SaleMLS ID #1222779, Tom White. Triad MLS
- $696,0004 bd5 ba3.6k sqft2549 Innisfail Ln, Clemmons, NC 27012For SaleMLS ID #1230560, David Dixon. Triad MLS
- $689,0004 bd3 ba3.4k sqft6171 Olde Fields Way, Pfafftown, NC 27040For SaleMLS ID #1228543, Kristen Roberson. Triad MLS
- $1,075,0004 bd4 ba3.8k sqft4818 Summer Hill Way, Winston Salem, NC 27106For SaleMLS ID #1223567, Susan Miller. Triad MLS
- $795,0005 bd5 ba3.3k sqft1018 Riverbend Dr, Bermuda Run, NC 27006For SaleMLS ID #1229737, Ginger Baldwin. Triad MLS
