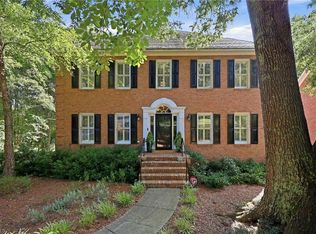
Elegantly stated 2 story Brick home on large, flat lot landscaped for privacy, accessed by circle drive & driveway to attached garage.. The intentional design & flow of the main level offers convenience of "one level living" on a more cozy scale for your everyday comfort. Open loft at top of stairway is perfect for open communication with ML & separates the 2 Jack & Jill bedroom suites. Each of the 4 UL BR's offer a large walk-in closet. Additional 17x16 "Flex"room for UL TV or Playroom. Relax in the well landscaped privacy of the arbor covered back deck & hot tub, stone patio extends entertainment area. The community offers multiple amenities for pools, soccer, jogging trails, playgrounds,golf, dog parks & more! Exclusive gated community! Club membership optional..No HOA. Location allows easy driving to Charlotte Inter'l ,Raleigh & Piedmont Regional Airports.
For sale
$795,000
1018 Riverbend Dr, Bermuda Run, NC 27006
5beds
3,331sqft
Stick/Site Built, Residential, Single Family Residence
Built in 1986
0.76 Acres Lot
$762,200 Zestimate®
$--/sqft
$-- HOA
What's special
- 73 days
- 387
- 12
Zillow last checked:
Listing updated:
Listed by:
Ginger Baldwin 336-971-0580,
RE/MAX Realty Consultants
Source: Triad MLS,MLS#: 1229737
Facts & features
Interior
Bedrooms & bathrooms
- Bedrooms: 5
- Bathrooms: 5
- Full bathrooms: 3
- 1/2 bathrooms: 2
- Main level bathrooms: 3
Primary bedroom
- Level: Main
- Dimensions: 21.5 x 14.5
Bedroom 2
- Level: Second
- Dimensions: 14.08 x 12.08
Bedroom 3
- Level: Second
- Dimensions: 13.58 x 12
Bedroom 4
- Level: Second
- Dimensions: 12.08 x 11
Bedroom 5
- Level: Second
- Dimensions: 12 x 11
Breakfast
- Level: Main
Dining room
- Level: Main
- Dimensions: 12.08 x 11
Entry
- Level: Main
- Dimensions: 7.5 x 13.17
Kitchen
- Level: Main
- Dimensions: 21.75 x 19.83
Living room
- Level: Main
- Dimensions: 20 x 15
Loft
- Level: Second
- Dimensions: 14.67 x 14.42
Recreation room
- Level: Second
- Dimensions: 15.58 x 12.75
Study
- Level: Main
- Dimensions: 12.17 x 13.17
Heating
- Fireplace(s), Heat Pump, Multiple Systems, Electric
Cooling
- Heat Pump, Multi Units
Appliances
- Included: Oven, Built-In Range, Microwave, Cooktop, Dishwasher, Disposal, Exhaust Fan, Electric Water Heater
- Laundry: Dryer Connection, Main Level, Washer Hookup
Features
- Dead Bolt(s), Pantry, Separate Shower, Solid Surface Counter
- Flooring: Carpet, Wood
- Doors: Insulated Doors
- Windows: Insulated Windows
- Basement: Crawl Space
- Attic: Storage,Walk-In
- Number of fireplaces: 1
- Fireplace features: Living Room
Interior area
- Total structure area: 3,331
- Total interior livable area: 3,331 sqft
- Finished area above ground: 3,331
Property
Parking
- Total spaces: 2
- Parking features: Driveway, Garage, Circular Driveway, Garage Door Opener, Attached
- Attached garage spaces: 2
- Has uncovered spaces: Yes
Features
- Levels: Two
- Stories: 2
- Patio & porch: Porch
- Exterior features: Lighting, Garden
- Pool features: Community
- Fencing: None
Lot
- Size: 0.76 Acres
- Dimensions: 226 x 170 x 238 x 116
- Features: Cleared, Corner Lot, Level, Partially Wooded, Not in Flood Zone, Flat
- Residential vegetation: Partially Wooded
Details
- Parcel number: D807080008
- Zoning: R-12
- Special conditions: Owner Sale
Construction
Type & style
- Home type: SingleFamily
- Architectural style: Georgian
- Property subtype: Stick/Site Built, Residential, Single Family Residence
Materials
- Brick
Condition
- Year built: 1986
Utilities & green energy
- Sewer: Public Sewer
- Water: Public
Community & HOA
Community
- Security: Smoke Detector(s)
- Subdivision: Bermuda Run
HOA
- Has HOA: No
Location
- Region: Bermuda Run
Financial & listing details
- Tax assessed value: $434,680
- Annual tax amount: $4,471
- Date on market: 8/6/2026
- Cumulative days on market: 71 days
- Listing agreement: Exclusive Right To Sell
- Listing terms: Cash,Conventional
Estimated market value
$762,200
$724,000 - $800,000
$3,103/mo
Price history
| Date | Event | Price |
|---|---|---|
| 8/7/2026 | Listed for sale | $795,000-1.9% |
Source:  Triad MLS #1229737 Report a problem Triad MLS #1229737 Report a problem | ||
| 7/31/2026 | Listing removed | $810,000 |
Source: Triad MLS #1216233 Report a problem | ||
| 7/8/2026 | Price change | $810,000-1.2% |
Source: Triad MLS #1216233 Report a problem | ||
| 6/1/2026 | Price change | $820,000-1.2% |
Source: Triad MLS #1216233 Report a problem | ||
| 4/15/2026 | Listed for sale | $830,000-4.6% |
Source: Triad MLS #1216233 Report a problem | ||
| 10/1/2025 | Listing removed | $870,000 |
Source: Triad MLS #1184039 Report a problem | ||
| 6/19/2025 | Listed for sale | $870,000+248% |
Source: Triad MLS #1184039 Report a problem | ||
| 10/1/2010 | Sold | $250,000-3.8% |
Source: Triad MLS #567402 Report a problem | ||
| 9/16/2010 | Listed for sale | $259,900$78/sqft |
Source: Wilkinson and Associates #567402 Report a problem | ||
| 7/8/2010 | Listing removed | $259,900$78/sqft |
Source: Tardevils Inc. dba Wilkinson & Associates #567402 Report a problem | ||
| 6/13/2010 | Price change | $259,900-3.7%$78/sqft |
Source: Tardevils Inc. dba Wilkinson & Associates #567402 Report a problem | ||
| 5/15/2010 | Price change | $269,900-1.8%$81/sqft |
Source: Tardevils Inc. dba Wilkinson & Associates #567402 Report a problem | ||
| 4/17/2010 | Price change | $274,900-1.8%$83/sqft |
Source: Tardevils Inc. dba Wilkinson & Associates #567402 Report a problem | ||
| 3/14/2010 | Price change | $279,900-3.4%$84/sqft |
Source: Tardevils Inc. dba Wilkinson & Associates #567402 Report a problem | ||
| 1/30/2010 | Listed for sale | $289,900+16%$87/sqft |
Source: Tardevils Inc. dba Wilkinson & Associates #567402 Report a problem | ||
| 7/11/2002 | Sold | $250,000 |
Source: Triad MLS #W264480 Report a problem | ||
Public tax history
| Year | Property taxes | Tax assessment |
|---|---|---|
| 2025 | $4,471 +32.9% | $434,680 +43.5% |
| 2024 | $3,363 | $302,920 |
| 2023 | $3,363 +2.7% | $302,920 |
| 2022 | $3,273 +0.5% | $302,920 |
| 2021 | $3,258 -2.2% | $302,920 -2% |
| 2020 | $3,331 +1.3% | $309,120 |
| 2019 | $3,289 | $309,120 |
| 2018 | $3,289 -0.9% | $309,120 |
| 2017 | $3,320 | $309,120 -2.1% |
| 2016 | $3,320 | $315,870 |
| 2015 | $3,320 | $315,870 |
| 2014 | $3,320 +11.5% | $315,870 |
| 2013 | $2,979 | $315,870 -8.7% |
| 2012 | -- | $346,040 -1.3% |
| 2011 | -- | $350,770 |
| 2010 | -- | $350,770 |
| 2009 | -- | $350,770 |
Find assessor info on the county website
Monthly payment
Est. payment
Payment breakdown
Explore the cost of this home by adjusting the details. Changes won't be saved.Climate risks
Neighborhood: Bermuda Run

Similar homes
- $749,0005 bd4 ba3.1k sqft303 Bing Crosby Blvd, Bermuda Run, NC 27006For Sale
 MLS ID #1233958, Christine Bresky. Triad MLS
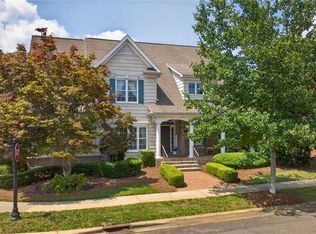
 - $778,0003 bd3 ba3.2k sqft128 Knicker Ln, Bermuda Run, NC 27006For Sale
 MLS ID #1229792, Zach Dawson. Triad MLS
 - $674,7005 bd4 ba3.7k sqft115 S River Hill Dr, Advance, NC 27006For Sale
 MLS ID #1231211, Dylan Hines. Triad MLS
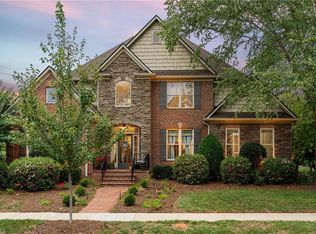
 - $724,9003 bd3 ba2.9k sqft122 Knicker Ln, Bermuda Run, NC 27006For Sale
 MLS ID #1237154, Jessica Zombek Ferris. Triad MLS
 - $649,9994 bd4 ba3.6k sqft120 Latrobe Ct, Advance, NC 27006For SaleMLS ID #1235715, Wendy Taylor. Triad MLS
- $949,0004 bd3 ba3.8k sqft247 James Way, Bermuda Run, NC 27006For SaleMLS ID #1218151, Sally McGuire. Triad MLS
- $739,0005 bd5 ba3.9k sqft1150 Fallbrook Ln, Lewisville, NC 27023For SaleMLS ID #1239095, Allen Smith. Triad MLS
- $594,9003 bd3 ba2.3k sqft211 Hidden Creek Dr, Advance, NC 27006For SaleMLS ID #1219425, Amanda Tucker. Triad MLS
- $634,0004 bd5 ba3.9k sqft170 Whitmore Cove Ct, Clemmons, NC 27012For SaleMLS ID #1233136, Amanda Stephens. Triad MLS
- $475,0004 bd3 ba2.4k sqft111 Lonetree Ct, Advance, NC 27006For SaleMLS ID #1234548, Sheila Mays. Triad MLS
- $485,0003 bd3 ba2.1k sqft122 Idlewild Rd, Advance, NC 27006For SaleMLS ID #1234472, Lindsay Lambert. Triad MLS
- $640,0004 bd4 ba2.7k sqft163 Meeting House Ln, Advance, NC 27006For SaleMLS ID #1236781, Evan Gallimore. Triad MLS
- $450,0002 bd2 ba2.3k sqft115 Laurel Pl, Advance, NC 27006For SaleMLS ID #1237171, Kristen Bodford. Triad MLS
- $750,0005 bd4 ba4.3k sqft4209 Hollow Oak Ct, Winston Salem, NC 27104For SaleMLS ID #1238183, Blake Ginther. Triad MLS
- $699,9004 bd5 ba3.7k sqft1797 Ramhurst Dr, Clemmons, NC 27012For SaleMLS ID #1235855, Blake Ginther. Triad MLS
- $599,0004 bd4 ba3.3k sqft2170 Rossmore Rd, Clemmons, NC 27012For SaleMLS ID #1228655, Hyungjun Kim. Triad MLS
- $875,0003 bd4 ba3.6k sqft8390 Grove Creek Dr, Lewisville, NC 27023For SaleMLS ID #1235324, Emily Phipps. Triad MLS
- $774,9004 bd4 ba3.1k sqft1039 Kenleigh Cir, Winston Salem, NC 27106For SaleMLS ID #1230040, Paul Stewart McGill. Triad MLS
- $749,9003 bd3 ba3.8k sqft217 Riverwood Dr, Lewisville, NC 27023For SaleMLS ID #1226793, Clement Little. Triad MLS
