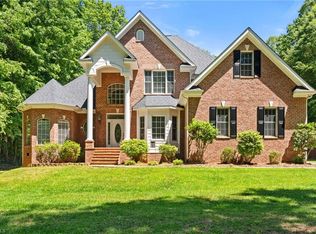
Wake up to serene golf-course views, mature trees, and the privacy that only a premier homesite can provide. Welcome to 303 Bing Crosby Blvd, a beautifully appointed 5-bedroom, 3.5-bath home overlooking the 15th hole of Bermuda Run West. With nearly 3,200 sq ft, this residence offers generous living spaces, a bright and open layout, and peaceful fairway views from your own backyard. Recently refreshed with fresh interior paint and additional improvements. Some photos have been digitally enhanced using AI to illustrate the updated spaces while new professional photography is being completed. Located inside the gated community of Bermuda Run, residents enjoy resort-style amenities and an unmatched lifestyle. This is more than a home - it’s a way of living. Think golf-cart rides to dinner, neighbors who become friends, and the comfort of a community that feels like home the moment you enter the gate.
For sale
$785,000
303 Bing Crosby Blvd, Bermuda Run, NC 27006
5beds
3,136sqft
:
Get pre-qualified$4,743/mo
Stick/Site Built, Residential, Single Family Residence
Built in 1992
0.18 Acres Lot
$743,800 Zestimate®
$--/sqft
$8/mo HOA
What's special
Mature treesGenerous living spacesSerene golf-course viewsBright and open layout
- 203 days |
- 274 |
- 8 |
Zillow last checked:
Listing updated:
Listed by:
Christine Bresky 336-705-8861,
Brick & Brass Realty LLC
Source: Triad MLS,MLS#: 1205111 Originating MLS: Winston-Salem
Originating MLS: Winston-SalemFacts & features
Interior
Bedrooms & bathrooms
- Bedrooms: 5
- Bathrooms: 4
- Full bathrooms: 3
- 1/2 bathrooms: 1
- Main level bathrooms: 1
Primary bedroom
- Level: Second
- Dimensions: 13.75 x 12.33
Bedroom 2
- Level: Second
- Dimensions: 20.42 x 14.83
Bedroom 3
- Level: Second
- Dimensions: 12.5 x 11.67
Bedroom 4
- Level: Second
- Dimensions: 11.92 x 11.5
Bedroom 5
- Level: Basement
- Dimensions: 14.17 x 11
Breakfast
- Level: Main
- Dimensions: 8.5 x 6.58
Den
- Level: Basement
- Dimensions: 14.17 x 10.75
Dining room
- Level: Main
- Dimensions: 13.58 x 11.42
Entry
- Level: Main
- Dimensions: 8.08 x 6.5
Kitchen
- Level: Main
- Dimensions: 13.75 x 12.33
Laundry
- Level: Main
- Dimensions: 5.33 x 4.92
Living room
- Level: Main
- Dimensions: 17.92 x 16.33
Office
- Level: Main
- Dimensions: 14.67 x 11.5
Heating
- Heat Pump, Multiple Systems, Electric
Cooling
- Heat Pump
Appliances
- Included: Microwave, Dishwasher, Disposal, Gas Cooktop, Free-Standing Range, Range Hood, Electric Water Heater
- Laundry: Dryer Connection, Main Level, Washer Hookup
Features
- Built-in Features, Ceiling Fan(s), Dead Bolt(s), Soaking Tub, In-Law Floorplan, Pantry, Separate Shower, Solid Surface Counter
- Flooring: Tile, Wood
- Doors: Insulated Doors, Storm Door(s)
- Windows: Insulated Windows
- Basement: Partially Finished, Basement
- Attic: Partially Floored,Permanent Stairs
- Number of fireplaces: 1
- Fireplace features: Living Room
Interior area
- Total structure area: 3,848
- Total interior livable area: 3,136 sqft
- Finished area above ground: 2,586
- Finished area below ground: 550
Video & virtual tour
Property
Parking
- Total spaces: 2
- Parking features: Driveway, Garage, Garage Door Opener, Basement
- Attached garage spaces: 2
- Has uncovered spaces: Yes
Features
- Levels: Two
- Stories: 2
- Patio & porch: Porch
- Exterior features: Lighting
- Pool features: Community
- Fencing: None
Lot
- Size: 0.18 Acres
- Dimensions: 79 x 106 x 79
- Features: Sloped, Not in Flood Zone
Details
- Parcel number: D9010E0029
- Zoning: R12
- Special conditions: Owner Sale
Construction
Type & style
- Home type: SingleFamily
- Architectural style: Traditional
- Property subtype: Stick/Site Built, Residential, Single Family Residence
Materials
- Brick
Condition
- Year built: 1992
Utilities & green energy
- Sewer: Public Sewer
- Water: Public
Community & HOA
Community
- Security: Security Lights, Smoke Detector(s)
- Subdivision: Bermuda Run
HOA
- Has HOA: Yes
- HOA fee: $100 annually
Location
- Region: Bermuda Run
Financial & listing details
- Tax assessed value: $451,300
- Annual tax amount: $4,610
- Date on market: 1/2/2026
- Cumulative days on market: 207 days
- Listing agreement: Exclusive Right To Sell
Estimated market value
$743,800
$707,000 - $781,000
$2,522/mo
Price history
| Date | Event | Price |
|---|---|---|
| 1/2/2026 | Listed for sale | $785,000 |
Source:  Triad MLS #1205111 Report a problem Triad MLS #1205111 Report a problem | ||
Public tax history
| Year | Property taxes | Tax assessment |
|---|---|---|
| 2025 | $4,610 +37.6% | $451,300 +49.7% |
| 2024 | $3,350 | $301,560 |
| 2023 | $3,350 +2.8% | $301,560 |
| 2022 | $3,260 +0.5% | $301,560 |
| 2021 | $3,245 -1.5% | $301,560 -1.2% |
| 2020 | $3,295 +1.3% | $305,160 |
| 2019 | $3,253 | $305,160 |
| 2018 | $3,253 -0.7% | $305,160 |
| 2017 | $3,275 | $305,160 -1.8% |
| 2016 | $3,275 | $310,780 |
| 2015 | $3,275 | $310,780 |
| 2014 | $3,275 +11.4% | $310,780 |
| 2013 | $2,939 | $310,780 -0.5% |
| 2012 | -- | $312,230 +2% |
| 2011 | -- | $305,960 |
| 2010 | -- | $305,960 |
| 2009 | -- | $305,960 |
Find assessor info on the county website
Monthly payment
Est. payment
Payment breakdown
Explore the cost of this home by adjusting the details. Changes won't be saved.Climate risks
Neighborhood: Bermuda Run
Nearby schools
GreatSchools rating
- 10/10Shady Grove ElementaryGrades: PK-5Distance: 3.5 mi
- 10/10William Ellis MiddleGrades: 6-8Distance: 4.7 mi
- 4/10Davie County HighGrades: 9-12Distance: 6.3 mi
Schools provided by the listing agent
- Elementary: Shady Grove
- Middle: Ellis
- High: Davie County
Source: Triad MLS. This data may not be complete. We recommend contacting the local school district to confirm school assignments for this home.
- $764,2004 bd5 ba3.6k sqft307 Bing Crosby Blvd, Bermuda Run, NC 27006Off Market

- $100,0000.22 Acres301 Bing Crosby Blvd, Bermuda Run, NC 27006Sold
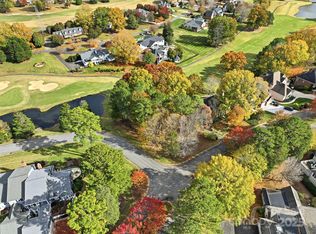
- $100,0000.22 Acres301 Bing Crosby Blvd #30, Advance, NC 27006Sold
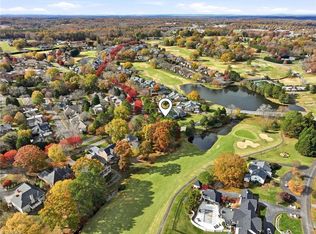
- $872,2006 bd5 ba4.6k sqft311 Bing Crosby Blvd, Advance, NC 27006Off Market
- $301,0002 bd2 ba2.1k sqft133 Laurel Pl, Advance, NC 27006Off Market
- $485,0002 bd2 ba2.1k sqft130 Linden Pl, Bermuda Run, NC 27006Sold
- $665,1003 bd4 ba3.3k sqft315 Bing Crosby Blvd, Bermuda Run, NC 27006Off Market
- $590-- bd-- ba-- sqft155 Saint George Pl, Advance, NC 27006Off Market
A local agent can set up tours, give advice and negotiate with sellers.
A local lender can help you make sure your offer is ready when you are.
Similar homes
- $810,0005 bd5 ba3.3k sqft1018 Riverbend Dr, Bermuda Run, NC 27006For Sale
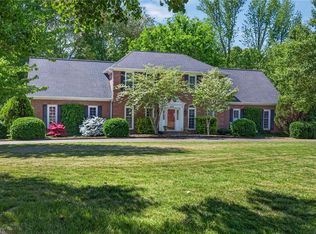
 MLS ID #1216233, Zach Dawson. Triad MLS
 - $669,0004 bd4 ba3k sqft157 Cedar Ln, Advance, NC 27006For Sale
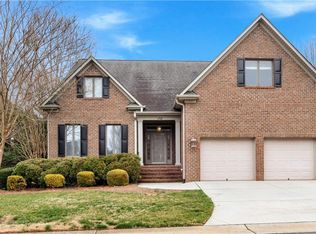 MLS ID #1211255, Kristin Ragan. Triad MLS
 - $585,0004 bd3 ba3.2k sqft122 Helleri Cir, Advance, NC 27006For Sale
 MLS ID #1225740, Kim Sharp. Triad MLS
 - $875,0004 bd4 ba2.6k sqft355 Rabbit Farm Trl, Advance, NC 27006For Sale
 MLS ID #1219598, Christine Bresky. Triad MLS
 - $475,0005 bd4 ba3.6k sqft168 Bent St, Bermuda Run, NC 27006For SaleMLS ID #1216502, James Kirchner. Triad MLS
- $639,9004 bd3 ba3.1k sqft215 Essex Farm Rd, Advance, NC 27006For SaleMLS ID #1222547, Blake Ginther. Triad MLS
- $599,9003 bd3 ba2.3k sqft211 Hidden Creek Dr, Advance, NC 27006For SaleMLS ID #1219425, Amanda Tucker. Triad MLS
- $730,0004 bd4 ba4.3k sqft4820 Bent Ridge Ln, Clemmons, NC 27012For SaleMLS ID #1224940, Julie Holland. Triad MLS
- $749,0005 bd5 ba3.9k sqft1150 Fallbrook Ln, Lewisville, NC 27023For SaleMLS ID #1221669, Allen Smith. Triad MLS
- $595,0004 bd4 ba3.5k sqft8005 Whitmore Cove Ln, Clemmons, NC 27012For SaleMLS ID #1220456, Brandon Lazarus. Triad MLS
- $529,0004 bd4 ba3k sqft5412 Kingsbridge Rd, Winston Salem, NC 27103For SaleMLS ID #1228405, Lindsey King. Triad MLS
- $830,0005 bd5 ba3.8k sqft347 Friendship Cir, Winston Salem, NC 27106For SaleMLS ID #1227259, Katie Trenerowski. Triad MLS
- $825,0003 bd3 ba3.8k sqft217 Riverwood Dr, Lewisville, NC 27023For SaleMLS ID #1226793, Clement Little. Triad MLS
- $735,0005 bd5 ba3.7k sqft105 Creekstone Ct, Winston Salem, NC 27104For SaleMLS ID #1223557, Brianna Funte. Triad MLS
- $795,0005 bd3 ba3k sqft420 Burkes Crossing Dr, Winston Salem, NC 27104For SaleMLS ID #1217579, Michelle Chapman. Triad MLS
- $510,0004 bd4 ba2.6k sqft6655 Lake Dale Way, Clemmons, NC 27012For SaleMLS ID #1226863, Meg Keever. Triad MLS
- $739,9004 bd3 ba3.1k sqft1025 Oaklawn Ave, Winston Salem, NC 27104For SaleMLS ID #1226651, Rick Epperson. Triad MLS
- $670,5005 bd3 ba2.7k sqft3227 Us Highway 601 N, Mocksville, NC 27028For SaleMLS ID #1215876, Cathi Lawler. Triad MLS
- $845,0003 bd3 ba3.6k sqft3190 Macbrandon Ln, Pfafftown, NC 27040For SaleMLS ID #1222779, Tom White. Triad MLS
- $545,0004 bd4 ba3.1k sqft1869 Curraghmore Rd, Clemmons, NC 27012For SaleMLS ID #1212653, Jill Petras. Triad MLS
