Incredible Jonathan Lee Custom, Parade of Home's Gold Winner. Timeless Elegance meets Impeccable Craftsmanship and Quality. Perfectly positioned on a corner lot in the ever popular Bermuda Run West, This home showcases Exceptional attention to detail at every turn from the moment you arrive. Thoughtful landscaping design, and the show stopping "Charleston" courtyard and gardens designed by Miller Landscaping is a true escape. Inside you'll find custom woodwork, rich architectural detail and premium finishes. Oversized Wainscoting, Custom moldings, and gorgeous 4" Oak flooring. Impressive Stone and Tile selections throughout, 3CM gold & Diamond Granite in kitchen paired with custom Venetia Piazza tile Backsplash and Michelangelo Marble at the hearth surround. Large Main level Primary and spa inspired En suite bath. Wolf gas cooktop for the chef in the house. Upstairs boasts 2 more bedrooms, large bonus room with wet bar and office. A truly rare and special opportunity awaits.
For sale
Price cut: $20K (9/15)
$778,000
128 Knicker Ln, Bermuda Run, NC 27006
3beds
3,296sqft
Stick/Site Built, Residential, Single Family Residence
Built in 2005
0.24 Acres Lot
$758,700 Zestimate®
$--/sqft
$208/mo HOA
What's special
Premium finishesCustom woodworkCustom moldingsRich architectural detailCorner lotWolf gas cooktopThoughtful landscaping design
- 61 days
- 433
- 19
Zillow last checked:
Listing updated:
Listed by:
Zach Dawson 336-416-2876,
Mitchell Prime Properties
Source: Triad MLS,MLS#: 1229792
Facts & features
Interior
Bedrooms & bathrooms
- Bedrooms: 3
- Bathrooms: 3
- Full bathrooms: 2
- 1/2 bathrooms: 1
- Main level bathrooms: 2
Primary bedroom
- Level: Main
- Dimensions: 16.92 x 15.08
Bedroom 2
- Level: Upper
- Dimensions: 14.08 x 11
Bedroom 3
- Level: Upper
- Dimensions: 12.25 x 12.83
Bonus room
- Level: Upper
- Dimensions: 22.42 x 15.08
Den
- Level: Main
- Dimensions: 18.17 x 17
Dining room
- Level: Main
- Dimensions: 14.42 x 12.5
Kitchen
- Level: Main
- Dimensions: 26 x 14.08
Living room
- Level: Main
- Dimensions: 12.25 x 12.83
Office
- Level: Upper
- Dimensions: 10.92 x 9.92
Heating
- Forced Air, Electric, Natural Gas
Cooling
- Heat Pump
Appliances
- Included: Microwave, Oven, Dishwasher, Disposal, Exhaust Fan, Gas Cooktop, Gas Water Heater
- Laundry: Dryer Connection, Main Level, Washer Hookup
Features
- Built-in Features, Ceiling Fan(s), Dead Bolt(s), Soaking Tub, Kitchen Island, Pantry, Separate Shower, Sound System, Vaulted Ceiling(s)
- Flooring: Carpet, Tile, Wood
- Doors: Arched Doorways, Insulated Doors
- Windows: Insulated Windows
- Basement: Crawl Space
- Number of fireplaces: 1
- Fireplace features: Gas Log, Living Room
Interior area
- Total structure area: 3,296
- Total interior livable area: 3,296 sqft
- Finished area above ground: 3,296
Property
Parking
- Total spaces: 2
- Parking features: Driveway, Garage, Garage Door Opener, Attached
- Attached garage spaces: 2
- Has uncovered spaces: Yes
Features
- Levels: One and One Half
- Stories: 1
- Exterior features: Lighting, Garden, Sprinkler System
- Pool features: Community
- Fencing: Fenced
Lot
- Size: 0.24 Acres
- Features: Corner Lot, Subdivided, Subdivision
Details
- Parcel number: e9150b0130
- Zoning: CR
- Special conditions: Owner Sale
- Other equipment: Irrigation Equipment
Construction
Type & style
- Home type: SingleFamily
- Property subtype: Stick/Site Built, Residential, Single Family Residence
Materials
- Brick, Vinyl Siding
Condition
- Year built: 2005
Utilities & green energy
- Sewer: Public Sewer
- Water: Public
Community & HOA
Community
- Security: Smoke Detector(s)
- Subdivision: Bermuda Run West
HOA
- Has HOA: Yes
- HOA fee: $2,500 annually
Location
- Region: Bermuda Run
Financial & listing details
- Tax assessed value: $600,150
- Annual tax amount: $5,749
- Date on market: 8/3/2026
- Cumulative days on market: 61 days
- Listing agreement: Exclusive Right To Sell
- Listing terms: Cash,Conventional
Estimated market value
$758,700
$721,000 - $797,000
$2,893/mo
Price history
| Date | Event | Price |
|---|---|---|
| 9/15/2026 | Price change | $778,000-2.5% |
Source:  Triad MLS #1229792 Report a problem Triad MLS #1229792 Report a problem | ||
| 8/3/2026 | Listed for sale | $798,000+20.9% |
Source: Triad MLS #1229792 Report a problem | ||
| 9/15/2022 | Sold | $660,000-4.2% |
Source: Triad MLS #1066289 Report a problem | ||
| 8/19/2022 | Pending sale | $689,000 |
Source: Triad MLS #1066289 Report a problem | ||
| 6/25/2022 | Price change | $689,000-7% |
Source: Triad MLS #1066289 Report a problem | ||
| 4/19/2022 | Listed for sale | $741,000-3.5% |
Source: Triad MLS #1066289 Report a problem | ||
| 1/31/2006 | Sold | $768,000$233/sqft |
Source: Public Record Report a problem | ||
Public tax history
| Year | Property taxes | Tax assessment |
|---|---|---|
| 2025 | $5,858 +10.4% | $600,150 +16.8% |
| 2024 | $5,308 | $513,720 |
| 2023 | $5,308 +1.5% | $513,720 |
| 2022 | $5,229 +0.5% | $513,720 |
| 2021 | $5,204 +7.6% | $513,720 +8.9% |
| 2020 | $4,838 +0.9% | $471,520 |
| 2019 | $4,796 | $471,520 |
| 2018 | $4,796 -2.2% | $471,520 |
| 2017 | $4,905 | $471,520 -3.5% |
| 2016 | $4,905 | $488,600 |
| 2015 | $4,905 | $488,600 |
| 2014 | $4,905 +12.1% | $488,600 |
| 2013 | $4,378 | $488,600 -13.7% |
| 2012 | -- | $566,100 |
| 2011 | -- | $566,100 |
| 2010 | -- | $566,100 |
| 2009 | -- | $566,100 |
Find assessor info on the county website
Monthly payment
Est. payment
Payment breakdown
Explore the cost of this home by adjusting the details. Changes won't be saved.Climate risks
Neighborhood: Bermuda Run
- $666,3003 bd3 ba2.9k sqft122 Knicker Ln, Bermuda Run, NC 27006Off Market
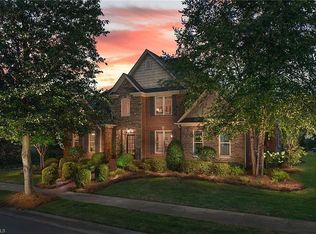
- $730,2004 bd3 ba2.5k sqft397 Orchard Park Dr, Bermuda Run, NC 27006Off Market
- $687,6003 bd2 ba2.6k sqft420 Orchard Park Dr, Bermuda Run, NC 27006Off Market
- $694,4004 bd3 ba2.9k sqft391 Orchard Park Dr, Bermuda Run, NC 27006Off Market
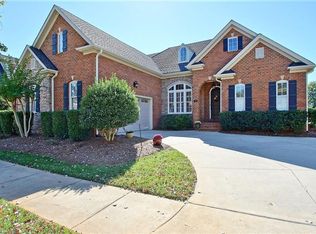
Similar homes
- $689,9004 bd4 ba3.1k sqft106 Sycamore Commons Lane, Bermuda Run, NC 27006For Sale
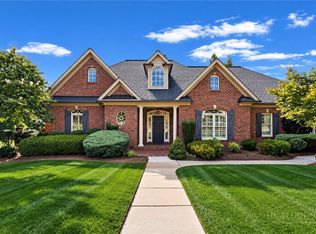 MLS ID #264408, Teresa Overcash. High Country AOR
 - $795,0005 bd5 ba3.3k sqft1018 Riverbend Dr, Bermuda Run, NC 27006For Sale
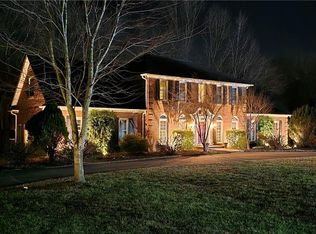
 MLS ID #1229737, Ginger Baldwin. Triad MLS
 - $825,0004 bd4 ba3.4k sqft109 Holly Cir, Advance, NC 27006For Sale
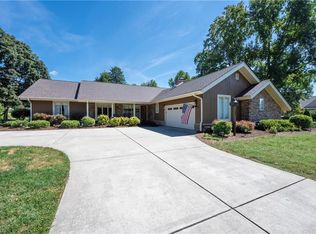 MLS ID #1233731, Evan Dowell. Triad MLS
 - $749,0005 bd4 ba3.1k sqft303 Bing Crosby Blvd, Bermuda Run, NC 27006For Sale
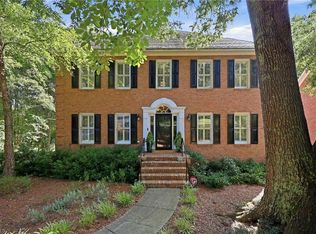 MLS ID #1233958, Christine Bresky. Triad MLS
 - $689,9004 bd4 ba3.6k sqft120 Latrobe Ct, Advance, NC 27006For SaleMLS ID #1235715, Wendy Taylor. Triad MLS
- $687,7005 bd4 ba3.7k sqft115 S River Hill Dr, Advance, NC 27006For SaleMLS ID #1231211, Dylan Hines. Triad MLS
- $949,0004 bd3 ba3.8k sqft247 James Way, Bermuda Run, NC 27006For SaleMLS ID #1218151, Sally McGuire. Triad MLS
- $594,9003 bd3 ba2.3k sqft211 Hidden Creek Dr, Advance, NC 27006For SaleMLS ID #1219425, Amanda Tucker. Triad MLS
- $599,0005 bd4 ba3.2k sqft108 Lakepoint Dr, Bermuda Run, NC 27006For SaleMLS ID #1233825, Blake Ginther. Triad MLS
- $485,0003 bd3 ba2.1k sqft122 Idlewild Rd, Advance, NC 27006For SaleMLS ID #1234472, Lindsay Lambert. Triad MLS
- $475,0004 bd3 ba2.4k sqft111 Lonetree Ct, Advance, NC 27006For SaleMLS ID #1234548, Sheila Mays. Triad MLS
- $1,100,0004 bd4 ba3.8k sqft370 Rabbit Farm Trl, Advance, NC 27006For SaleMLS ID #1234200, Thomas Jones. Triad MLS
- $640,0004 bd4 ba2.7k sqft163 Meeting House Ln, Advance, NC 27006For SaleMLS ID #1236781, Evan Gallimore. Triad MLS
- $765,0004 bd5 ba3.2k sqft180 Eagles Landing Ln, Mocksville, NC 27028For SaleMLS ID #1234675, Amanda Coleman. Triad MLS
- $875,0003 bd4 ba3.6k sqft8390 Grove Creek Dr, Lewisville, NC 27023For SaleMLS ID #1235324, Emily Phipps. Triad MLS
- $634,0004 bd5 ba3.9k sqft170 Whitmore Cove Ct, Clemmons, NC 27012For SaleMLS ID #1233136, Amanda Stephens. Triad MLS
- $699,9004 bd5 ba3.7k sqft1797 Ramhurst Dr, Clemmons, NC 27012For SaleMLS ID #1235855, Blake Ginther. Triad MLS
- $579,5004 bd4 ba2.6k sqft2132 Waterford Village Dr, Clemmons, NC 27012For SaleMLS ID #1237433, Jodi Lee Tate. Triad MLS
- $742,5003 bd3 ba2.8k sqft2488 Friendship Ledford Rd, Winston Salem, NC 27107For SaleMLS ID #1233713, Candace Baker. Triad MLS
- $599,0004 bd4 ba3.3k sqft2170 Rossmore Rd, Clemmons, NC 27012For SaleMLS ID #1228655, Hyungjun Kim. Triad MLS
