The Heritage Bridge plan by Arden Homes! Located in beautiful gated Montrachet community in the heart of Lewisville, lot #23. 3500 sqft +/- with 3 car side load garage on 1.59 acre lot! Brick exterior with cement board and batten siding, mahogany 4 light front door, pella windows and screen porch. Open main level layout with 9 ft ceilings, 2 story great room, & hardwood floors. Upgraded kitchen cabinets with quarts countertops. Gourmet kitchen features gas cooktop & built in oven. Huge walk in pantry and laundry room. Main level primary bedroom has huge walk in closet with walk-in tile shower. Built-ins and gas fireplace in great room. Measurements & info taken from builder plans/specs, subject to change. {HERITAGE BRIDGE - Elevation C} BUYER INCENTIVES
New construction
Price Unknown
834 Montrachet Ct, Lewisville, NC 27023
4beds
3,629sqft
Stick/Site Built, Residential, Single Family Residence
Built in 2025
1.59 Acres Lot
$882,600 Zestimate®
$--/sqft
$117/mo HOA
What's special
Gas fireplaceBrick exteriorHardwood floorsWalk-in tile showerMain level primary bedroomHuge walk in pantryUpgraded kitchen cabinets
- 554 days |
- 125 |
- 4 |
Zillow last checked:
Listing updated:
Listed by:
Jerri Banner 336-409-0724,
Banner Team Properties Brokered by EXP Realty,
Jerri Banner 336-409-0724,
eXp Realty
Source: Triad MLS,MLS#: 1170138
Facts & features
Interior
Bedrooms & bathrooms
- Bedrooms: 4
- Bathrooms: 4
- Full bathrooms: 4
- Main level bathrooms: 2
Primary bedroom
- Level: Main
- Dimensions: 17.17 x 14
Bedroom 2
- Level: Second
- Dimensions: 14 x 12.5
Bedroom 3
- Level: Second
- Dimensions: 13 x 12
Bedroom 4
- Level: Second
- Dimensions: 12 x 10.33
Bonus room
- Level: Second
- Dimensions: 17.67 x 11
Breakfast
- Level: Main
- Dimensions: 14.17 x 9
Dining room
- Level: Main
- Dimensions: 14.92 x 12.17
Great room
- Level: Main
- Dimensions: 20 x 17.08
Kitchen
- Level: Main
- Dimensions: 14.33 x 12.92
Loft
- Level: Second
- Dimensions: 14.92 x 17.5
Heating
- Heat Pump, Electric, Propane
Cooling
- Heat Pump
Appliances
- Included: Microwave, Oven, Cooktop, Dishwasher, Disposal, Range Hood, Gas Water Heater
- Laundry: Dryer Connection, Main Level, Washer Hookup
Features
- Great Room, Ceiling Fan(s), Dead Bolt(s), Kitchen Island, Pantry, Solid Surface Counter
- Flooring: Carpet, Tile, Wood
- Basement: Crawl Space
- Number of fireplaces: 1
- Fireplace features: Gas Log, Great Room
Interior area
- Total structure area: 3,629
- Total interior livable area: 3,629 sqft
- Finished area above ground: 3,629
Property
Parking
- Total spaces: 3
- Parking features: Garage, Driveway, Garage Door Opener, Attached, Garage Faces Side
- Attached garage spaces: 3
- Has uncovered spaces: Yes
Features
- Levels: Two
- Stories: 2
- Patio & porch: Porch
- Pool features: None
Lot
- Size: 1.59 Acres
- Features: Cleared, Cul-De-Sac, Partially Wooded, Not in Flood Zone
- Residential vegetation: Partially Wooded
Details
- Parcel number: 5854957020
- Zoning: AG
- Special conditions: Owner Sale
Construction
Type & style
- Home type: SingleFamily
- Architectural style: Transitional
- Property subtype: Stick/Site Built, Residential, Single Family Residence
Materials
- Brick, Cement Siding, Vinyl Siding, Wood Siding
Condition
- New Construction
- New construction: Yes
- Year built: 2025
Utilities & green energy
- Sewer: Septic Tank
- Water: Public
Community & HOA
Community
- Subdivision: Montrachet
HOA
- Has HOA: Yes
- HOA fee: $1,400 annually
Location
- Region: Lewisville
Financial & listing details
- Tax assessed value: $101,100
- Annual tax amount: $603
- Date on market: 2/11/2025
- Listing agreement: Exclusive Right To Sell
Estimated market value
$882,600
$768,000 - $1.01M
$3,536/mo
Price history
| Date | Event | Price |
|---|---|---|
| 2/11/2025 | Listed for sale | -- |
Source:  Triad MLS #1170138 Report a problem Triad MLS #1170138 Report a problem | ||
| 11/22/2024 | Sold | $100,000+24.2%$28/sqft |
Source: Public Record Report a problem | ||
| 10/29/2016 | Listing removed | $80,500$22/sqft |
Source: Allen Tate Realtors Report a problem | ||
| 7/15/2016 | Listed for sale | $80,500$22/sqft |
Source: Allen Tate Realtors Report a problem | ||
| 4/29/2016 | Listing removed | $80,500$22/sqft |
Source: Allen Tate Realtors Report a problem | ||
| 2/20/2015 | Listed for sale | $80,500$22/sqft |
Source: Allen Tate Realtors Report a problem | ||
Public tax history
| Year | Property taxes | Tax assessment |
|---|---|---|
| 2025 | $603 +14.1% | $101,100 +47.6% |
| 2024 | $529 +0.7% | $68,500 |
| 2023 | $525 | $68,500 |
| 2022 | $525 +0.7% | $68,500 |
| 2021 | $522 +2.3% | $68,500 +11.6% |
| 2020 | $510 -1.2% | $61,400 |
| 2019 | $516 +4.2% | $61,400 |
| 2018 | $496 | $61,400 +0.1% |
| 2016 | $496 -0.5% | $61,363 |
| 2015 | $498 +2% | $61,363 |
| 2014 | $488 | $61,363 |
| 2013 | -- | $61,363 -15.5% |
| 2012 | -- | $72,576 |
Find assessor info on the county website
Monthly payment
Est. payment
Payment breakdown
Explore the cost of this home by adjusting the details. Changes won't be saved.Climate risks
Neighborhood: 27023
Getting around
0 / 100
Car-DependentNearby schools
GreatSchools rating
- 9/10Lewisville ElementaryGrades: PK-5Distance: 2.3 mi
- 8/10Lewisville MiddleGrades: 6-8Distance: 3.6 mi
- 8/10West Forsyth HighGrades: 9-12Distance: 4.8 mi
Schools provided by the listing agent
- Elementary: Lewisville
- Middle: Lewisville
- High: West Forsyth
Source: Triad MLS. This data may not be complete. We recommend contacting the local school district to confirm school assignments for this home.
- $924,8004 bd4 ba3.8k sqft835 Montrachet Ct, Lewisville, NC 27023Off Market

- $831,4004 bd3 ba3.9k sqft853 Montrachet Ct, Lewisville, NC 27023Off Market
- $101,1001 acre814 Montrachet Ct, Lewisville, NC 27023Off Market
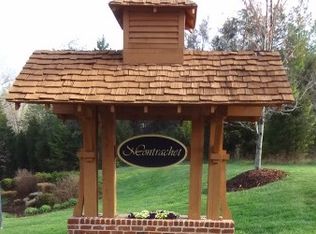
- $101,1001.46 acres822 Montrachet Ct, Lewisville, NC 27023Off Market

- $101,1001.62 acres823 Montrachet Ct, Lewisville, NC 27023Off Market
- $951,2804 bd5 ba3.5k sqft854 Montrachet Ct, Lewisville, NC 27023Sold
- $3,700-- bd-- ba-- sqftMontrachet Dr, Lewisville, NC 27023Off Market
- $899,9004 bd5 ba4k sqft842 Montrachet Ct, Lewisville, NC 27023Sold
A local agent can set up tours, give advice and negotiate with sellers.
A local lender can help you make sure your offer is ready when you are.
Similar homes
- $1,775,5004 bd5 ba5k sqft539 Doub Rd, Lewisville, NC 27023New Construction

 MLS ID #1188178, Stephanie Vestal. Triad MLS
 - $919,9004 bd4 ba3.8k sqft4035 Estate Dr, Lewisville, NC 27023New Construction
 MLS ID #1225621, Jerri Banner. Triad MLS
 - $889,9004 bd4 ba3.4k sqft4011 Estate Dr, Lewisville, NC 27023New Construction
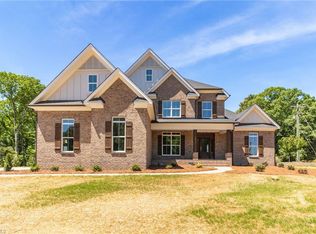 MLS ID #1188014, Jerri Banner. Triad MLS
 - $415,0003 bd3 ba2.9k sqft2190 Benwicke Dr, Pfafftown, NC 27040For Sale
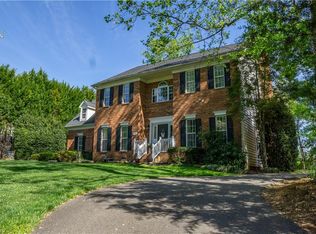 MLS ID #1215517, John “Kevin” Williams. Triad MLS
 - from $469,9003 bd3 ba2.1k sqftOxford Plan, Vineyard Hills, Lewisville, NC 27023New ConstructionEastwood Homes
- $1,679,6004 bd5 ba4.2k sqft738 Royal Jasmine Ct, Winston Salem, NC 27106New ConstructionMLS ID #1208127, Heather Bowen. Triad MLS
- $589,9004 bd3 ba2.7k sqft270 Redland Rd, Advance, NC 27006New ConstructionTriad MLS
- $634,2644 bd4 ba2.8k sqft3506 Glen Ellyn Ct, Pfafftown, NC 27040New ConstructionMLS ID #1225216, Micaela Wall. Triad MLS
- $574,9004 bd3 ba3k sqft413 Bingham And Parks Rd, Advance, NC 27006New ConstructionTriad MLS
- $399,9003 bd3 ba2.5k sqft5268 Ivystone Ln, Winston Salem, NC 27104For SaleMLS ID #1230423, Mary Agnes Roach. Triad MLS
- $750,0004 bd4 ba2.8k sqft3784 Verbena Way, Clemmons, NC 27012New ConstructionMLS ID #1217586, Matthew Maness. Triad MLS
- $449,9003 bd3 ba2.5k sqft4628 Pinehill Dr, Pfafftown, NC 27040New ConstructionMLS ID #1230504, Susan Maier Colon. Triad MLS
- $--4 bd4 ba3.1k sqft918 Passion Ct, Winston Salem, NC 27104New ConstructionMLS ID #1214975, Patricia I. Valier. Triad MLS
- $574,9004 bd3 ba2.7k sqft425 Bingham And Parks Rd, Advance, NC 27006New ConstructionTriad MLS
- $1,543,0693 bd6 ba4.1k sqft3917 Kinderton Stream Ln, Winston Salem, NC 27106New ConstructionMLS ID #1226632, Dwanna Adams. Triad MLS
- $619,5004 bd3 ba2.7k sqft404 Bingham And Parks Rd, Advance, NC 27006New ConstructionTriad MLS
- $1,499,9005 bd6 ba5.1k sqft727 Royal Jasmine Ct, Winston Salem, NC 27106New ConstructionMLS ID #1209738, Victoria L. Boysen. Triad MLS
- $509,9003 bd3 ba2.5k sqft7049 Orchard Path Dr, Clemmons, NC 27012For SaleMLS ID #1227168, Steven Montgomery. Triad MLS
- from $509,9003 bd2 ba2.1k sqftSullivan Plan, Redland, Advance, NC 27006New ConstructionEastwood Homes
- $610,0005 bd4 ba2.4k sqft4520 Hanes Lake Dr, Winston Salem, NC 27106New ConstructionTriad MLS
