Stunning new brick home under construction in Adams Estates! The Roller Mill plan by Arden Homes. Remarkable and well planned living space centered around 2 story great room with ample windows for a gorgeous view and natural light. Primary suite on main level. Gourmet kitchen layout with breakfast area. Upper level offers 3 more bedrooms, 2 full baths, and huge bonus room! Upgrades include side-load 3 car garage, coffered ceiling in dining room, playroom, dry bar, laundry room drop zone, laundry sink and cabinetry, gourmet kitchen, and screened porch. Small upscale community with just 12 lots total. All lots are 1 acre or more. This home sits on 1.47 acre lot! Move in ready by September!
New construction
$919,900
4035 Estate Dr, Lewisville, NC 27023
4beds
3,830sqft
:
Get pre-qualified$5,536/mo
Stick/Site Built, Residential, Single Family Residence
Built in 2026
1.47 Acres Lot
$911,500 Zestimate®
$--/sqft
$110/mo HOA
What's special
- 39 days |
- 180 |
- 5 |
Zillow last checked:
Listing updated:
Listed by:
Jerri Banner 336-409-0724,
Banner Team Properties Brokered by EXP Realty,
Kayla Berry 336-528-3333,
Banner Team Properties Brokered by EXP Realty
Source: Triad MLS,MLS#: 1225621
Facts & features
Interior
Bedrooms & bathrooms
- Bedrooms: 4
- Bathrooms: 4
- Full bathrooms: 3
- 1/2 bathrooms: 1
- Main level bathrooms: 2
Primary bedroom
- Level: Main
- Dimensions: 15.17 x 17.33
Bedroom 2
- Level: Second
- Dimensions: 12.83 x 13.42
Bedroom 3
- Level: Second
- Dimensions: 12.25 x 15
Bedroom 4
- Level: Second
- Dimensions: 12.83 x 11.58
Breakfast
- Level: Main
- Dimensions: 12.83 x 11.5
Dining room
- Level: Main
- Dimensions: 12.83 x 13.67
Great room
- Level: Main
- Dimensions: 19.5 x 19.33
Kitchen
- Level: Main
- Dimensions: 12.83 x 13.33
Other
- Level: Second
- Dimensions: 22.33 x 16.5
Study
- Level: Main
- Dimensions: 12.25 x 12
Heating
- Forced Air, Heat Pump, Electric, Propane
Cooling
- Central Air
Appliances
- Included: Microwave, Oven, Cooktop, Dishwasher, Disposal, Range Hood, Gas Water Heater
- Laundry: Dryer Connection, Main Level, Washer Hookup
Features
- Great Room, Ceiling Fan(s), Dead Bolt(s), Soaking Tub, Kitchen Island, Pantry, Separate Shower, Solid Surface Counter
- Flooring: Carpet, Tile, Wood
- Basement: Crawl Space
- Attic: Storage
- Number of fireplaces: 1
- Fireplace features: Gas Log, Great Room
Interior area
- Total structure area: 3,830
- Total interior livable area: 3,830 sqft
- Finished area above ground: 3,830
Property
Parking
- Total spaces: 3
- Parking features: Garage, Driveway, Garage Door Opener, Attached, Garage Faces Side
- Attached garage spaces: 3
- Has uncovered spaces: Yes
Features
- Levels: Two
- Stories: 2
- Patio & porch: Porch
- Pool features: None
Lot
- Size: 1.47 Acres
- Features: Cleared, Not in Flood Zone
Details
- Parcel number: 5854952083
- Zoning: AG
- Special conditions: Owner Sale
Construction
Type & style
- Home type: SingleFamily
- Architectural style: Transitional
- Property subtype: Stick/Site Built, Residential, Single Family Residence
Materials
- Brick, Cement Siding, Vinyl Siding, Wood Siding
Condition
- New Construction
- New construction: Yes
- Year built: 2026
Utilities & green energy
- Sewer: Septic Tank
- Water: Well
Community & HOA
Community
- Subdivision: Adams Estates
HOA
- Has HOA: Yes
- HOA fee: $110 monthly
Location
- Region: Lewisville
Financial & listing details
- Tax assessed value: $119,000
- Annual tax amount: $182
- Date on market: 7/1/2026
- Cumulative days on market: 30 days
- Listing agreement: Exclusive Right To Sell
Estimated market value
$911,500
$866,000 - $957,000
$3,744/mo
Price history
| Date | Event | Price |
|---|---|---|
| 7/2/2026 | Listed for sale | $919,900+425.7% |
Source:  Triad MLS #1225621 Report a problem Triad MLS #1225621 Report a problem | ||
| 5/14/2026 | Sold | $175,000$46/sqft |
Source: Public Record Report a problem | ||
Public tax history
| Year | Property taxes | Tax assessment |
|---|---|---|
| 2025 | $182 | $119,000 |
| 2024 | -- | -- |
Find assessor info on the county website
Monthly payment
Est. payment
Payment breakdown
Explore the cost of this home by adjusting the details. Changes won't be saved.Climate risks
Neighborhood: 27023
Nearby schools
GreatSchools rating
- 9/10Lewisville ElementaryGrades: PK-5Distance: 4.6 mi
- 8/10Lewisville MiddleGrades: 6-8Distance: 6.2 mi
- 8/10West Forsyth HighGrades: 9-12Distance: 5.8 mi
Schools provided by the listing agent
- Elementary: Lewisville
- Middle: Meadowlark
- High: West Forsyth
Source: Triad MLS. This data may not be complete. We recommend contacting the local school district to confirm school assignments for this home.
- $871,4104 bd5 ba3.5k sqft4041 Estate Dr, Lewisville, NC 27023Pending
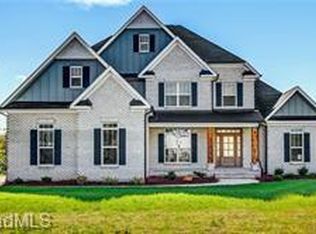
- $910,0004 bd4 ba3.5k sqft4034 Estate Dr, Lewisville, NC 27023Sold

- $849,9004 bd4 ba3.5k sqft4040 Estate Dr, Lewisville, NC 27023Sold
- $150,000-- bd-- ba-- sqft4029 Estate Dr, Lewisville, NC 27023Sold
- $970,5184 bd4 ba3.5k sqft4028 Estate Dr, Lewisville, NC 27023Sold
- $982,2894 bd4 ba3.6k sqft4022 Estate Dr, Lewisville, NC 27023Sold
- $779,9004 bd4 ba2.6k sqft4029 Estate Dr, Lewisville, NC 27023New Construction
- $880,0004 bd4 ba3.8k sqft4017 Estate Dr, Lewisville, NC 27023Sold
A local agent can set up tours, give advice and negotiate with sellers.
A local lender can help you make sure your offer is ready when you are.
Similar homes
- $889,9004 bd4 ba3.4k sqft4011 Estate Dr, Lewisville, NC 27023New Construction
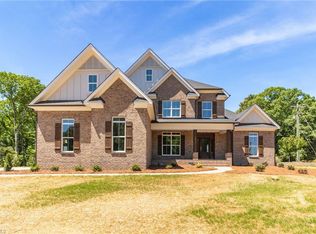
 MLS ID #1188014, Jerri Banner. Triad MLS
 - $--4 bd4 ba3.6k sqft834 Montrachet Ct, Lewisville, NC 27023New Construction
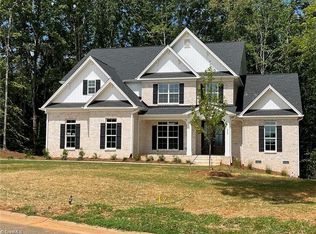 MLS ID #1170138, Jerri Banner. Triad MLS
 - $779,9004 bd4 ba2.6k sqft4029 Estate Dr, Lewisville, NC 27023New Construction
 MLS ID #1186641, Jerri Banner. Triad MLS
 - $875,0004 bd4 ba2.7k sqft527 Lissara Lodge Dr, Lewisville, NC 27023For Sale
 MLS ID #1223480, Camden Bouchard. Triad MLS
 - $889,9004 bd4 ba3.2k sqft1870 Woodstock Rd, Clemmons, NC 27012New ConstructionMLS ID #1225043, Michael Kangelaris. Triad MLS
- $1,300,0003 bd3 ba2.3k sqft541 Conrad Rd, Lewisville, NC 27023For SaleMLS ID #1228746, Donna Prow. Triad MLS
- $1,190,0005 bd4 ba3.1k sqft9652 Lissara Camp Ct, Lewisville, NC 27023New ConstructionMLS ID #1229955, Courtney Pizzitola. Triad MLS
- $889,0003 bd5 ba4.5k sqft856 Buttonwood Dr, Winston Salem, NC 27104For SaleMLS ID #1229340, Katrina Zink. Triad MLS
- $1,275,0004 bd5 ba3.6k sqft639 Lissara Lodge Dr, Lewisville, NC 27023For SaleMLS ID #1217630, Lindsey King. Triad MLS
- $--4 bd4 ba3.7k sqft1870 Michelle Dr, Clemmons, NC 27012New ConstructionMLS ID #1210126, Kayla Berry. Triad MLS
- $920,0005 bd4 ba4.7k sqft100 Fox Lake Ct, Winston Salem, NC 27106For SaleMLS ID #1229819, Jessica Blackstock. Triad MLS
- $840,0005 bd4 ba5k sqft1860 Dunmore Ln, Clemmons, NC 27012For SaleMLS ID #1226985, Daniel Donaldson. Triad MLS
- $680,0003 bd3 ba2.4k sqft358 Harvest Mill Dr, Lewisville, NC 27023New ConstructionMLS ID #1213876, Matt Ingram. Triad MLS
- $--4 bd4 ba3.1k sqft918 Passion Ct, Winston Salem, NC 27104New ConstructionMLS ID #1214975, Patricia I. Valier. Triad MLS
- $--4 bd4 ba2.6k sqft2493 Wood Valley Rd, Winston Salem, NC 27106New ConstructionMLS ID #1203204, Alejandra Vita Flagranti. Triad MLS
- $585,0004 bd3 ba2.3k sqft104 Tyler Ct, Advance, NC 27006For SaleMLS ID #1229869, Karen Pardue. Triad MLS
- $799,9994 bd4 ba3.1k sqft5483 Meadowlark Ct, Winston Salem, NC 27106For SaleMLS ID #1224832, Harrison Lovelady. Triad MLS
- $750,0004 bd4 ba2.8k sqft3784 Verbena Way, Clemmons, NC 27012New ConstructionMLS ID #1217586, Matthew Maness. Triad MLS
- $695,0004 bd4 ba2.8k sqft184 Armsworthy Rd, Advance, NC 27006New ConstructionMLS ID #1222142, Blake Ginther. Triad MLS
- $989,0006 bd4 ba5.6k sqft128 Provence Ct, King, NC 27021For SaleMLS ID #1205595, Sonya Ganyard. Triad MLS
