New Price on this Move in READY home in Adams Estates on an acre lot surrounded by mature trees! The Reynolds plan by Arden Homes. Over 2600sqft of well planned living space featuring ample windows for a gorgeous view and natural light. Primary suite with huge walk-in closet. Red oak stained hardwood floors in living area and primary bedroom. Gourmet kitchen layout with island, light gray shaker cabinets with Calacatta Sponda quartz counters and white picket style backsplash, with Frigidaire stainless appliances. Upper level offers 3 more bedrooms, 2 full baths, and loft! Matte black lighting and door hardware package. 3 side load car garage. Call listing agent for more information on this house or Adams Estates. Exclusive luxury community with only 12 lots total. (Msmts & specs taken from builders plans and subject to change) {REYNOLDS PLAN - Elevation B}
New construction
$779,900
4029 Estate Dr, Lewisville, NC 27023
4beds
2,670sqft
:
Get pre-qualified$4,714/mo
Stick/Site Built, Residential, Single Family Residence
Built in 2026
1.44 Acres Lot
$772,500 Zestimate®
$--/sqft
$110/mo HOA
What's special
White picket style backsplashFrigidaire stainless appliances
- 391 days |
- 244 |
- 4 |
Zillow last checked:
Listing updated:
Listed by:
Jerri Banner 336-409-0724,
Banner Team Properties Brokered by EXP Realty,
Kayla Berry 336-528-3333,
Banner Team Properties Brokered by EXP Realty
Source: Triad MLS,MLS#: 1186641
Facts & features
Interior
Bedrooms & bathrooms
- Bedrooms: 4
- Bathrooms: 4
- Full bathrooms: 3
- 1/2 bathrooms: 1
- Main level bathrooms: 2
Primary bedroom
- Level: Main
- Dimensions: 13.33 x 16.42
Bedroom 2
- Level: Second
- Dimensions: 11 x 14
Bedroom 3
- Level: Second
- Dimensions: 11.08 x 14.67
Bedroom 4
- Level: Second
- Dimensions: 11 x 13
Dining room
- Level: Main
- Dimensions: 15 x 11
Entry
- Level: Main
- Dimensions: 7 x 11
Great room
- Level: Main
- Dimensions: 16.58 x 18.42
Kitchen
- Level: Main
- Dimensions: 14.42 x 12
Laundry
- Level: Main
- Dimensions: 6 x 6.42
Loft
- Level: Second
- Dimensions: 11.08 x 17.08
Heating
- Forced Air, Heat Pump, Electric, Propane
Cooling
- Central Air
Appliances
- Included: Microwave, Oven, Cooktop, Dishwasher, Disposal, Range Hood, Gas Water Heater
- Laundry: Dryer Connection, Main Level, Washer Hookup
Features
- Great Room, Ceiling Fan(s), Dead Bolt(s), Kitchen Island, Solid Surface Counter
- Flooring: Carpet, Tile, Wood
- Basement: Crawl Space
- Number of fireplaces: 1
- Fireplace features: Gas Log, Great Room
Interior area
- Total structure area: 2,670
- Total interior livable area: 2,670 sqft
- Finished area above ground: 2,670
Property
Parking
- Total spaces: 3
- Parking features: Driveway, Garage, Garage Door Opener, Attached, Garage Faces Side
- Attached garage spaces: 3
- Has uncovered spaces: Yes
Features
- Levels: Two
- Stories: 2
- Patio & porch: Porch
- Pool features: None
Lot
- Size: 1.44 Acres
- Features: Cleared, Subdivided, Not in Flood Zone, Subdivision
Details
- Parcel number: 5854952188
- Zoning: AG
- Special conditions: Owner Sale
Construction
Type & style
- Home type: SingleFamily
- Architectural style: Transitional
- Property subtype: Stick/Site Built, Residential, Single Family Residence
Materials
- Brick, Cement Siding, Vinyl Siding, Wood Siding
Condition
- New Construction
- New construction: Yes
- Year built: 2026
Utilities & green energy
- Sewer: Septic Tank
- Water: Well
Community & HOA
Community
- Subdivision: Adams Estates
HOA
- Has HOA: Yes
- HOA fee: $1,320 annually
Location
- Region: Lewisville
Financial & listing details
- Date on market: 7/16/2025
- Cumulative days on market: 343 days
- Listing agreement: Exclusive Right To Sell
Estimated market value
$772,500
$734,000 - $811,000
$3,080/mo
Price history
| Date | Event | Price |
|---|---|---|
| 5/4/2026 | Price change | $779,900-2.5% |
Source:  Triad MLS #1186641 Report a problem Triad MLS #1186641 Report a problem | ||
| 4/24/2026 | Listed for sale | $799,900 |
Source: Triad MLS #1186641 Report a problem | ||
| 3/15/2026 | Pending sale | $799,900 |
Source: Triad MLS #1186641 Report a problem | ||
| 7/16/2025 | Listed for sale | $799,900 |
Source: Triad MLS #1186641 Report a problem | ||
Public tax history
Tax history is unavailable.
Monthly payment
Est. payment
Payment breakdown
Explore the cost of this home by adjusting the details. Changes won't be saved.Climate risks
Neighborhood: 27023
Nearby schools
GreatSchools rating
- 9/10Lewisville ElementaryGrades: PK-5Distance: 4.5 mi
- 8/10Lewisville MiddleGrades: 6-8Distance: 6.2 mi
- 8/10West Forsyth HighGrades: 9-12Distance: 5.8 mi
Schools provided by the listing agent
- Elementary: Lewisville
- Middle: Lewisville
- High: West Forsyth
Source: Triad MLS. This data may not be complete. We recommend contacting the local school district to confirm school assignments for this home.
- $150,000-- bd-- ba-- sqft4011 Estate Dr, Lewisville, NC 27023Sold
- $889,9004 bd4 ba3.4k sqft4011 Estate Dr, Lewisville, NC 27023New Construction
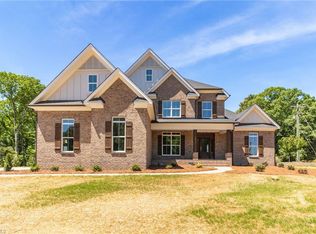
- $880,0004 bd4 ba3.8k sqft4017 Estate Dr, Lewisville, NC 27023Sold

- $296,1003 bd2 ba1.9k sqft3660 Williams Rd, Lewisville, NC 27023Off Market
- $740,5004 bd3 ba3.1k sqft4023 Estate Dr, Lewisville, NC 27023Sold
- $119,000-- bd-- ba-- sqft4016 Estate Dr, Lewisville, NC 27023Off Market
- $119,000-- bd-- ba-- sqft4010 Estate Dr, Lewisville, NC 27023Off Market
- $227,2003 bd1 ba1.6k sqft3675 Williams Rd, Lewisville, NC 27023Off Market
A local agent can set up tours, give advice and negotiate with sellers.
A local lender can help you make sure your offer is ready when you are.
Similar homes
- $889,9004 bd4 ba3.4k sqft4011 Estate Dr, Lewisville, NC 27023New Construction
 MLS ID #1188014, Jerri Banner. Triad MLS
 - $875,0004 bd4 ba2.7k sqft527 Lissara Lodge Dr, Lewisville, NC 27023For Sale
 MLS ID #1223480, Camden Bouchard. Triad MLS
 - $868,0004 bd4 ba3k sqft8906 Maltese Ct, Lewisville, NC 27023For Sale
 MLS ID #1226249, Amanda Merrill. Triad MLS
 - $739,9004 bd5 ba3.6k sqft160 Tullyries Dr, Lewisville, NC 27023For Sale
 MLS ID #1217328, Chasity Robertson. Triad MLS
 - $559,0004 bd4 ba2.5k sqft461 Brooke Hill Dr, Lewisville, NC 27023For SaleMLS ID #1228722, Blake Ginther. Triad MLS
- $680,0003 bd3 ba2.4k sqft358 Harvest Mill Dr, Lewisville, NC 27023New ConstructionMLS ID #1213876, Matt Ingram. Triad MLS
- $649,9004 bd3 ba2.5k sqft7743 Sedgewick Ridge Rd, Lewisville, NC 27023For SaleMLS ID #1225354, Aylen Morales. Triad MLS
- $549,0004 bd3 ba2.3k sqft7714 Sedgewick Ridge Rd, Lewisville, NC 27023For SaleMLS ID #1229416, Allen Smith. Triad MLS
- $--4 bd4 ba3.7k sqft1870 Michelle Dr, Clemmons, NC 27012New ConstructionMLS ID #1210126, Kayla Berry. Triad MLS
- $768,7004 bd3 ba2.9k sqft188 Orchard Grass Ct, Mocksville, NC 27028New ConstructionMLS ID #1200479, Erin Hege. Triad MLS
- $745,0004 bd3 ba2.7k sqft174 Orchard Grass Ct, Mocksville, NC 27028New ConstructionMLS ID #1200476, Erin Hege. Triad MLS
- $695,0004 bd4 ba2.8k sqft184 Armsworthy Rd, Advance, NC 27006New ConstructionMLS ID #1222142, Blake Ginther. Triad MLS
- $399,0003 bd2 ba1.7k sqft2355 River Run Dr, Lewisville, NC 27023For SaleMLS ID #1229670, Meg Shipley. Triad MLS
- $799,9994 bd4 ba3.1k sqft5483 Meadowlark Ct, Winston Salem, NC 27106For SaleMLS ID #1224832, Harrison Lovelady. Triad MLS
- $529,9004 bd4 ba3.1k sqft100 Claron Ct, Clemmons, NC 27012For SaleMLS ID #1230430, Jacqueline Shaffer. Triad MLS
- $725,0004 bd3 ba2.7k sqft128 Orchard Grass Ct, Mocksville, NC 27028New ConstructionMLS ID #1200136, Erin Hege. Triad MLS
- $699,9004 bd3 ba2.7k sqft118 Orchard Grass Ct, Mocksville, NC 27028New ConstructionMLS ID #1206636, Erin Hege. Triad MLS
- $608,5005 bd4 ba3.4k sqft429 Bingham And Parks Rd, Advance, NC 27006New ConstructionTriad MLS
- $629,0004 bd4 ba3k sqft1778 Ramhurst Dr, Clemmons, NC 27012For SaleMLS ID #1224287, Brittany Ward. Triad MLS
- $599,9003 bd3 ba2.3k sqft241 Shady Brook Ln, Lewisville, NC 27023New ConstructionMLS ID #1171751, V. Shannon Conrad. Triad MLS
