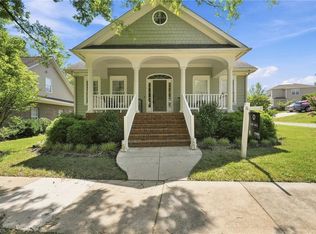
Beautiful brick home offering main level living. Great design with open concept offers a spacious great room featuring tray ceiling, fireplace, and gorgeous hardwood floors that flow seamlessly into the sitting room/dining room. Eati-in Kitchen is complete with granite countertops, tile backsplash, SS appliances, large island, walk-in pantry. The main level offers 3 bedrooms/2 full baths, private primary suite gives a sense of retreat w walk-in closet, dual vanity, garden tub, and separate tile shower. Bonus room w full bath and walk in closet is perfect for a guest suite, home office, or recreation space. Enjoy relaxing on the covered front porch or entertaining on the two-tier patio overlooking the fenced backyard. Additional highlights include fresh paint, updated lights and fixtures, a main-level laundry with drop zone, built-in office nook, walk-out attic storage, side-entry 2-car garage on approximately .74 acres. Seller offering $2500to buyer for closing cost etc
For sale
Price cut: $6K (10/10)
$569,000
104 Tyler Ct, Advance, NC 27006
4beds
2,361sqft
Stick/Site Built, Residential, Single Family Residence
Built in 2016
0.74 Acres Lot
$564,300 Zestimate®
$--/sqft
$25/mo HOA
What's special
Covered front porchTwo-tier patioTray ceilingGorgeous hardwood floorsFresh paintBeautiful brick homeSeparate tile shower
- 76 days
- 1,506
- 74
Zillow last checked:
Listing updated:
Listed by:
Karen Pardue 336-978-8900,
Real Broker LLC
Source: Triad MLS,MLS#: 1229869
Facts & features
Interior
Bedrooms & bathrooms
- Bedrooms: 4
- Bathrooms: 3
- Full bathrooms: 3
- Main level bathrooms: 2
Primary bedroom
- Level: Main
- Dimensions: 16.58 x 13.5
Bedroom 2
- Level: Main
- Dimensions: 13.67 x 12.08
Bedroom 3
- Level: Main
- Dimensions: 13.58 x 12.25
Bedroom 4
- Level: Upper
- Dimensions: 12 x 9.25
Bonus room
- Level: Upper
- Dimensions: 21 x 12.33
Breakfast
- Level: Main
- Dimensions: 12.42 x 10.75
Kitchen
- Level: Main
- Dimensions: 14.33 x 12.42
Living room
- Level: Main
- Dimensions: 17.92 x 22.75
Other
- Level: Main
- Dimensions: 17.92 x 10
Heating
- Forced Air, Electric
Cooling
- Central Air
Appliances
- Included: Dishwasher, Electric Water Heater
- Laundry: Main Level
Features
- Ceiling Fan(s), Dead Bolt(s), Soaking Tub, Kitchen Island
- Flooring: Carpet, Tile, Vinyl
- Basement: Crawl Space
- Number of fireplaces: 1
- Fireplace features: Living Room
Interior area
- Total structure area: 2,361
- Total interior livable area: 2,361 sqft
- Finished area above ground: 2,361
Property
Parking
- Total spaces: 2
- Parking features: Garage, Paved, Driveway, Garage Door Opener, Attached
- Attached garage spaces: 2
- Has uncovered spaces: Yes
Features
- Levels: One
- Stories: 1
- Pool features: None
- Fencing: Fenced
Lot
- Size: 0.74 Acres
Details
- Parcel number: F8030A0069
- Zoning: R20
- Special conditions: Owner Sale
Construction
Type & style
- Home type: SingleFamily
- Property subtype: Stick/Site Built, Residential, Single Family Residence
Materials
- Brick
Condition
- Year built: 2016
Utilities & green energy
- Sewer: Septic Tank
- Water: Public
Community & HOA
Community
- Subdivision: Essex Farm
HOA
- Has HOA: Yes
- HOA fee: $300 annually
Location
- Region: Advance
Financial & listing details
- Tax assessed value: $447,810
- Annual tax amount: $3,193
- Date on market: 8/5/2026
- Cumulative days on market: 43 days
- Listing agreement: Exclusive Right To Sell
- Listing terms: Cash,Conventional,FHA,VA Loan
Estimated market value
$564,300
$536,000 - $593,000
$2,457/mo
Price history
| Date | Event | Price |
|---|---|---|
| 10/10/2026 | Price change | $569,000-1% |
Source:  Triad MLS #1229869 Report a problem Triad MLS #1229869 Report a problem | ||
| 9/21/2026 | Price change | $575,000-1.7% |
Source: Triad MLS #1229869 Report a problem | ||
| 9/15/2026 | Listed for sale | $585,000 |
Source: Triad MLS #1229869 Report a problem | ||
| 8/12/2026 | Pending sale | $585,000 |
Source: Triad MLS #1229869 Report a problem | ||
| 8/5/2026 | Listed for sale | $585,000+18.2% |
Source: Triad MLS #1229869 Report a problem | ||
| 7/26/2024 | Sold | $495,000+1% |
Source: Triad MLS #1147250 Report a problem | ||
| 7/1/2024 | Pending sale | $489,900 |
Source: Triad MLS #1147250 Report a problem | ||
| 6/28/2024 | Listed for sale | $489,900+50.7% |
Source: Triad MLS #1147250 Report a problem | ||
| 12/31/2019 | Sold | $325,000+11.7%$138/sqft |
Source: Public Record Report a problem | ||
| 8/12/2016 | Sold | $291,000+676%$123/sqft |
Source: Public Record Report a problem | ||
| 5/23/2016 | Sold | $37,500$16/sqft |
Source: Public Record Report a problem | ||
Public tax history
| Year | Property taxes | Tax assessment |
|---|---|---|
| 2025 | $3,193 +28.7% | $447,810 +43.9% |
| 2024 | $2,481 | $311,140 |
| 2023 | $2,481 -0.6% | $311,140 |
| 2022 | $2,497 +0.6% | $311,140 |
| 2021 | $2,481 +5.8% | $311,140 +6.5% |
| 2020 | $2,344 | $292,160 |
| 2019 | $2,344 | $292,160 |
| 2018 | $2,344 +614% | $292,160 |
| 2017 | $328 | $292,160 +583.4% |
| 2016 | $328 | $42,750 |
| 2015 | $328 | $42,750 |
| 2014 | $328 | $42,750 |
| 2010 | -- | $42,750 |
| 2009 | -- | $42,750 |
Find assessor info on the county website
Monthly payment
Est. payment
Payment breakdown
Explore the cost of this home by adjusting the details. Changes won't be saved.Climate risks
Neighborhood: 27006
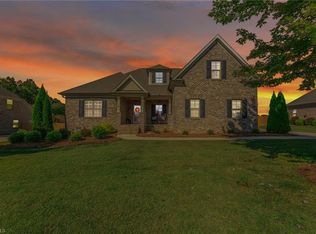
Similar homes
- $595,0004 bd3 ba2.7k sqft110 Odell Myers Rd, Advance, NC 27006For Sale
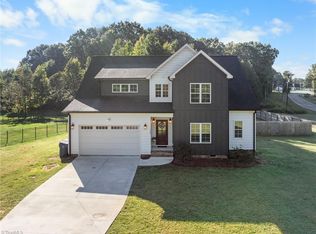
 MLS ID #1237887, Joshua Tackett. Triad MLS
 - $599,9004 bd3 ba2.7k sqft144 Odell Myers Rd, Advance, NC 27006For Sale
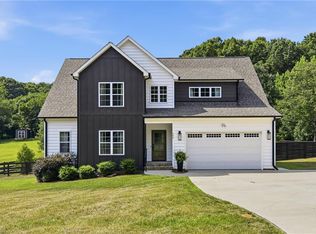 MLS ID #1236449, Camden Bouchard. Triad MLS
 - $850,0004 bd4 ba2.9k sqft155 Essex Farm Rd, Advance, NC 27006For Sale
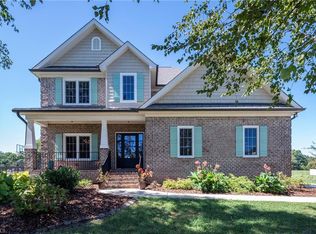 MLS ID #1237104, Sheila Mays. Triad MLS
 - $530,0004 bd3 ba2.8k sqft109 Rosewalk Ln, Bermuda Run, NC 27006For Sale
 MLS ID #1226477, Tim Russell. Triad MLS
 - $640,0004 bd4 ba2.7k sqft163 Meeting House Ln, Advance, NC 27006For SaleMLS ID #1236781, Evan Gallimore. Triad MLS
- $485,0003 bd3 ba2.1k sqft122 Idlewild Rd, Advance, NC 27006For SaleMLS ID #1234472, Lindsay Lambert. Triad MLS
- $619,9004 bd4 ba2.9k sqft2008 E Pinehurst Ct, Clemmons, NC 27012For SaleMLS ID #1238328, V. Shannon Conrad. Triad MLS
- $724,9003 bd3 ba2.9k sqft122 Knicker Ln, Bermuda Run, NC 27006For SaleMLS ID #1237154, Jessica Zombek Ferris. Triad MLS
- $569,0003 bd4 ba2.6k sqft164 Quail Run Dr, Clemmons, NC 27012For SaleMLS ID #1229122, Amber Boyles. Triad MLS
- $455,0004 bd3 ba2.6k sqft163 Phoenix Ct, Lexington, NC 27295For SaleMLS ID #1239205, TJ Norris. Triad MLS
- $514,9004 bd3 ba2.8k sqft199 Meadowfield Run, Clemmons, NC 27012For SaleMLS ID #1234866, Lexi Antieau. Triad MLS
- $565,0005 bd3 ba3.1k sqft204 Montreat Dr, Lexington, NC 27295For SaleMLS ID #1234799, Donise G. Bailey. Triad MLS
- $549,0004 bd4 ba3.4k sqft105 Meadowcrest Ct, Clemmons, NC 27012For SaleMLS ID #1236670, Delana Newsom. Triad MLS
- $795,0005 bd5 ba3.3k sqft1018 Riverbend Dr, Bermuda Run, NC 27006For SaleMLS ID #1229737, Ginger Baldwin. Triad MLS
- $559,0003 bd3 ba2.7k sqft121 Reich Farm Ct, Lexington, NC 27295For SaleMLS ID #1233969, Devin Bennett. Triad MLS
- $778,0003 bd3 ba3.2k sqft128 Knicker Ln, Bermuda Run, NC 27006For SaleMLS ID #1229792, Zach Dawson. Triad MLS
- $579,5004 bd4 ba2.6k sqft2132 Waterford Village Dr, Clemmons, NC 27012For SaleMLS ID #1237433, Jodi Lee Tate. Triad MLS
- $674,9004 bd4 ba3.3k sqft1014 Salem Village Ln, Clemmons, NC 27012For SaleMLS ID #1229806, Sean Houle. Triad MLS
