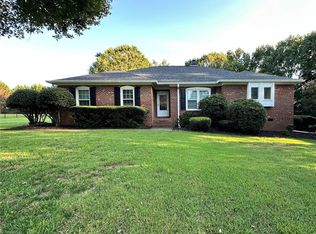
Discover this exceptional custom built home in the sought after Kinderton Village community. Situated on one of the neighborhood's largest flat lots this home offers comfort and functionality. The main level features beautiful hardwood flooring a welcoming foyer and a custom kitchen with painted cabinetry. A convenient pass through window to the living area. The spacious living room is highlighted by custom arches, built-in cabinetry, a gas fireplace and abundant natural light. The main level primary suite includes a luxurious bathroom with a glass shower, dual vanity and a large walk in closet. The main level also offers two secondary bedrooms and a guest bath. Upstairs enjoy a large loft with ample storage, a fourth bedroom and a third full bath which is perfect for flex space. Outdoor living is a delight with a screened in back porch and an expansive driveway. Don't miss this unique opportunity!
For sale
$530,000
109 Rosewalk Ln, Bermuda Run, NC 27006
4beds
2,852sqft
Stick/Site Built, Residential, Single Family Residence
Built in 2001
0.22 Acres Lot
$514,600 Zestimate®
$--/sqft
$70/mo HOA
What's special
Gas fireplaceAbundant natural lightMain level primary suiteFourth bedroomGuest bathCustom archesBeautiful hardwood flooring
- 115 days
- 279
- 11
Zillow last checked:
Listing updated:
Listed by:
Tim Russell 336-244-8110,
Epique Realty
Source: Triad MLS,MLS#: 1226477
Facts & features
Interior
Bedrooms & bathrooms
- Bedrooms: 4
- Bathrooms: 3
- Full bathrooms: 3
- Main level bathrooms: 2
Primary bedroom
- Level: Main
- Dimensions: 17.17 x 13
Bedroom 2
- Level: Main
- Dimensions: 11.08 x 11.67
Bedroom 3
- Level: Main
- Dimensions: 11.67 x 11
Bedroom 4
- Level: Second
- Dimensions: 13 x 11.67
Bonus room
- Level: Second
- Dimensions: 15.25 x 19.58
Dining room
- Level: Main
- Dimensions: 8.67 x 21.5
Kitchen
- Level: Main
- Dimensions: 11.5 x 12.75
Living room
- Level: Main
- Dimensions: 16 x 19.5
Office
- Level: Main
- Dimensions: 11.67 x 12.75
Heating
- Forced Air, Natural Gas
Cooling
- Central Air
Appliances
- Included: Gas Water Heater
Features
- Flooring: Carpet, Wood
- Basement: Crawl Space
- Number of fireplaces: 1
- Fireplace features: Great Room
Interior area
- Total structure area: 2,852
- Total interior livable area: 2,852 sqft
- Finished area above ground: 2,852
Property
Parking
- Parking features: Driveway
- Has uncovered spaces: Yes
Features
- Levels: One and One Half
- Stories: 1
- Pool features: Community
Lot
- Size: 0.22 Acres
Details
- Parcel number: c8010a0011
- Zoning: res
- Special conditions: Owner Sale
Construction
Type & style
- Home type: SingleFamily
- Property subtype: Stick/Site Built, Residential, Single Family Residence
Materials
- Brick, Composite Siding
Condition
- Year built: 2001
Utilities & green energy
- Sewer: Public Sewer
- Water: Public
Community & HOA
Community
- Subdivision: Kinderton Village
HOA
- Has HOA: Yes
- HOA fee: $70 monthly
Location
- Region: Bermuda Run
Financial & listing details
- Tax assessed value: $482,930
- Annual tax amount: $4,049
- Date on market: 7/3/2026
- Cumulative days on market: 112 days
- Listing agreement: Exclusive Right To Sell
Estimated market value
$514,600
$489,000 - $540,000
$2,554/mo
Price history
| Date | Event | Price |
|---|---|---|
| 7/3/2026 | Price change | $530,000+2.3% |
Source:  Triad MLS #1226477 Report a problem Triad MLS #1226477 Report a problem | ||
| 5/2/2026 | Listed for sale | $518,000-4.1%$182/sqft |
Source: Owner Report a problem | ||
| 12/5/2025 | Listing removed | -- |
Source: Owner Report a problem | ||
| 9/6/2025 | Listed for sale | $540,000+20%$189/sqft |
Source: Owner Report a problem | ||
| 2/11/2022 | Sold | $450,000 |
Source: Triad MLS #1052876 Report a problem | ||
| 1/2/2022 | Pending sale | $450,000 |
Source: Triad MLS #1052876 Report a problem | ||
| 1/2/2022 | Listed for sale | $450,000 |
Source: Triad MLS #1052876 Report a problem | ||
| 1/1/2022 | Pending sale | $450,000 |
Source: Triad MLS #1052876 Report a problem | ||
| 12/30/2021 | Listed for sale | $450,000+97.8% |
Source: Triad MLS #1052876 Report a problem | ||
| 11/3/2003 | Sold | $227,500 |
Source: Triad MLS #W304256 Report a problem | ||
Public tax history
| Year | Property taxes | Tax assessment |
|---|---|---|
| 2025 | $4,050 +38.9% | $482,930 +52.9% |
| 2024 | $2,915 | $315,810 |
| 2023 | $2,915 +18.3% | $315,810 +18.9% |
| 2022 | $2,464 +0.5% | $265,550 |
| 2021 | $2,451 +21.8% | $265,550 +22.4% |
| 2020 | $2,013 | $216,880 |
| 2019 | $2,013 | $216,880 |
| 2018 | $2,013 +3.8% | $216,880 |
| 2017 | $1,939 | $216,880 +2.7% |
| 2016 | $1,939 | $211,220 |
| 2015 | $1,939 | $211,220 |
| 2014 | $1,939 +13.3% | $211,220 |
| 2013 | $1,711 | $211,220 -11.1% |
| 2012 | -- | $237,590 |
| 2011 | -- | $237,590 |
| 2010 | -- | $237,590 |
| 2009 | -- | $237,590 |
Find assessor info on the county website
Monthly payment
Est. payment
Payment breakdown
Explore the cost of this home by adjusting the details. Changes won't be saved.Climate risks
Neighborhood: 27006
Similar homes
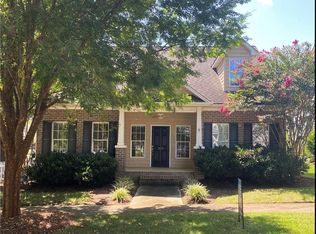
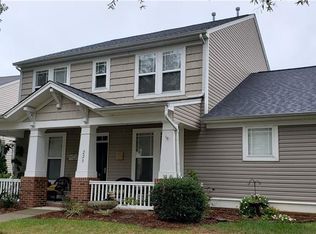
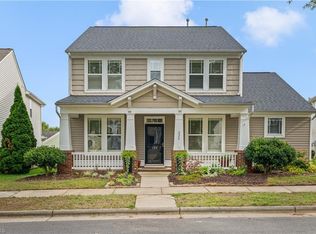
- $485,0005 bd3 ba2.6k sqft120 Pendleton Dr, Bermuda Run, NC 27006For Sale
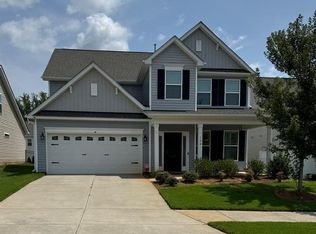
 MLS ID #1231341, Evelyn Ferguson. Triad MLS
 - $424,9004 bd3 ba2.6k sqft117 Lonetree Cir, Advance, NC 27006For Sale
 MLS ID #1225256, Nicholas Huscroft. Triad MLS
 - $594,9003 bd3 ba2.3k sqft211 Hidden Creek Dr, Advance, NC 27006For Sale
 MLS ID #1219425, Amanda Tucker. Triad MLS
 - $535,0004 bd4 ba2.3k sqft6620 Village Brook Trl, Clemmons, NC 27012For Sale
 MLS ID #1227880, Bonnie Owens. Triad MLS
 - $525,0005 bd4 ba3.1k sqft4495 Asbury Place Dr, Clemmons, NC 27012For SaleMLS ID #1229724, Dan Rath. Triad MLS
- $329,9003 bd4 ba2.8k sqft123 Valley Oaks Dr, Advance, NC 27006For SaleMLS ID #1227200, Cami Schertzer. Triad MLS
- $465,0002 bd2 ba2k sqft375 Holly Brook Dr, Bermuda Run, NC 27006For SaleMLS ID #1231782, Alexandria Hutchison. Triad MLS
- $630,0004 bd4 ba2.7k sqft163 Meeting House Ln, Advance, NC 27006For SaleMLS ID #1236781, Evan Gallimore. Triad MLS
- $410,0004 bd3 ba2.4k sqft1435 S Peace Haven Rd, Clemmons, NC 27012For SaleMLS ID #1237609, Amanda Miller. Triad MLS
- $565,0005 bd4 ba3.7k sqft1600 Lakefield Dr, Clemmons, NC 27012For SaleMLS ID #1223619, Maria Tsigas. Triad MLS
- $585,0003 bd4 ba2.7k sqft2301 Griffith Rd, Winston Salem, NC 27103For SaleMLS ID #1236251, Jackie Torrieri. Triad MLS
- $389,9004 bd4 ba3.3k sqft4205 Gardenspring Dr, Clemmons, NC 27012For SaleMLS ID #1225259, Chase Troxell. Triad MLS
- $568,5004 bd4 ba3.1k sqft3959 Quilling Rd, Winston Salem, NC 27104For SaleMLS ID #1236888, Jack Stack. Triad MLS
- $639,9005 bd5 ba3.5k sqft1012 Muirfield Ave, Clemmons, NC 27012For SaleMLS ID #1237623, Jan Kimbro. Triad MLS
- $399,9004 bd3 ba2.2k sqft3830 Ranchwood Dr, Clemmons, NC 27012For SaleMLS ID #1227987, Van Ray. Triad MLS
- $674,9004 bd4 ba3.3k sqft1014 Salem Village Ln, Clemmons, NC 27012For SaleMLS ID #1229806, Sean Houle. Triad MLS
- $569,0003 bd4 ba2.6k sqft164 Quail Run Dr, Clemmons, NC 27012For SaleMLS ID #1229122, Amber Boyles. Triad MLS
- $439,8004 bd3 ba3.2k sqft195 Creeks Edge Ct, Clemmons, NC 27012For SaleMLS ID #1224700, Nikki Conrad. Triad MLS
- $519,0004 bd4 ba3.6k sqft4620 Us Highway 601, Yadkinville, NC 27055For SaleMLS ID #1231267, Pamelia Matthews. Triad MLS
