Interest-rate buydown for primary-residence buyers. Oak Valley home with golf-course views, 4BR/2.5BA, 2,629 finished SF, walk-out basement, oversized garage, one updated HVAC. Basement bathroom option with AZTEK GC.
For sale
Price increase: $50K (8/31)
$424,900
117 Lonetree Cir, Advance, NC 27006
4beds
2,629sqft
Stick/Site Built, Residential, Single Family Residence
Built in 2003
0.4 Acres Lot
$-- Zestimate®
$--/sqft
$63/mo HOA
What's special
Walk-out basementUpdated hvacOversized garageGolf-course views
- 120 days
- 359
- 15
Zillow last checked:
Listing updated:
Listed by:
Nicholas Huscroft 330-249-3499,
Chosen Realty of NC
Source: Triad MLS,MLS#: 1225256
Facts & features
Interior
Bedrooms & bathrooms
- Bedrooms: 4
- Bathrooms: 3
- Full bathrooms: 2
- 1/2 bathrooms: 1
- Main level bathrooms: 1
Primary bedroom
- Level: Second
Bedroom 2
- Level: Second
Bedroom 3
- Level: Second
Bedroom 4
- Level: Second
Dining room
- Level: Main
Kitchen
- Level: Main
Laundry
- Level: Main
Living room
- Level: Main
Heating
- Dual Fuel System, Fireplace(s), Forced Air, Multiple Systems, Electric, Natural Gas
Cooling
- Central Air, Multi Units
Appliances
- Included: Microwave, Dishwasher, Gas Water Heater
- Laundry: Dryer Connection, Main Level, Washer Hookup
Features
- Ceiling Fan(s), Dead Bolt(s), Freestanding Tub, Kitchen Island, Pantry, Separate Shower, Vaulted Ceiling(s)
- Flooring: Carpet, Vinyl, Wood
- Doors: Insulated Doors, Storm Door(s)
- Windows: Insulated Windows
- Basement: Finished, Basement
- Attic: Pull Down Stairs
- Number of fireplaces: 1
- Fireplace features: Blower Fan, Living Room
Interior area
- Total structure area: 2,629
- Total interior livable area: 2,629 sqft
- Finished area above ground: 2,200
- Finished area below ground: 429
Property
Parking
- Total spaces: 2
- Parking features: Driveway, Garage, Garage Door Opener, Attached
- Attached garage spaces: 2
- Has uncovered spaces: Yes
Features
- Levels: Two
- Stories: 2
- Patio & porch: Porch
- Pool features: None
- Fencing: None
Lot
- Size: 0.4 Acres
- Dimensions: 75 x 144 x 30 x 110 x 192
- Features: Not in Flood Zone
Details
- Parcel number: E900000192
- Zoning: R12S
- Special conditions: Owner Sale
- Other equipment: Satellite Dish
Construction
Type & style
- Home type: SingleFamily
- Architectural style: Traditional
- Property subtype: Stick/Site Built, Residential, Single Family Residence
Materials
- Brick, Vinyl Siding
Condition
- Year built: 2003
Utilities & green energy
- Sewer: Public Sewer
- Water: Public
Community & HOA
Community
- Security: Carbon Monoxide Detector(s), Smoke Detector(s)
- Subdivision: Oak Valley
HOA
- Has HOA: Yes
- HOA fee: $63 monthly
Location
- Region: Advance
Financial & listing details
- Tax assessed value: $426,990
- Annual tax amount: $3,044
- Date on market: 6/23/2026
- Cumulative days on market: 100 days
- Listing agreement: Exclusive Agency
- Listing terms: Conventional,Fannie Mae,FHA,VA Loan
Estimated market value
Not available
Estimated sales range
Not available
Not available
Price history
| Date | Event | Price |
|---|---|---|
| 8/31/2026 | Price change | $424,900+13.3% |
Source:  Triad MLS #1225256 Report a problem Triad MLS #1225256 Report a problem | ||
| 8/14/2026 | Price change | $374,900-13.6% |
Source: Triad MLS #1225256 Report a problem | ||
| 8/6/2026 | Listed for sale | $434,000+9.2% |
Source: Triad MLS #1225256 Report a problem | ||
| 7/20/2026 | Listing removed | $397,500 |
Source: Triad MLS #1225256 Report a problem | ||
| 7/6/2026 | Price change | $397,500-6.4% |
Source: Triad MLS #1225256 Report a problem | ||
| 6/23/2026 | Price change | $424,900-2.3% |
Source: Triad MLS #1225256 Report a problem | ||
| 1/10/2026 | Listed for sale | $435,000-3.1%$165/sqft |
Source:  Canopy MLS as distributed by MLS GRID #4329754 Report a problem Canopy MLS as distributed by MLS GRID #4329754 Report a problem | ||
| 4/26/2025 | Listing removed | -- |
Source: Owner Report a problem | ||
| 1/26/2025 | Listed for sale | $449,000$171/sqft |
Source: Owner Report a problem | ||
| 12/5/2023 | Listing removed | -- |
Source: Canopy MLS as distributed by MLS GRID #4060059 Report a problem | ||
| 9/12/2023 | Price change | $449,000-4.3%$171/sqft |
Source: Canopy MLS as distributed by MLS GRID #4060059 Report a problem | ||
| 9/4/2023 | Listed for sale | $469,000+92.2%$178/sqft |
Source: Canopy MLS as distributed by MLS GRID #4060059 Report a problem | ||
| 6/16/2006 | Sold | $244,000+13.5% |
Source: Triad MLS #W376040 Report a problem | ||
| 9/20/2005 | Sold | $215,000$82/sqft |
Source: Public Record Report a problem | ||
Public tax history
| Year | Property taxes | Tax assessment |
|---|---|---|
| 2025 | $3,044 +28.3% | $426,990 +43.5% |
| 2024 | $2,373 | $297,570 |
| 2023 | $2,373 -0.6% | $297,570 |
| 2022 | $2,388 +0.6% | $297,570 |
| 2021 | $2,373 +30.8% | $297,570 +31.7% |
| 2020 | $1,814 | $226,030 |
| 2019 | $1,814 | $226,030 |
| 2018 | $1,814 +3.1% | $226,030 |
| 2017 | $1,759 | $226,030 -1.3% |
| 2016 | $1,759 | $229,050 |
| 2015 | $1,759 | $229,050 |
| 2014 | $1,759 +16.4% | $229,050 |
| 2013 | $1,512 | $229,050 -3.5% |
| 2012 | -- | $237,250 |
| 2011 | -- | $237,250 |
| 2010 | -- | $237,250 |
| 2009 | -- | $237,250 |
Find assessor info on the county website
Monthly payment
Est. payment
Payment breakdown
Explore the cost of this home by adjusting the details. Changes won't be saved.Climate risks
Neighborhood: 27006
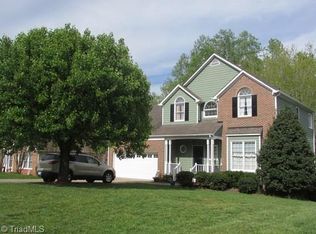
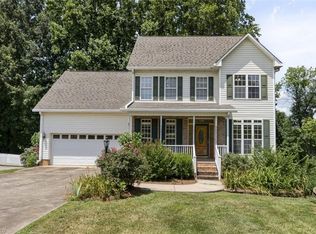
Similar homes
- $530,0004 bd3 ba2.8k sqft109 Rosewalk Ln, Bermuda Run, NC 27006For Sale
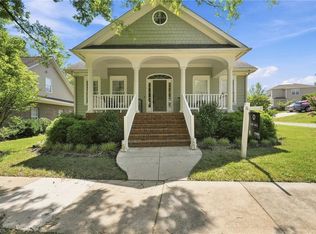
 MLS ID #1226477, Tim Russell. Triad MLS
 - $490,0005 bd3 ba2.6k sqft120 Pendleton Dr, Bermuda Run, NC 27006For Sale
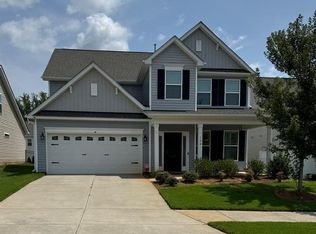 MLS ID #1231341, Evelyn Ferguson. Triad MLS
 - $329,9003 bd4 ba2.8k sqft123 Valley Oaks Dr, Advance, NC 27006For Sale
 MLS ID #1227200, Cami Schertzer. Triad MLS
 - $389,9004 bd4 ba3.3k sqft4205 Gardenspring Dr, Clemmons, NC 27012For Sale
 MLS ID #1225259, Chase Troxell. Triad MLS
 - $375,0003 bd3 ba2.4k sqft6468 Hampton Rd, Clemmons, NC 27012For SaleMLS ID #1234792, Angela Fuller. Triad MLS
- $389,9004 bd3 ba2.2k sqft3830 Ranchwood Dr, Clemmons, NC 27012For SaleMLS ID #1227987, Van Ray. Triad MLS
- $400,0003 bd3 ba2.4k sqft147 Rolling Meadow Ln, Clemmons, NC 27012For SaleMLS ID #1237125, Matt Hamm. Triad MLS
- $419,9003 bd3 ba2.1k sqft121 Bradford Place Ln, Lewisville, NC 27023For SaleMLS ID #1237842, Ashley Mitchell. Triad MLS
- $408,0004 bd3 ba2.8k sqft524 Sun Creek Dr, Winston Salem, NC 27104For SaleMLS ID #1229723, Lisa McGill. Triad MLS
- $267,9003 bd2 ba1.4k sqft195 S Claybon Dr, Advance, NC 27006For SaleMLS ID #1203651, Chris Jones. Triad MLS
- $435,0004 bd3 ba2.8k sqft2630 Titan Village Ct, Winston Salem, NC 27103For SaleMLS ID #1230596, Brandon Hargrave. Triad MLS
- $449,0003 bd3 ba3k sqft5710 Windworth Dr, Winston Salem, NC 27106For SaleMLS ID #1237731, Tracey Shrouder. Triad MLS
- $449,9003 bd3 ba2.2k sqft4184 Sunnydell Dr, Winston Salem, NC 27106For SaleMLS ID #1231196, Charlie Hudson, Jr.. Triad MLS
- $535,0004 bd4 ba2.3k sqft6620 Village Brook Trl, Clemmons, NC 27012For SaleMLS ID #1227880, Bonnie Owens. Triad MLS
- $525,0005 bd4 ba3.1k sqft4495 Asbury Place Dr, Clemmons, NC 27012For SaleMLS ID #1229724, Dan Rath. Triad MLS
- $355,0003 bd2 ba2.3k sqft170 Queens Ct, Clemmons, NC 27012For SaleMLS ID #1236025, Lisa Barker. Triad MLS
- $443,0004 bd3 ba2.1k sqft117 Marian Ln, Winston Salem, NC 27104For SaleMLS ID #1230839, Scott Nichols. Triad MLS
- $399,9003 bd3 ba2.5k sqft5268 Ivystone Ln, Winston Salem, NC 27104For SaleMLS ID #1230423, Mary Agnes Roach. Triad MLS
- $445,0003 bd3 ba2k sqft6004 Santa Maria Dr, Winston Salem, NC 27106For SaleMLS ID #1225335, Stephen Newsome. Triad MLS
- $359,0003 bd3 ba2.4k sqft3811 Willowood Dr, Clemmons, NC 27012For SaleMLS ID #1214247, Valerie Reed. Triad MLS
