Welcome to 195 S. Claybon Dr. One-level brick ranch-style home located in Davie Gardens. This home boasts 3 bedrooms, 2 full bathrooms, washer and dryer connections on main level, full unfinished basement for storage, attached carport, gazebo and storage building. Close proximity to I-40, Davie Medical Center, shopping and restaurants. Book your showing today!"When he obtains the highest offer, which shall be any price within 93% of the initial list price, it shall be reported to the Court and the offer shall be subject to upset bids. When all bids are in and the upset period has expired, the Court shall review the offer to determine whether the sale should be confirmed."Appraisal on File
For sale
$272,900
195 S Claybon Dr, Advance, NC 27006
3beds
1,456sqft
:
Get pre-qualified$1,663/mo
Stick/Site Built, Residential, Single Family Residence
Built in 1970
0.59 Acres Lot
$265,200 Zestimate®
$--/sqft
$-- HOA
What's special
- 242 days |
- 829 |
- 37 |
Zillow last checked:
Listing updated:
Listed by:
Chris Jones 336-413-4224,
Charles Jones Realty, Inc.
Source: Triad MLS,MLS#: 1203651 Originating MLS: Winston-Salem
Originating MLS: Winston-SalemFacts & features
Interior
Bedrooms & bathrooms
- Bedrooms: 3
- Bathrooms: 2
- Full bathrooms: 2
- Main level bathrooms: 2
Primary bedroom
- Level: Main
- Dimensions: 14.08 x 11.17
Bedroom 2
- Level: Main
- Dimensions: 14.33 x 11.83
Bedroom 3
- Level: Main
- Dimensions: 14.08 x 11.17
Dining room
- Level: Main
- Dimensions: 12.92 x 11.67
Kitchen
- Level: Main
- Dimensions: 12.92 x 11.67
Living room
- Level: Main
- Dimensions: 19.17 x 11.25
Heating
- Heat Pump, Electric
Cooling
- Central Air
Appliances
- Included: Dishwasher, Free-Standing Range, Electric Water Heater
Features
- Basement: Unfinished, Basement
- Attic: Access Only
- Number of fireplaces: 2
- Fireplace features: Basement, Den
Interior area
- Total structure area: 2,912
- Total interior livable area: 1,456 sqft
- Finished area above ground: 1,456
Property
Parking
- Total spaces: 3
- Parking features: Carport, Driveway, Garage, Attached Carport, Basement
- Attached garage spaces: 3
- Has carport: Yes
- Has uncovered spaces: Yes
Features
- Levels: One
- Stories: 1
- Patio & porch: Porch
- Pool features: None
- Fencing: None
Lot
- Size: 0.59 Acres
- Dimensions: 171 x 175 x 72 x 223 x 125
- Features: Corner Lot, Not in Flood Zone
Details
- Additional structures: Gazebo, Storage
- Parcel number: D7030C0013
- Zoning: R20
- Special conditions: Owner Sale
Construction
Type & style
- Home type: SingleFamily
- Architectural style: Ranch
- Property subtype: Stick/Site Built, Residential, Single Family Residence
Materials
- Brick
Condition
- Year built: 1970
Utilities & green energy
- Sewer: Septic Tank
- Water: Public
Community & HOA
Community
- Subdivision: Davie Gardens
HOA
- Has HOA: No
Location
- Region: Advance
Financial & listing details
- Tax assessed value: $229,400
- Annual tax amount: $1,580
- Date on market: 12/3/2025
- Cumulative days on market: 243 days
- Listing agreement: Exclusive Right To Sell
- Listing terms: Cash,FHA,VA Loan
Estimated market value
$265,200
$252,000 - $278,000
$1,833/mo
Price history
| Date | Event | Price |
|---|---|---|
| 4/14/2026 | Price change | $272,900-1.4% |
Source:  Triad MLS #1203651 Report a problem Triad MLS #1203651 Report a problem | ||
| 3/3/2026 | Price change | $276,900-0.8% |
Source: Triad MLS #1203651 Report a problem | ||
| 12/4/2025 | Listed for sale | $279,000+18.7% |
Source: Triad MLS #1203651 Report a problem | ||
| 6/13/2022 | Sold | $235,000+2.6% |
Source: Triad MLS #1064938 Report a problem | ||
| 4/11/2022 | Pending sale | $229,000 |
Source: Triad MLS #1064938 Report a problem | ||
| 4/6/2022 | Listed for sale | $229,000 |
Source: Triad MLS #1064938 Report a problem | ||
Public tax history
| Year | Property taxes | Tax assessment |
|---|---|---|
| 2025 | $1,580 +31.1% | $229,400 +47.1% |
| 2024 | $1,205 | $155,910 |
| 2023 | $1,205 +98.7% | $155,910 |
| 2022 | $606 +0.6% | $155,910 |
| 2021 | $603 +19% | $155,910 +19.8% |
| 2020 | $506 | $130,180 |
| 2019 | $506 | $130,180 |
| 2018 | $506 -1.3% | $130,180 |
| 2017 | $513 | $130,180 -2.6% |
| 2016 | $513 | $133,630 |
| 2015 | $513 | $133,630 |
| 2014 | $513 +16.4% | $133,630 |
| 2013 | $441 | $133,630 -3.4% |
| 2012 | -- | $138,280 |
| 2011 | -- | $138,280 |
| 2010 | -- | $138,280 |
| 2009 | -- | $138,280 |
Find assessor info on the county website
Monthly payment
Est. payment
Payment breakdown
Explore the cost of this home by adjusting the details. Changes won't be saved.Climate risks
Neighborhood: 27006
Nearby schools
GreatSchools rating
- 5/10Pinebrook ElementaryGrades: PK-5Distance: 4.4 mi
- 8/10North Davie MiddleGrades: 6-8Distance: 5.3 mi
- 4/10Davie County HighGrades: 9-12Distance: 5.2 mi
Schools provided by the listing agent
- Elementary: Pinebrook
- Middle: North Davie
- High: Davie County
Source: Triad MLS. This data may not be complete. We recommend contacting the local school district to confirm school assignments for this home.
- $305,3003 bd2 ba2k sqft116 Freedom Dr, Advance, NC 27006Off Market
- $271,0003 bd1 ba1.6k sqft221 S Claybon Dr, Advance, NC 27006Off Market
- $341,4003 bd2 ba1.7k sqft202 S Claybon Dr, Advance, NC 27006Off Market
- $314,2003 bd2 ba1.4k sqft187 S Claybon Dr, Advance, NC 27006Off Market
- $230,0003 bd2 ba3.2k sqft130 Freedom Dr, Advance, NC 27006Sold
- $369,1003 bd2 ba2.1k sqft218 S Claybon Dr, Advance, NC 27006Off Market
- $254,3003 bd2 ba1.4k sqft190 S Claybon Dr, Advance, NC 27006Off Market
- $279,0003 bd2 ba1.9k sqft231 S Claybon Dr, Advance, NC 27006Off Market
A local agent can set up tours, give advice and negotiate with sellers.
A local lender can help you make sure your offer is ready when you are.
Similar homes
- $253,0003 bd2 ba1.7k sqft172 Jesse King Rd, Advance, NC 27006For Sale
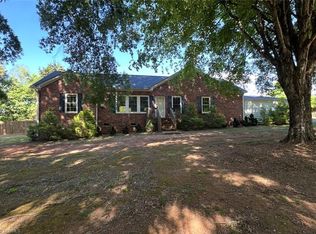
 MLS ID #1218726, Grace Cunningham. Triad MLS
 - $260,0003 bd2 ba1.3k sqft5150 Williamsburg Rd, Winston Salem, NC 27106For Sale
 MLS ID #1228395, Lisa McGill. Triad MLS
 - $299,5003 bd2 ba1.4k sqft1801 Harper Spring Dr, Clemmons, NC 27012For Sale
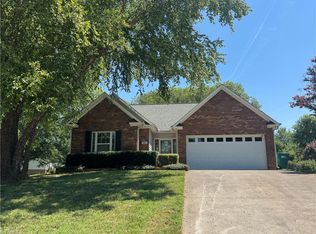 MLS ID #1228864, Jack Ogburn. Triad MLS
 - $268,0003 bd2 ba1.2k sqft246 Eaglewood Ln, Winston Salem, NC 27127For Sale
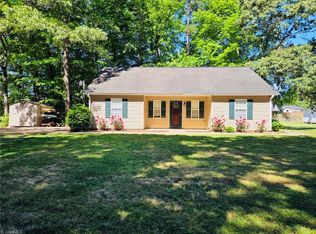 MLS ID #1218454, Deborah Mickles. Triad MLS
 - $320,0003 bd2 ba1.7k sqft1495 S Peace Haven Rd, Clemmons, NC 27012For SaleMLS ID #1213985, Lisa McGill. Triad MLS
- $289,0004 bd3 ba1.6k sqft4365 Wakeman Dr, Winston Salem, NC 27105For SaleMLS ID #1229500, Megan Rice. Triad MLS
- $240,0003 bd1 ba1.4k sqft531 Lawrence Rdg, Lewisville, NC 27023For SaleMLS ID #1218429, Karen Johnson. Triad MLS
- $294,9003 bd2 ba1.4k sqft5308 Westrock Dr, Pfafftown, NC 27040For SaleMLS ID #1229045, Samuel Holder. Triad MLS
- $299,9003 bd2 ba1.7k sqft2167 Payne Rd, Lexington, NC 27295For SaleMLS ID #1226205, Audrey Thompson. Triad MLS
- $289,9003 bd2 ba1.6k sqft1867 Hickory Tree Rd, Winston Salem, NC 27127For SaleMLS ID #1220481, Robin Brady. Triad MLS
- $335,0003 bd3 ba2k sqft5536 Moravian Heights Ln, Clemmons, NC 27012For SaleMLS ID #1229517, Devonte Freeman. Triad MLS
- $270,0003 bd2 ba1.5k sqft535 Clear Meadow Dr, Winston Salem, NC 27107For SaleMLS ID #1228409, Magnolia Chavez de Moya. Triad MLS
- $239,0003 bd1 ba1.2k sqft4531 Chantilly Ln, Winston Salem, NC 27106For SaleMLS ID #1229185, Jennifer Brandenburg. Triad MLS
- $269,0003 bd2 ba1.4k sqft108 Hinshaw Ave, Yadkinville, NC 27055For SaleMLS ID #1195619, Ricky D. Roberts. Triad MLS
- $295,0003 bd3 ba1.6k sqft3972 Transou Rd, Pfafftown, NC 27040For SaleMLS ID #1216145, Stanley Forester. Triad MLS
- $258,9003 bd2 ba1.4k sqft1075 Us Highway 64 W, Mocksville, NC 27028For SaleMLS ID #1214092, Farren Shoaf. Triad MLS
- $289,9003 bd2 ba1.7k sqft1053 Hoots Rd, Yadkinville, NC 27055For SaleMLS ID #1213638, Stephanie Smith. Triad MLS
- $275,0003 bd2 ba1.4k sqft6135 Stanleyville Dr, Rural Hall, NC 27045For SaleMLS ID #1225633, Brittany Holloway. Triad MLS
- $277,0004 bd2 ba2.1k sqft837 Joe Rd, Mocksville, NC 27028For SaleMLS ID #1228710, Kati Lawrence. Triad MLS
- $240,0003 bd2 ba1.5k sqft3015 Konnoak Dr, Winston Salem, NC 27127For SaleMLS ID #1227521, Nadia Avery. Triad MLS
