Welcome to the Ivystone neighborhood just off Peacehaven Rd. and in the Meadowlark school district. This charming 3 bedroom, 2.5 bath home offers a blend of comfort and convenience. Shopping, restaurants, and parks are within a few minutes of the home plus it is within 10 minutes of 2 major hospitals. The main level floor plan is geared towards family time and entertaining with the large living room/dining room combination plus the great room with a fireplace. The breakfast area goes out onto a sizeable deck overlooking mature trees and a small pond. The huge primary bedroom is on the second floor across from the loft/recreation area. (The sellers are aware that the carpeting has stains even after having them cleaned professionally. Don’t let this issue deter you because the sellers are offering a flooring allowance with acceptable offer).
For sale
$399,900
5268 Ivystone Ln, Winston Salem, NC 27104
3beds
2,571sqft
:
Get pre-qualified$2,388/mo
Stick/Site Built, Residential, Single Family Residence
Built in 2004
0.17 Acres Lot
$391,200 Zestimate®
$--/sqft
$-- HOA
What's special
Breakfast areaHuge primary bedroom
- 7 days |
- 191 |
- 4 |
Zillow last checked:
Listing updated:
Listed by:
Mary Agnes Roach 336-416-2544,
Capstone Properties LLC
Source: Triad MLS,MLS#: 1230423
Facts & features
Interior
Bedrooms & bathrooms
- Bedrooms: 3
- Bathrooms: 3
- Full bathrooms: 2
- 1/2 bathrooms: 1
- Main level bathrooms: 1
Heating
- Heat Pump, Natural Gas
Cooling
- Central Air
Appliances
- Included: Dishwasher, Disposal, Range, Free-Standing Range, Gas Water Heater
- Laundry: Dryer Connection, Laundry Room, Washer Hookup
Features
- Great Room, Ceiling Fan(s), Dead Bolt(s), Soaking Tub, Separate Shower
- Flooring: Carpet, Wood
- Has basement: No
- Attic: Access Only
- Number of fireplaces: 1
- Fireplace features: Gas Log, Great Room
Interior area
- Total structure area: 2,571
- Total interior livable area: 2,571 sqft
- Finished area above ground: 2,571
Property
Parking
- Total spaces: 2
- Parking features: Garage, Garage Door Opener, Attached
- Attached garage spaces: 2
Features
- Levels: Two
- Stories: 2
- Exterior features: Lighting
- Pool features: None
- Fencing: None
Lot
- Size: 0.17 Acres
- Dimensions: 60 x 120 x 60 x 120
- Features: City Lot, Level, Not in Flood Zone
Details
- Parcel number: 5894795317
- Zoning: RS9
- Special conditions: Owner Sale
Construction
Type & style
- Home type: SingleFamily
- Architectural style: Traditional
- Property subtype: Stick/Site Built, Residential, Single Family Residence
Materials
- Brick, Vinyl Siding
- Foundation: Slab
Condition
- Year built: 2004
Utilities & green energy
- Sewer: Public Sewer
- Water: Public
Community & HOA
Community
- Security: Carbon Monoxide Detector(s)
- Subdivision: Ivystone
HOA
- Has HOA: Yes
Location
- Region: Winston Salem
Financial & listing details
- Tax assessed value: $348,500
- Annual tax amount: $3,841
- Date on market: 8/7/2026
- Listing agreement: Exclusive Right To Sell
- Listing terms: Cash,Conventional,FHA,VA Loan
Estimated market value
$391,200
$372,000 - $411,000
$2,116/mo
Price history
| Date | Event | Price |
|---|---|---|
| 8/7/2026 | Listed for sale | $399,900+108.3% |
Source:  Triad MLS #1230423 Report a problem Triad MLS #1230423 Report a problem | ||
| 1/11/2017 | Sold | $192,000-6.3% |
Source: Triad MLS #811791 Report a problem | ||
| 11/22/2016 | Pending sale | $205,000$80/sqft |
Source: Mitchell Prime Properties #811791 Report a problem | ||
| 10/18/2016 | Listed for sale | $205,000+4.3%$80/sqft |
Source: Mitchell Prime Properties #811791 Report a problem | ||
| 9/29/2004 | Sold | $196,500$76/sqft |
Source: Public Record Report a problem | ||
Public tax history
| Year | Property taxes | Tax assessment |
|---|---|---|
| 2025 | $3,841 +9.4% | $348,500 +39.2% |
| 2024 | $3,513 +4.8% | $250,400 |
| 2023 | $3,352 +1.9% | $250,400 |
| 2022 | $3,290 +1.8% | $250,400 |
| 2021 | $3,231 +17.2% | $250,400 +25.5% |
| 2020 | $2,756 -0.7% | $199,600 |
| 2019 | $2,776 +5.3% | $199,600 |
| 2018 | $2,637 | $199,600 +11.4% |
| 2016 | $2,637 +13.6% | $179,139 |
| 2015 | $2,321 +3.1% | $179,139 |
| 2014 | $2,251 | $179,139 +1.7% |
| 2013 | -- | $176,127 -15.5% |
| 2012 | -- | $208,485 |
| 2011 | -- | $208,485 |
| 2010 | -- | $208,485 |
| 2009 | -- | $208,485 +5.6% |
| 2008 | -- | $197,396 |
| 2007 | -- | $197,396 |
| 2006 | -- | $197,396 |
| 2005 | -- | $197,396 |
Find assessor info on the county website
Monthly payment
Est. payment
Payment breakdown
Explore the cost of this home by adjusting the details. Changes won't be saved.Climate risks
Neighborhood: Breckingridge
Nearby schools
GreatSchools rating
- 9/10Meadowlark ElementaryGrades: PK-5Distance: 1.6 mi
- 5/10Meadowlark MiddleGrades: 6-8Distance: 1.7 mi
- 9/10Reagan High SchoolGrades: 9-12Distance: 6.5 mi
Schools provided by the listing agent
- Elementary: Meadowlark
- Middle: Meadowlark
- High: Reagan
Source: Triad MLS. This data may not be complete. We recommend contacting the local school district to confirm school assignments for this home.
- $333,3004 bd2 ba2k sqft5272 Ivystone Ln, Winston Salem, NC 27104Off Market
- $429,0005 bd3 ba3k sqft5276 Ivystone Ln, Winston Salem, NC 27104Off Market
- $422,1005 bd4 ba3k sqft5280 Ivystone Ln, Winston Salem, NC 27104Off Market

- $339,6004 bd2 ba2k sqft5264 Ivystone Ln, Winston Salem, NC 27104Off Market
- $337,9003 bd3 ba2.1k sqft5273 Ivystone Ln, Winston Salem, NC 27104Off Market
- $356,2004 bd3 ba2.3k sqft5269 Ivystone Ln, Winston Salem, NC 27104Off Market
- $408,4004 bd3 ba3.1k sqft5277 Ivystone Ln, Winston Salem, NC 27104Off Market
- $332,3003 bd2 ba1.9k sqft5284 Ivystone Ln, Winston Salem, NC 27104Off Market
A local agent can set up tours, give advice and negotiate with sellers.
A local lender can help you make sure your offer is ready when you are.
Similar homes
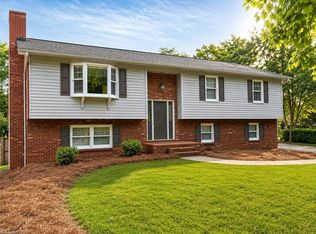
- $433,0004 bd3 ba2.8k sqft524 Sun Creek Dr, Winston Salem, NC 27104For Sale

 MLS ID #1229723, Lisa McGill. Triad MLS
 - $321,0003 bd2 ba1.4k sqft5148 Clearview Dr, Winston Salem, NC 27104For Sale
 MLS ID #1230344, Lisa McGill. Triad MLS
 - $330,0004 bd3 ba2.1k sqft1492 Cedar Fork Rd, Clemmons, NC 27012For Sale
 MLS ID #1227487, Ashley Harger. Triad MLS
 - $325,0003 bd3 ba2.3k sqft3966 Heather View Ln, Winston Salem, NC 27127For Sale
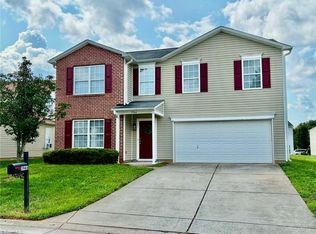 MLS ID #1230760, Mary Agnes Roach. Triad MLS
 - $335,0003 bd3 ba1.9k sqft2694 Alderney Ln, Winston Salem, NC 27103For SaleMLS ID #1229390, Roger Abbott. Triad MLS
- $364,9003 bd3 ba2.1k sqft175 Spring Park Ct, Clemmons, NC 27012For SaleMLS ID #1218934, Robert Salmons. Triad MLS
- $395,0003 bd4 ba2.3k sqft5208 Bridge Pointe Dr, Clemmons, NC 27012For SaleMLS ID #1225919, Lisa W. Hollins. Triad MLS
- $364,9004 bd3 ba2.7k sqft1721 Timber Cove Ct, Winston Salem, NC 27127For SaleMLS ID #1226827, Mary Agnes Roach. Triad MLS
- $365,0003 bd2 ba1.9k sqft3800 Velinda Dr, Winston Salem, NC 27106For SaleMLS ID #1220164, Samie Gupton. Triad MLS
- $405,9005 bd3 ba2.6k sqft7260 Shadowridge Dr, Lewisville, NC 27023For SaleMLS ID #1222722, Jenny Loretto. Triad MLS
- $329,0004 bd3 ba2k sqft335 Summergate Dr, Winston Salem, NC 27103For SaleMLS ID #1224462, Yanli Zhu. Triad MLS
- $275,0003 bd2 ba1.3k sqft1209 Beaverton Trl, Winston Salem, NC 27103For SaleMLS ID #1230230, Scott Proctor. Triad MLS
- $415,0003 bd3 ba2.9k sqft2190 Benwicke Dr, Pfafftown, NC 27040For SaleMLS ID #1215517, John “Kevin” Williams. Triad MLS
- $365,0003 bd3 ba2.2k sqft4815 Sterling Brooke Ln, Winston Salem, NC 27103For SaleMLS ID #1219124, Sarah Katsamas. Triad MLS
- $349,5003 bd3 ba2.3k sqft3165 Glenshire Dr, Winston Salem, NC 27127For SaleMLS ID #1227036, Warner Starkey. Triad MLS
- $364,9003 bd4 ba2.4k sqft2251 Nettlebrook Dr, Winston Salem, NC 27106For SaleMLS ID #1215939, Craig Tribus. Triad MLS
- $319,0003 bd3 ba1.5k sqft482 Shady Grove Ct, Winston Salem, NC 27103For SaleMLS ID #1216706, Mary Agnes Roach. Triad MLS
- $304,5003 bd3 ba1.5k sqft1365 Still Point Ct, Winston Salem, NC 27103For SaleMLS ID #1226444, Christina Parker. Triad MLS
- $374,9003 bd3 ba2.2k sqft436 Forest Creek Dr, Winston Salem, NC 27107For SaleMLS ID #1225321, Angel B. Sims. Triad MLS
- $423,9003 bd3 ba2.4k sqft5460 Quartz Ave, Clemmons, NC 27012For SaleMLS ID #1228125, Donna Prow. Triad MLS
