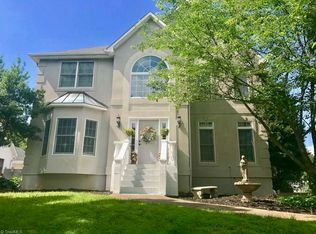
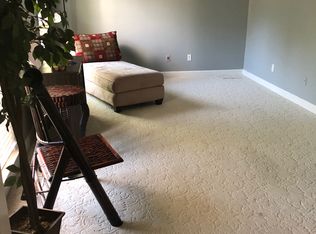
*Priced below appraised value! Fully updated and move in ready home featuring 2,490 heated square feet including a finished basement with full bathroom and flexible living space. Interior highlights include refinished hardwood floors, fresh paint, updated bathrooms with new vanities and fixtures, brand new HVAC systems, and new basement stairs. The kitchen features solid wood cabinetry and brand new appliances. The finished basement creates additional space for a home office, playroom, media room, or guest area. Exterior improvements include a resurfaced deck, improved retaining wall, fresh exterior paint, and new landscaping with ambient lighting that enhances the home’s brick facade and curb appeal. Conveniently located near shopping, dining, and major commuter routes as well as great schools - Reagan High less than 5 miles away and Jefferson Middle less than 8 miles away.
For sale
Price cut: $5K (7/30)
$364,900
2251 Nettlebrook Dr, Winston Salem, NC 27106
3beds
2,491sqft
Stick/Site Built, Residential, Single Family Residence
Built in 1989
0.28 Acres Lot
$-- Zestimate®
$--/sqft
$-- HOA
What's special
Refinished hardwood floorsNew basement stairsResurfaced deckFresh paintFlexible living spaceBrand new appliancesFresh exterior paint
- 127 days |
- 477 |
- 35 |
Zillow last checked:
Listing updated:
Listed by:
Craig Tribus 804-656-5007,
Beycome Brokerage Realty LLC
Source: Triad MLS,MLS#: 1215939
Facts & features
Interior
Bedrooms & bathrooms
- Bedrooms: 3
- Bathrooms: 4
- Full bathrooms: 3
- 1/2 bathrooms: 1
- Main level bathrooms: 1
Primary bedroom
- Level: Second
- Dimensions: 16 x 11
Bedroom 2
- Level: Second
- Dimensions: 11 x 11
Bedroom 3
- Level: Second
- Dimensions: 11 x 12
Bonus room
- Level: Basement
- Dimensions: 28 x 13
Den
- Level: Main
- Dimensions: 11 x 13
Dining room
- Level: Main
- Dimensions: 11 x 11
Kitchen
- Level: Main
- Dimensions: 11 x 9
Living room
- Level: Main
- Dimensions: 15 x 13
Office
- Level: Second
- Dimensions: 10 x 10
Heating
- Heat Pump, Electric
Cooling
- Heat Pump
Appliances
- Included: Electric Water Heater
- Laundry: Dryer Connection, Main Level, Washer Hookup
Features
- Ceiling Fan(s), Dead Bolt(s), Soaking Tub, Pantry
- Basement: Partially Finished, Basement
- Number of fireplaces: 2
- Fireplace features: Gas Log, Basement, Living Room
Interior area
- Total structure area: 3,110
- Total interior livable area: 2,491 sqft
- Finished area above ground: 2,073
- Finished area below ground: 418
Property
Parking
- Total spaces: 2
- Parking features: Garage, Garage Door Opener, Attached
- Attached garage spaces: 2
Features
- Levels: Two
- Stories: 2
- Pool features: None
Lot
- Size: 0.28 Acres
Details
- Parcel number: 6818276033
- Zoning: RS9
- Special conditions: Owner Sale
Construction
Type & style
- Home type: SingleFamily
- Property subtype: Stick/Site Built, Residential, Single Family Residence
Materials
- Brick
Condition
- Year built: 1989
Utilities & green energy
- Sewer: Public Sewer
- Water: Public
Community & HOA
Community
- Security: Carbon Monoxide Detector(s), Smoke Detector(s)
- Subdivision: Moravia Forest
HOA
- Has HOA: No
Location
- Region: Winston Salem
Financial & listing details
- Tax assessed value: $364,000
- Annual tax amount: $3,122
- Date on market: 4/13/2026
- Cumulative days on market: 123 days
- Listing agreement: Exclusive Right To Sell
- Listing terms: Cash,Conventional,FHA,VA Loan
Estimated market value
Not available
Estimated sales range
Not available
Not available
Price history
| Date | Event | Price |
|---|---|---|
| 8/11/2026 | Listed for rent | $2,000$1/sqft |
Source: Zillow Rentals Report a problem | ||
| 7/30/2026 | Price change | $364,900-1.4% |
Source:  Triad MLS #1215939 Report a problem Triad MLS #1215939 Report a problem | ||
| 7/3/2026 | Price change | $369,900-1.3% |
Source: Triad MLS #1215939 Report a problem | ||
| 6/3/2026 | Price change | $374,900-1.3% |
Source: Triad MLS #1215939 Report a problem | ||
| 5/12/2026 | Price change | $379,900-1.1% |
Source: Triad MLS #1215939 Report a problem | ||
| 4/13/2026 | Listed for sale | $384,000+54.2% |
Source: Triad MLS #1215939 Report a problem | ||
| 10/17/2025 | Sold | $249,000+38.4%$100/sqft |
Source: Public Record Report a problem | ||
| 8/16/2004 | Sold | $179,900+19.9% |
Source: Triad MLS #W323194 Report a problem | ||
| 6/9/2000 | Sold | $150,000+2% |
Source: Triad MLS #W114490 Report a problem | ||
| 11/14/1997 | Sold | $147,000 |
Source: Triad MLS #W83814 Report a problem | ||
Public tax history
| Year | Property taxes | Tax assessment |
|---|---|---|
| 2025 | $4,012 +28.5% | $364,000 +63.5% |
| 2024 | $3,123 +4.8% | $222,600 |
| 2023 | $2,980 +1.9% | $222,600 |
| 2022 | $2,925 +1.8% | $222,600 |
| 2021 | $2,872 +27.2% | $222,600 +36.1% |
| 2020 | $2,258 -0.7% | $163,500 |
| 2019 | $2,274 +5.3% | $163,500 |
| 2018 | $2,160 | $163,500 -0.8% |
| 2016 | $2,160 +1.1% | $164,831 |
| 2015 | $2,136 +3.1% | $164,831 |
| 2014 | $2,071 | $164,831 |
| 2013 | -- | $164,831 -14.2% |
| 2012 | -- | $192,136 |
| 2011 | -- | $192,136 |
| 2010 | -- | $192,136 |
| 2009 | -- | $192,136 +11.1% |
| 2008 | -- | $172,880 |
| 2007 | -- | $172,880 |
| 2006 | -- | $172,880 |
| 2005 | -- | $172,880 +4.9% |
| 2004 | -- | $164,801 |
| 2003 | -- | $164,801 |
| 2002 | -- | $164,801 |
| 2001 | -- | $164,801 +10.2% |
| 2000 | -- | $149,520 |
Find assessor info on the county website
Monthly payment
Est. payment
Payment breakdown
Explore the cost of this home by adjusting the details. Changes won't be saved.Climate risks
Neighborhood: Moravian Forest
Nearby schools
GreatSchools rating
- 2/10Gibson ElementaryGrades: PK-5Distance: 0.5 mi
- 1/10Northwest MiddleGrades: 6-8Distance: 0.9 mi
- 2/10North Forsyth HighGrades: 9-12Distance: 1.7 mi
- $391,3003 bd3 ba2.4k sqft5079 Ramillie Run, Winston Salem, NC 27106Off Market
- $311,1003 bd2 ba1.9k sqft2247 Nettlebrook Dr, Winston Salem, NC 27106Off Market
- $365,3004 bd3 ba2.1k sqft2255 Nettlebrook Dr, Winston Salem, NC 27106Off Market
- $359,0004 bd4 ba2.7k sqft2262 Nettlebrook Dr, Winston Salem, NC 27106Off Market
- $359,1005 bd3 ba3k sqft2258 Nettlebrook Dr, Winston Salem, NC 27106Off Market
- $29,600-- bd-- ba-- sqft5083 Ramillie Run, Winston Salem, NC 27106Off Market
- $357,7003 bd2 ba2.3k sqft2254 Nettlebrook Dr, Winston Salem, NC 27106Off Market
- $279,5003 bd2 ba1.6k sqft5104 Olde Lantern Ct, Winston Salem, NC 27106Off Market
A local agent can set up tours, give advice and negotiate with sellers.
A local lender can help you make sure your offer is ready when you are.
Similar homes
- $319,9004 bd2 ba2.1k sqft3743 Crosland Rd, Winston Salem, NC 27106For Sale
 MLS ID #1230011, Ariadna Ontiveros. Triad MLS
 - $285,9003 bd3 ba2.2k sqft2050 Independence Rd, Winston Salem, NC 27106For Sale
 MLS ID #1222952, James Powell Jr. Triad MLS
 - $354,9004 bd3 ba2.2k sqft5720 Polaris Rd, Pfafftown, NC 27040For Sale
 MLS ID #1229934, Terry Robertson. Triad MLS
 - $365,0004 bd3 ba2k sqft5474 Alamo Dr, Winston Salem, NC 27104For Sale
 MLS ID #1231130, Lisa McGill. Triad MLS
 - $318,0003 bd2 ba1.7k sqft3010 Hope Valley Rd, Winston Salem, NC 27106For SaleMLS ID #1222197, Lisa McGill. Triad MLS
- $350,0004 bd3 ba2.4k sqft4210 Niblick Dr, Pfafftown, NC 27040For SaleMLS ID #1214696, Vanessa Kaiser. Triad MLS
- $255,0003 bd2 ba1.3k sqft5150 Williamsburg Rd, Winston Salem, NC 27106For SaleMLS ID #1228395, Lisa McGill. Triad MLS
- $284,0003 bd3 ba1.9k sqft1309 Tohari Rd, Winston Salem, NC 27105For SaleMLS ID #1223269, Lisa McGill. Triad MLS
- $445,0003 bd3 ba2k sqft6004 Santa Maria Dr, Winston Salem, NC 27106For SaleMLS ID #1225335, Stephen Newsome. Triad MLS
- $335,0003 bd3 ba1.9k sqft2694 Alderney Ln, Winston Salem, NC 27103For SaleMLS ID #1229390, Roger Abbott. Triad MLS
- $310,0002 bd2 ba2k sqft105 Jefferson Forest Ct, Winston Salem, NC 27106For SaleMLS ID #1225162, Lisa McGill. Triad MLS
- $369,9003 bd3 ba2.3k sqft4661 Kinnamon Rd, Winston Salem, NC 27103For SaleMLS ID #1213982, Melissa Dillon. Triad MLS
- $398,4004 bd3 ba2.5k sqft590 N Peace Haven Rd, Winston Salem, NC 27104For SaleMLS ID #1219452, Chasity Carroll. Triad MLS
- $355,0004 bd3 ba2.7k sqft1511 Weatherend Dr, Rural Hall, NC 27045For SaleMLS ID #1217299, Marco Mata. Triad MLS
- $234,9004 bd3 ba1.3k sqft3868 Hartford St, Winston Salem, NC 27106For SaleMLS ID #1208346, Sam Cooper. Triad MLS
- $399,9003 bd3 ba2.5k sqft5268 Ivystone Ln, Winston Salem, NC 27104For SaleMLS ID #1230423, Mary Agnes Roach. Triad MLS
- $349,5003 bd3 ba2.3k sqft3165 Glenshire Dr, Winston Salem, NC 27127For SaleMLS ID #1227036, Warner Starkey. Triad MLS
- $262,0003 bd2 ba1.6k sqft101 Maple Hill Ct, Winston Salem, NC 27106For SaleMLS ID #1226832, Lisa McGill. Triad MLS
- $433,0004 bd3 ba2.8k sqft524 Sun Creek Dr, Winston Salem, NC 27104For SaleMLS ID #1229723, Lisa McGill. Triad MLS
- $374,9003 bd3 ba2.2k sqft436 Forest Creek Dr, Winston Salem, NC 27107For SaleMLS ID #1225321, Angel B. Sims. Triad MLS
