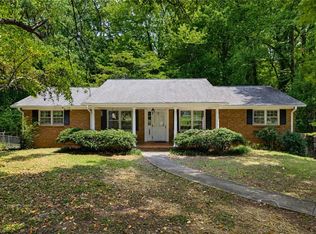
Motivated seller! Seller will offer $5,000 towards buyers closing cost and a One year home warranty. Welcome to 590 N Peace Haven Road! This beautifully maintained 4-bedroom, 3-bath ranch offers space, flexibility, and convenience. The main level features hardwood floors throughout, an open living area, 3 oversized bedrooms, and a spacious primary suite with tray ceiling and private en-suite bath. The finished basement adds incredible versatility with a large living room, kitchenette, bedroom, and full bath—ideal for guests, in-laws, a home office, or additional living space. A large unfinished area provides plenty of room for storage, crafts, tools, a workshop, or game room. Outside, enjoy a huge circular driveway and a storage building with RV connections. Conveniently located near Wake Forest, hospitals, shopping, dining, and major highways. Don't miss this move-in-ready home with room to live, work, and grow!
For sale
$377,700
590 N Peace Haven Rd, Winston Salem, NC 27104
4beds
2,551sqft
Stick/Site Built, Residential, Single Family Residence
Built in 1955
0.43 Acres Lot
$365,700 Zestimate®
$--/sqft
$-- HOA
What's special
Huge circular drivewayHardwood floors throughoutPrivate en-suite bath
- 19 days
- 1,185
- 120
Zillow last checked:
Listing updated:
Listed by:
Chasity Carroll 336-409-8958,
Coldwell Banker Advantage
Source: Triad MLS,MLS#: 1236440
Facts & features
Interior
Bedrooms & bathrooms
- Bedrooms: 4
- Bathrooms: 3
- Full bathrooms: 3
- Main level bathrooms: 2
Primary bedroom
- Level: Main
- Dimensions: 17.08 x 13.25
Bedroom 2
- Level: Main
- Dimensions: 13.42 x 11.58
Bedroom 3
- Level: Main
- Dimensions: 14.08 x 9.75
Bedroom 4
- Level: Basement
- Dimensions: 17.67 x 12.83
Bonus room
- Level: Basement
- Dimensions: 18.67 x 12.83
Breakfast
- Level: Main
- Dimensions: 8.33 x 8
Dining room
- Level: Main
- Dimensions: 13.58 x 11.17
Kitchen
- Level: Main
- Dimensions: 14.08 x 8.33
Living room
- Level: Main
- Dimensions: 17.25 x 13.67
Other
- Level: Basement
- Dimensions: 9.58 x 7.67
Heating
- Forced Air, Natural Gas
Cooling
- Central Air
Appliances
- Included: Dishwasher, Free-Standing Range, Gas Water Heater
- Laundry: 2nd Dryer Connection, 2nd Washer Connection, Dryer Connection, In Basement, Main Level, Washer Hookup
Features
- Ceiling Fan(s), Soaking Tub, In-Law Floorplan, Wet Bar
- Flooring: Tile, Wood
- Basement: Partially Finished, Basement
- Number of fireplaces: 1
- Fireplace features: Living Room
Interior area
- Total structure area: 3,215
- Total interior livable area: 2,551 sqft
- Finished area above ground: 1,608
- Finished area below ground: 943
Property
Parking
- Total spaces: 1
- Parking features: Carport, Driveway, Circular Driveway, Attached Carport
- Attached garage spaces: 1
- Has carport: Yes
- Has uncovered spaces: Yes
Features
- Levels: One
- Stories: 1
- Pool features: None
Lot
- Size: 0.43 Acres
Details
- Parcel number: 6805576167
- Zoning: RSD
- Special conditions: Owner Sale
Construction
Type & style
- Home type: SingleFamily
- Architectural style: Ranch
- Property subtype: Stick/Site Built, Residential, Single Family Residence
Materials
- Cement Siding
Condition
- Year built: 1955
Utilities & green energy
- Sewer: Public Sewer, Septic Tank
- Water: Public
Community & HOA
HOA
- Has HOA: No
Location
- Region: Winston Salem
Financial & listing details
- Tax assessed value: $223,800
- Annual tax amount: $2,466
- Date on market: 9/22/2026
- Cumulative days on market: 138 days
- Listing agreement: Exclusive Right To Sell
Estimated market value
$365,700
$347,000 - $384,000
$2,611/mo
Price history
| Date | Event | Price |
|---|---|---|
| 9/22/2026 | Listed for sale | $377,700-5.2% |
Source:  Triad MLS #1236440 Report a problem Triad MLS #1236440 Report a problem | ||
| 9/10/2026 | Listing removed | $398,400$156/sqft |
Source:  Coldwell Banker Advantage #1219452 Report a problem Coldwell Banker Advantage #1219452 Report a problem | ||
| 8/13/2026 | Price change | $398,400-2.7% |
Source: Triad MLS #1219452 Report a problem | ||
| 7/28/2026 | Price change | $409,400-1.2% |
Source: Triad MLS #1219452 Report a problem | ||
| 7/7/2026 | Price change | $414,400-2.4% |
Source: Triad MLS #1219452 Report a problem | ||
| 6/9/2026 | Price change | $424,700-0.7% |
Source: Triad MLS #1219452 Report a problem | ||
| 5/15/2026 | Listed for sale | $427,700+167.3% |
Source: Triad MLS #1219452 Report a problem | ||
| 6/7/2013 | Sold | $160,000$63/sqft |
Source: Public Record Report a problem | ||
Public tax history
| Year | Property taxes | Tax assessment |
|---|---|---|
| 2025 | $2,467 +27.1% | $223,800 +61.7% |
| 2024 | $1,941 +4.8% | $138,400 |
| 2023 | $1,853 +1.9% | $138,400 |
| 2022 | $1,818 +1.8% | $138,400 |
| 2021 | $1,786 +0% | $138,400 +7% |
| 2020 | $1,786 -0.7% | $129,300 |
| 2019 | $1,798 +5.3% | $129,300 |
| 2018 | $1,708 | $129,300 +7.6% |
| 2016 | $1,708 +9.6% | $120,187 |
| 2015 | $1,558 +3.1% | $120,187 |
| 2014 | $1,511 | $120,187 |
| 2013 | -- | $120,187 -8% |
| 2012 | -- | $130,627 |
| 2011 | -- | $130,627 |
| 2010 | -- | -- |
| 2009 | -- | $130,627 +9% |
| 2008 | -- | $119,790 |
| 2007 | -- | $119,790 |
| 2006 | -- | $119,790 |
| 2005 | -- | $119,790 +7.3% |
| 2004 | -- | $111,689 |
| 2003 | -- | $111,689 |
| 2002 | -- | $111,689 |
| 2001 | -- | $111,689 +20.5% |
| 2000 | -- | $92,674 |
Find assessor info on the county website
Monthly payment
Est. payment
Payment breakdown
Explore the cost of this home by adjusting the details. Changes won't be saved.Climate risks
Neighborhood: 27104
- $275,0003 bd2 ba1.2k sqft584 N Peace Haven Rd, Winston Salem, NC 27104Sold

- $198,6002 bd1 ba1k sqft598 N Peace Haven Rd, Winston Salem, NC 27104Off Market
- $26,9003 bd-- ba1.2k sqftClyde Dr, Winston salem, NC 27104Off Market
- $410,4004 bd3 ba3.2k sqft585 N Peace Haven Rd, Winston Salem, NC 27104Off Market

Similar homes
- $350,0003 bd2 ba1.9k sqft1103 N Peace Haven Rd, Winston Salem, NC 27104For Sale

 MLS ID #1238121, Evan Gallimore. Triad MLS
 - $385,0003 bd3 ba2.4k sqft4819 Gladwyn Dr, Winston Salem, NC 27104For Sale
 MLS ID #1230780, Joshua Jones. Triad MLS
 - $374,9004 bd3 ba2.2k sqft6020 Jeannine Dr, Lewisville, NC 27023For Sale
 MLS ID #1237224, Micaela Wall. Triad MLS
 - $399,9003 bd3 ba2.3k sqft401 Wind Haven Ln, Winston Salem, NC 27104For Sale
 MLS ID #1234673, Cindy Kluttz. Triad MLS
 - $415,0003 bd2 ba2.1k sqft410 N Gordon Dr, Winston Salem, NC 27104For SaleMLS ID #1222083, Dwanna Adams. Triad MLS
- $449,0003 bd3 ba2.4k sqft106 Bishop St, Winston Salem, NC 27104For SaleMLS ID #1226665, Barbara Barnes. Triad MLS
- $375,0003 bd3 ba1.9k sqft1366 Pinebluff Rd, Winston Salem, NC 27103For SaleMLS ID #1237596, Katie Trenerowski. Triad MLS
- $384,9005 bd3 ba2.9k sqft1128 Partridge Ln, Winston Salem, NC 27106For SaleMLS ID #1219486, Sara Griffin. Triad MLS
- $369,9003 bd2 ba2.2k sqft5275 Reynolda Rd, Winston Salem, NC 27106For SaleMLS ID #1234082, Amanda Tucker. Triad MLS
- $429,9004 bd3 ba2.5k sqft309 Hambrick Ct, Winston Salem, NC 27106For SaleMLS ID #1230183, Noah Wilkerson. Triad MLS
- $399,0003 bd3 ba2.2k sqft1734 Lancelot Ln, Winston Salem, NC 27103For SaleMLS ID #1225754, Lisa Parrish. Triad MLS
- $399,0004 bd3 ba3.1k sqft1131 Barclay Ter, Winston Salem, NC 27106For SaleMLS ID #1230638, Keith Martin. Triad MLS
- $339,0003 bd4 ba2.2k sqft215 Barrington Pl, Winston Salem, NC 27104For SaleMLS ID #1230756, Brittany Duncan. Triad MLS
- $495,0003 bd2 ba1.6k sqft3606 Country Club Rd, Winston Salem, NC 27104For SaleMLS ID #1237658, Marco Mata. Triad MLS
- $375,0004 bd4 ba2.4k sqft913 Woodview Ridge Trl, Lewisville, NC 27023For SaleMLS ID #1230110, Ashley White. Triad MLS
- $359,0003 bd3 ba2.2k sqft7405 Cortney Glen Ln, Lewisville, NC 27023For SaleMLS ID #1236702, Donna Meeker. Triad MLS
- $372,0003 bd3 ba2.2k sqft1181 Bebb Willow Ln, Lewisville, NC 27023For SaleMLS ID #1234877, Sydney Mashburn. Triad MLS
- $439,5004 bd3 ba2.4k sqft5930 Alani Ct, Winston Salem, NC 27103For SaleMLS ID #1234013, Jessica Zombek Ferris. Triad MLS
- $414,8004 bd2 ba1.3k sqft938 Madison Ave, Winston Salem, NC 27103For SaleMLS ID #1227255, Nicole Agner-Goddard. Triad MLS
