ONE LEVEL LIVING with 3 bedrooms, 3 full baths, and a 2 car garage. Open concept floor plan that maximizes the entire living area for family enjoyment. Corner lot across from the relaxing neighborhood pool. This is a mixed-use community adjacent to everything that allows you good living; within walking distance of Starbucks, McDonalds, grocery store, restaurants, Rehab Center, police, and fire station. Just a couple of miles to Hanes Mall and Novant Health.
For sale
Price cut: $6K (5/27)
$319,000
482 Shady Grove Ct, Winston Salem, NC 27103
3beds
1,500sqft
:
Get pre-qualified$1,980/mo
Stick/Site Built, Residential, Single Family Residence
Built in 2009
0.19 Acres Lot
$314,200 Zestimate®
$--/sqft
$55/mo HOA
What's special
One level livingCorner lotOpen concept floor plan
- 102 days |
- 338 |
- 8 |
Zillow last checked:
Listing updated:
Listed by:
Mary Agnes Roach 336-416-2544,
Capstone Properties LLC
Source: Triad MLS,MLS#: 1216706 Originating MLS: Winston-Salem
Originating MLS: Winston-SalemFacts & features
Interior
Bedrooms & bathrooms
- Bedrooms: 3
- Bathrooms: 3
- Full bathrooms: 3
- Main level bathrooms: 3
Primary bedroom
- Level: Main
Bedroom 2
- Level: Main
Bedroom 3
- Level: Main
Dining room
- Level: Main
Kitchen
- Level: Main
Living room
- Level: Main
Heating
- Forced Air, Natural Gas
Cooling
- Central Air
Appliances
- Included: Dishwasher, Range, Gas Water Heater
- Laundry: Dryer Connection, Washer Hookup
Features
- Ceiling Fan(s), Dead Bolt(s), Pantry
- Flooring: Engineered Hardwood
- Has basement: No
- Attic: Access Only
- Has fireplace: No
Interior area
- Total structure area: 1,500
- Total interior livable area: 1,500 sqft
- Finished area above ground: 1,500
Property
Parking
- Total spaces: 2
- Parking features: Garage, Garage Door Opener, Attached
- Attached garage spaces: 2
Features
- Levels: One
- Stories: 1
- Patio & porch: Porch
- Pool features: Community
- Fencing: None
Lot
- Size: 0.19 Acres
- Features: City Lot, Level, Not in Flood Zone, Flat
Details
- Parcel number: 6804519224
- Zoning: MU-S
- Special conditions: Owner Sale
Construction
Type & style
- Home type: SingleFamily
- Architectural style: Bungalow
- Property subtype: Stick/Site Built, Residential, Single Family Residence
Materials
- Vinyl Siding
- Foundation: Slab
Condition
- Year built: 2009
Utilities & green energy
- Sewer: Public Sewer
- Water: Public
Community & HOA
Community
- Security: Carbon Monoxide Detector(s)
- Subdivision: The Grove At Hillcrest
HOA
- Has HOA: Yes
- HOA fee: $311 annually
- Second HOA fee: $29 monthly
Location
- Region: Winston Salem
Financial & listing details
- Tax assessed value: $265,900
- Annual tax amount: $3,090
- Date on market: 4/18/2026
- Cumulative days on market: 101 days
- Listing agreement: Exclusive Right To Sell
- Listing terms: Cash,Conventional,FHA
Estimated market value
$314,200
$298,000 - $330,000
$1,864/mo
Price history
| Date | Event | Price |
|---|---|---|
| 5/27/2026 | Price change | $319,000-1.8% |
Source:  Triad MLS #1216706 Report a problem Triad MLS #1216706 Report a problem | ||
| 4/18/2026 | Listed for sale | $325,000+116.7% |
Source: Triad MLS #1216706 Report a problem | ||
| 10/28/2013 | Listing removed | $1,275$1/sqft |
Source: Capstone Properties Report a problem | ||
| 9/28/2013 | Listed for rent | $1,275$1/sqft |
Source: Capstone Properties Report a problem | ||
| 7/3/2013 | Listing removed | $1,275$1/sqft |
Source: Capstone Properties Report a problem | ||
| 6/4/2013 | Listed for rent | $1,275$1/sqft |
Source: Capstone Properties Report a problem | ||
| 12/8/2009 | Sold | $150,000-6.2% |
Source: Triad MLS #561630 Report a problem | ||
| 11/13/2009 | Listed for sale | $159,900$107/sqft |
Source: Windsor Real Estate Group, LLC #561630 Report a problem | ||
Public tax history
| Year | Property taxes | Tax assessment |
|---|---|---|
| 2025 | $3,091 +18.7% | $265,900 +43.3% |
| 2024 | $2,604 +4.8% | $185,600 |
| 2023 | $2,485 +1.9% | $185,600 |
| 2022 | $2,438 +1.8% | $185,600 |
| 2021 | $2,395 +24.2% | $185,600 +33% |
| 2020 | $1,928 -0.7% | $139,600 |
| 2019 | $1,942 +5.3% | $139,600 |
| 2018 | $1,844 | $139,600 -4.5% |
| 2016 | $1,844 -2.7% | $146,152 |
| 2015 | $1,895 +3.1% | $146,152 |
| 2014 | $1,837 | $146,152 |
| 2013 | -- | $146,152 -12.4% |
| 2012 | -- | $166,863 |
| 2011 | -- | $166,863 |
| 2010 | -- | $166,863 |
Find assessor info on the county website
Monthly payment
Est. payment
Payment breakdown
Explore the cost of this home by adjusting the details. Changes won't be saved.Climate risks
Neighborhood: 27103
Nearby schools
GreatSchools rating
- 4/10Ward ElementaryGrades: PK-5Distance: 2 mi
- 2/10Wiley MiddleGrades: 6-8Distance: 4.8 mi
- 4/10Reynolds HighGrades: 9-12Distance: 5 mi
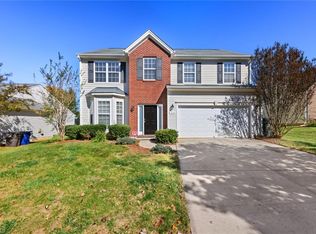
- $353,9003 bd3 ba2.3k sqft478 Shady Grove Ct, Winston Salem, NC 27103Off Market
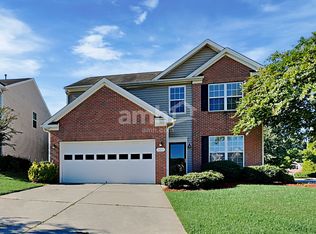
- $324,5003 bd2 ba1.9k sqft483 Summergate Dr, Winston Salem, NC 27103Off Market
- $345,9003 bd2 ba1.8k sqft474 Shady Grove Ct, Winston Salem, NC 27103Off Market
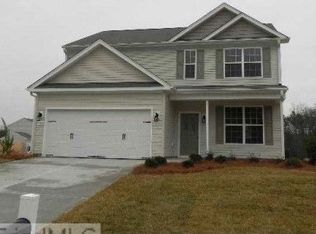
- $327,2004 bd2 ba2k sqft479 Summergate Dr, Winston Salem, NC 27103Off Market
- $367,4004 bd3 ba2.5k sqft477 Shady Grove Ct, Winston Salem, NC 27103Off Market
- $344,1004 bd3 ba2.3k sqft475 Summergate Dr, Winston Salem, NC 27103Off Market
- $349,1003 bd2 ba2.4k sqft468 Shady Grove Ct, Winston Salem, NC 27103Off Market
- $324,0003 bd2 ba2k sqft471 Summergate Dr, Winston Salem, NC 27103Off Market
A local agent can set up tours, give advice and negotiate with sellers.
A local lender can help you make sure your offer is ready when you are.
Similar homes
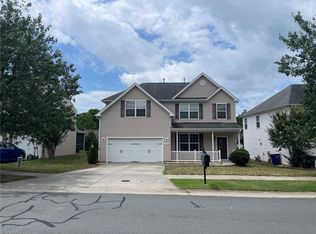
- $335,0004 bd3 ba2k sqft335 Summergate Dr, Winston Salem, NC 27103For Sale
 MLS ID #1224462, Yanli Zhu. Triad MLS
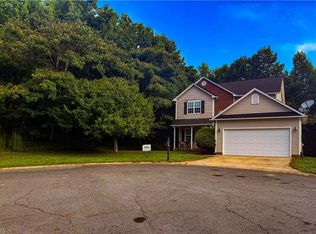
 - $274,0003 bd3 ba1.4k sqft3700 Heather View Ln, Winston Salem, NC 27127For Sale
 MLS ID #1223608, Farrah Cox. Triad MLS
 - $338,0004 bd3 ba2.1k sqft1492 Cedar Fork Rd, Clemmons, NC 27012For Sale
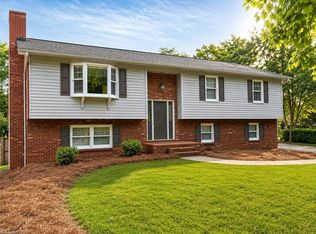 MLS ID #1227487, Ashley Harger. Triad MLS
 - $236,5003 bd2 ba1.2k sqft1590 Sunbridge Ct, Winston Salem, NC 27103For Sale
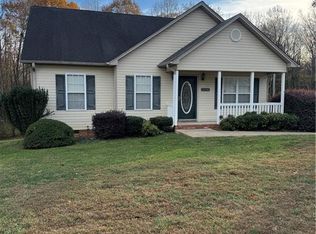 MLS ID #1158837, Anita McKnight. Triad MLS
 - $269,0003 bd2 ba1.4k sqft2015 Gyro Dr, Winston Salem, NC 27127For SaleMLS ID #1219863, Stirling West. Triad MLS
- $320,0003 bd2 ba1.7k sqft1495 S Peace Haven Rd, Clemmons, NC 27012For SaleMLS ID #1213985, Lisa McGill. Triad MLS
- $339,0003 bd3 ba2.1k sqft4125 Mill Creek Rd, Winston Salem, NC 27106For SaleMLS ID #1224473, Heather Harris. Triad MLS
- $291,0004 bd2 ba2.1k sqft3462 Pridgen Ridge Dr, Winston Salem, NC 27127For SaleMLS ID #1222127, Lisa McGill. Triad MLS
- $354,5004 bd3 ba1.7k sqft100 Snead Rd, Winston Salem, NC 27103New ConstructionMLS ID #1203829, Violeta Tatum. Triad MLS
- $319,0003 bd2 ba1.9k sqft3025 Hickory Tree Rd, Winston Salem, NC 27127For SaleMLS ID #1222881, Michelle Epley. Triad MLS
- $303,0004 bd2 ba2k sqft109 Briarcreek Dr, Winston Salem, NC 27107For SaleMLS ID #1226767, Lisa McGill. Triad MLS
- $289,9003 bd3 ba2.2k sqft2050 Independence Rd, Winston Salem, NC 27106For SaleMLS ID #1222952, James Powell Jr. Triad MLS
- $342,0003 bd2 ba1.7k sqft3010 Hope Valley Rd, Winston Salem, NC 27106For SaleMLS ID #1222197, Lisa McGill. Triad MLS
- $330,0003 bd3 ba1.7k sqft409 Charles Conner Dr, Kernersville, NC 27284For SaleMLS ID #1227867, Lexi Antieau. Triad MLS
- $270,0003 bd2 ba1.5k sqft535 Clear Meadow Dr, Winston Salem, NC 27107For SaleMLS ID #1228409, Magnolia Chavez de Moya. Triad MLS
- $284,9003 bd2 ba1.6k sqft120 Oak Summit Rd, Winston Salem, NC 27105For SaleMLS ID #1222545, Paul M Bodenheimer. Triad MLS
- $268,0003 bd2 ba1.2k sqft246 Eaglewood Ln, Winston Salem, NC 27127For SaleMLS ID #1218454, Deborah Mickles. Triad MLS
- $365,0003 bd2 ba1.9k sqft3800 Velinda Dr, Winston Salem, NC 27106For SaleMLS ID #1220164, Samie Gupton. Triad MLS
- $274,9003 bd3 ba1.5k sqft4055 Creekside Ct, Winston Salem, NC 27127For SaleMLS ID #1224816, Robert Salmons. Triad MLS
- $271,0003 bd2 ba1.6k sqft101 Maple Hill Ct, Winston Salem, NC 27106For SaleMLS ID #1226832, Lisa McGill. Triad MLS
