Welcome to this charming one-level home in the heart of Kernersville! A rocking chair front porch welcomes you into a spacious living room featuring a vaulted ceiling and gas fireplace. Fresh paint throughout, updated light fixtures, and an updated half bath add a fresh, modern touch. The primary bedroom offers a tray ceiling, bay window, and two closets, along with a private bath featuring a garden tub and separate shower. The second bedroom features built-in shelving, while the third bedroom also boasts a bay window. Enjoy relaxing or entertaining on the screened-in back porch overlooking the backyard, equipped with an in-ground sprinkler system. A two-car garage provides added convenience. Centrally located near downtown Kernersville, major highways, parks, and more!
Pending
$330,000
409 Charles Conner Dr, Kernersville, NC 27284
3beds
1,766sqft
Stick/Site Built, Residential, Single Family Residence
Built in 1999
0.27 Acres Lot
$324,400 Zestimate®
$--/sqft
$155/mo HOA
What's special
Gas fireplaceUpdated half bathRocking chair front porchVaulted ceilingFresh paint throughoutUpdated light fixturesIn-ground sprinkler system
- 25 days |
- 1,188 |
- 53 |
Likely to sell faster than
Zillow last checked:
Listing updated:
Listed by:
Lexi Antieau 336-775-6393,
Howard Hanna Allen Tate Oak Ridge Commons
Source: Triad MLS,MLS#: 1227867
Facts & features
Interior
Bedrooms & bathrooms
- Bedrooms: 3
- Bathrooms: 3
- Full bathrooms: 2
- 1/2 bathrooms: 1
- Main level bathrooms: 3
Primary bedroom
- Level: Main
- Dimensions: 13.25 x 15.33
Bedroom 2
- Level: Main
- Dimensions: 11.08 x 10.67
Bedroom 3
- Level: Main
- Dimensions: 13.75 x 11.42
Dining room
- Level: Main
- Dimensions: 10.75 x 12.5
Entry
- Level: Main
- Dimensions: 13.5 x 6.33
Kitchen
- Level: Main
- Dimensions: 10.75 x 9.67
Living room
- Level: Main
- Dimensions: 17.25 x 20.33
Heating
- Forced Air, Heat Pump, Natural Gas
Cooling
- Central Air
Appliances
- Included: Microwave, Dishwasher, Free-Standing Range, Gas Water Heater
Features
- Built-in Features, Ceiling Fan(s), Vaulted Ceiling(s)
- Basement: Crawl Space
- Number of fireplaces: 1
- Fireplace features: Gas Log, Living Room
Interior area
- Total structure area: 1,766
- Total interior livable area: 1,766 sqft
- Finished area above ground: 1,766
Property
Parking
- Total spaces: 2
- Parking features: Driveway, Garage, Attached
- Attached garage spaces: 2
- Has uncovered spaces: Yes
Features
- Levels: One
- Stories: 1
- Patio & porch: Porch
- Exterior features: Sprinkler System
- Pool features: None
- Fencing: None
Lot
- Size: 0.27 Acres
Details
- Parcel number: 6885186127
- Zoning: RM8-S
- Special conditions: Owner Sale
- Other equipment: Irrigation Equipment
Construction
Type & style
- Home type: SingleFamily
- Property subtype: Stick/Site Built, Residential, Single Family Residence
Materials
- Brick, Vinyl Siding
Condition
- Year built: 1999
Utilities & green energy
- Sewer: Public Sewer
- Water: Public
Community & HOA
Community
- Subdivision: Salisbury Crossing
HOA
- Has HOA: Yes
- HOA fee: $155 monthly
Location
- Region: Kernersville
Financial & listing details
- Tax assessed value: $366,100
- Annual tax amount: $3,924
- Date on market: 7/24/2026
- Cumulative days on market: 32 days
- Listing agreement: Exclusive Right To Sell
Estimated market value
$324,400
$308,000 - $341,000
$1,971/mo
Price history
| Date | Event | Price |
|---|---|---|
| 8/3/2026 | Pending sale | $330,000 |
Source:  Triad MLS #1227867 Report a problem Triad MLS #1227867 Report a problem | ||
| 7/24/2026 | Listed for sale | $330,000+47% |
Source: Triad MLS #1227867 Report a problem | ||
| 11/27/2019 | Sold | $224,500-0.2% |
Source: Triad MLS #956147 Report a problem | ||
| 11/11/2019 | Pending sale | $225,000$127/sqft |
Source: Fathom Realty #956147 Report a problem | ||
| 11/6/2019 | Listed for sale | $225,000+14.2%$127/sqft |
Source: Fathom Realty #956147 Report a problem | ||
| 11/30/2015 | Sold | $197,000+5.6% |
Source: Triad MLS #773013 Report a problem | ||
| 2/28/2001 | Sold | $186,500$106/sqft |
Source: Public Record Report a problem | ||
Public tax history
| Year | Property taxes | Tax assessment |
|---|---|---|
| 2025 | $3,925 +30.9% | $366,100 +59.5% |
| 2024 | $2,998 +2% | $229,500 |
| 2023 | $2,940 +0.4% | $229,500 |
| 2022 | $2,930 | $229,500 |
| 2021 | $2,930 +7.7% | $229,500 +14.7% |
| 2020 | $2,720 -0.3% | $200,100 +0.5% |
| 2019 | $2,728 +2.2% | $199,200 |
| 2018 | $2,668 | $199,200 +7.1% |
| 2016 | $2,668 +9.3% | $186,071 |
| 2015 | $2,442 +1.1% | $186,071 |
| 2014 | $2,415 | $186,071 |
| 2013 | -- | $186,071 -4.9% |
| 2012 | -- | $195,752 |
| 2011 | -- | $195,752 |
| 2010 | -- | $195,752 |
| 2009 | -- | $195,752 +5.1% |
| 2008 | -- | $186,248 |
| 2007 | -- | $186,248 |
| 2006 | -- | -- |
| 2005 | -- | $186,438 +7.6% |
| 2004 | -- | $173,213 |
| 2003 | -- | $173,213 |
| 2002 | -- | $173,213 |
| 2001 | -- | $173,213 |
Find assessor info on the county website
Monthly payment
Est. payment
Payment breakdown
Explore the cost of this home by adjusting the details. Changes won't be saved.Climate risks
Neighborhood: 27284
Nearby schools
GreatSchools rating
- 5/10Caleb's Creek ElementaryGrades: PK-5Distance: 1.8 mi
- 2/10Southeast MiddleGrades: 6-8Distance: 1.7 mi
- 1/10R B Glenn HighGrades: 9-12Distance: 3.2 mi
- $345,8003 bd3 ba1.9k sqft413 Charles Conner Dr, Kernersville, NC 27284Off Market

- $370,3003 bd2 ba2k sqft405 Charles Conner Dr, Kernersville, NC 27284Off Market
- $277,0002 bd2 ba1.4k sqft401 Salisbury Crossing Ct, Kernersville, NC 27284Off Market
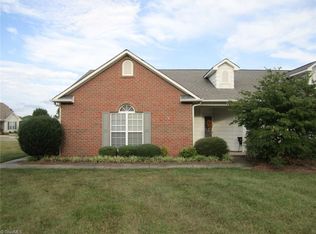
- $311,6003 bd2 ba1.5k sqft417 Charles Conner Dr, Kernersville, NC 27284Off Market
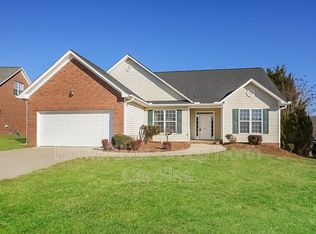
- $367,5004 bd4 ba3k sqft5 Linville Xing, Kernersville, NC 27284Off Market
- $330,0003 bd2 ba1.6k sqft401 Charles Conner Dr, Kernersville, NC 27284Sold
- $264,0002 bd2 ba1.2k sqft405 Salisbury Crossing Ct, Kernersville, NC 27284Off Market
- $257,9003 bd2 ba1.2k sqft1114 Duggins St, Kernersville, NC 27284Off Market
A local agent can set up tours, give advice and negotiate with sellers.
A local lender can help you make sure your offer is ready when you are.
Similar homes
- $305,0003 bd3 ba1.8k sqft112 Rockbridge Ct, Kernersville, NC 27284For Sale
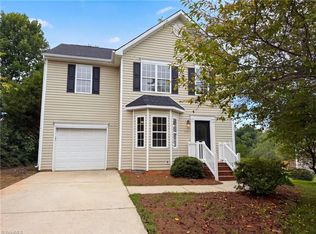
 MLS ID #1230480, Lisa McGill. Triad MLS
 - $316,0004 bd3 ba1.7k sqft135 Brookgreen Ct, Kernersville, NC 27284For Sale
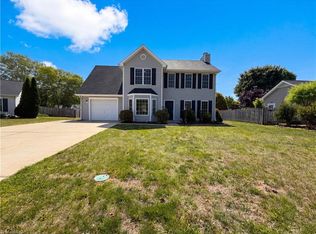 MLS ID #1218997, Lisa McGill. Triad MLS
 - $324,0003 bd3 ba1.9k sqft109 Tilleys Grove Dr, Kernersville, NC 27284For Sale
 MLS ID #1228218, Danielle Hutchings. Triad MLS
 - $359,9904 bd3 ba2.1k sqft122 Kentland Ridge Dr, Kernersville, NC 27284For Sale
 MLS ID #1218994, Brent Morris. Triad MLS
 - $346,0003 bd3 ba1.7k sqft1403 Prospect Hill St, Kernersville, NC 27284For SaleMLS ID #1227582, Allisen Jagger. Triad MLS
- $440,0003 bd2 ba2.2k sqft7154 Smokerise Ln, Kernersville, NC 27284For SaleMLS ID #1227330, Nicholas Huscroft. Triad MLS
- $365,0003 bd2 ba1.7k sqft5703 Fleming Terrace Rd, Greensboro, NC 27410For SaleMLS ID #1230800, Melanie Shoemaker. Triad MLS
- $338,0003 bd3 ba1.8k sqft274 Tumbleweed Dr, Winston Salem, NC 27127For SaleMLS ID #1227994, Jack Stack. Triad MLS
- $325,0003 bd2 ba1.7k sqft8317 Moritz Dr, Stokesdale, NC 27357For SaleMLS ID #1229757, Lisa McGill. Triad MLS
- $365,0004 bd3 ba2k sqft5474 Alamo Dr, Winston Salem, NC 27104For SaleMLS ID #1231130, Lisa McGill. Triad MLS
- $321,0004 bd3 ba2.2k sqft800 Edinburgh Dr, Jamestown, NC 27282For SaleMLS ID #1228491, Lisa McGill. Triad MLS
- $374,9004 bd3 ba2.3k sqft1767 Mallard Dr, Kernersville, NC 27284For SaleMLS ID #1221950, Kristi Long. Triad MLS
- $321,0003 bd2 ba1.4k sqft5148 Clearview Dr, Winston Salem, NC 27104For SaleMLS ID #1230344, Lisa McGill. Triad MLS
- $346,9003 bd2 ba1.8k sqft2308 Leeds Ave, High Point, NC 27265For SaleMLS ID #1225928, Natasha Nelson. Triad MLS
- $367,0003 bd2 ba1.9k sqft4368 Glenmore Creek Dr, Winston Salem, NC 27107For SaleMLS ID #1225177, Genia Carter. Triad MLS
- $339,0003 bd2 ba1.7k sqft5059 Ramillie Run, Winston Salem, NC 27106For SaleMLS ID #1224157, Elizabeth Kresge. Triad MLS
- $318,0003 bd2 ba1.7k sqft3010 Hope Valley Rd, Winston Salem, NC 27106For SaleMLS ID #1222197, Lisa McGill. Triad MLS
- $320,0004 bd3 ba2.1k sqft1492 Cedar Fork Rd, Clemmons, NC 27012For SaleMLS ID #1227487, Ashley Harger. Triad MLS
- $294,9003 bd2 ba1.4k sqft5308 Westrock Dr, Pfafftown, NC 27040For SaleMLS ID #1229045, Samuel Holder. Triad MLS
- $303,0004 bd2 ba2k sqft109 Briarcreek Dr, Winston Salem, NC 27107For SaleMLS ID #1226767, Lisa McGill. Triad MLS
