Welcome to 7154 Smokerise Lane! Built in 2021, this move-in-ready home offers 2,269 sq. ft. of thoughtfully designed living space on a rare 0.46-acre lot. The open floor plan features vaulted ceilings, hardwood floors, a gas fireplace, and a spacious kitchen that flows seamlessly into the living and dining areas. The private primary suite is complemented by two additional bedrooms on the main level. Upstairs, you'll find a large bonus room, sitting area, and a walk-in attic pre-plumbed for a future third bathroom, providing outstanding expansion potential. Enjoy the beautifully landscaped backyard with exceptional privacy, perfect for relaxing or entertaining. Conveniently located near shopping, dining, parks, and major highways with easy access to Winston-Salem and Greensboro. Home is for sale only. No lease or lease-purchase options are available. Proof of funds or lender pre-approval is required before scheduling a showing.
For sale
$440,000
7154 Smokerise Ln, Kernersville, NC 27284
3beds
2,295sqft
Stick/Site Built, Residential, Single Family Residence
Built in 2021
0.46 Acres Lot
$431,200 Zestimate®
$--/sqft
$-- HOA
What's special
Gas fireplaceVaulted ceilingsHardwood floorsOpen floor planPrivate primary suite
- 50 days
- 685
- 44
Zillow last checked:
Listing updated:
Listed by:
Nicholas Huscroft 330-249-3499,
Chosen Realty of NC
Source: Triad MLS,MLS#: 1227330
Facts & features
Interior
Bedrooms & bathrooms
- Bedrooms: 3
- Bathrooms: 2
- Full bathrooms: 2
- Main level bathrooms: 2
Heating
- Fireplace(s), Heat Pump, Electric, Propane
Cooling
- Central Air
Appliances
- Included: Microwave, Convection Oven, Dishwasher, Disposal, Free-Standing Range, Cooktop, Range Hood, Electric Water Heater, Water Heater
- Laundry: Dryer Connection, Main Level, Washer Hookup
Features
- Ceiling Fan(s), Pantry, Solid Surface Counter, Vaulted Ceiling(s)
- Flooring: Carpet, Wood
- Basement: Crawl Space
- Number of fireplaces: 1
- Fireplace features: Gas Log, Living Room
Interior area
- Total structure area: 2,295
- Total interior livable area: 2,295 sqft
- Finished area above ground: 2,295
Property
Parking
- Total spaces: 2
- Parking features: Garage, Driveway, Garage Door Opener, Attached
- Attached garage spaces: 2
- Has uncovered spaces: Yes
Features
- Levels: One and One Half
- Stories: 1
- Pool features: None
Lot
- Size: 0.46 Acres
- Dimensions: 100 x 200 x 100 x 200
Details
- Parcel number: 6877793148
- Zoning: RS30
- Special conditions: Owner Sale
- Other equipment: Sump Pump
Construction
Type & style
- Home type: SingleFamily
- Property subtype: Stick/Site Built, Residential, Single Family Residence
Materials
- Brick, Vinyl Siding
Condition
- Year built: 2021
Utilities & green energy
- Sewer: Public Sewer
- Water: Public
Community & HOA
Community
- Security: Carbon Monoxide Detector(s)
- Subdivision: Smokerise
HOA
- Has HOA: No
Location
- Region: Kernersville
Financial & listing details
- Tax assessed value: $380,000
- Annual tax amount: $2,465
- Date on market: 7/10/2026
- Listing agreement: Exclusive Agency
Estimated market value
$431,200
$410,000 - $453,000
$2,287/mo
Price history
| Date | Event | Price |
|---|---|---|
| 7/10/2026 | Listed for sale | $440,000-2.2% |
Source:  Triad MLS #1227330 Report a problem Triad MLS #1227330 Report a problem | ||
| 11/2/2024 | Listing removed | $2,600$1/sqft |
Source: Zillow Rentals Report a problem | ||
| 10/11/2024 | Price change | $2,600-7.1%$1/sqft |
Source: Zillow Rentals Report a problem | ||
| 8/26/2024 | Listed for rent | $2,800$1/sqft |
Source: Zillow Rentals Report a problem | ||
| 12/30/2023 | Listing removed | $450,000 |
Source: Triad MLS #1127638 Report a problem | ||
| 12/28/2023 | Price change | $450,000-3.2% |
Source: Triad MLS #1127638 Report a problem | ||
| 12/13/2023 | Listed for sale | $465,000+1.1% |
Source: Triad MLS #1127638 Report a problem | ||
| 4/25/2022 | Listing removed | $459,900 |
Source: Triad MLS #1056142 Report a problem | ||
| 4/7/2022 | Listed for sale | $459,900 |
Source: Triad MLS #1056142 Report a problem | ||
| 3/3/2022 | Pending sale | $459,900 |
Source: Triad MLS #1056142 Report a problem | ||
| 2/22/2022 | Price change | $459,900-4% |
Source: Triad MLS #1056142 Report a problem | ||
| 2/7/2022 | Listed for sale | $479,000+40.9% |
Source: Triad MLS #1056142 Report a problem | ||
| 8/2/2021 | Sold | $340,000$148/sqft |
Source: Public Record Report a problem | ||
Public tax history
| Year | Property taxes | Tax assessment |
|---|---|---|
| 2025 | $2,465 +19.3% | $380,000 +51.2% |
| 2024 | $2,066 | $251,400 |
| 2023 | $2,066 | $251,400 |
| 2022 | $2,066 +2048.7% | $251,400 +2048.7% |
| 2021 | $96 +38.4% | $11,700 +50% |
| 2020 | $69 -1.1% | $7,800 |
| 2019 | $70 +3.9% | $7,800 |
| 2018 | $68 | $7,800 -9% |
| 2016 | $68 -8.7% | $8,573 |
| 2015 | $74 +3.5% | $8,573 |
| 2014 | $72 | $8,573 |
| 2013 | -- | $8,573 -0.1% |
| 2012 | -- | $8,582 |
Find assessor info on the county website
Monthly payment
Est. payment
Payment breakdown
Explore the cost of this home by adjusting the details. Changes won't be saved.Climate risks
Neighborhood: 27284

Similar homes
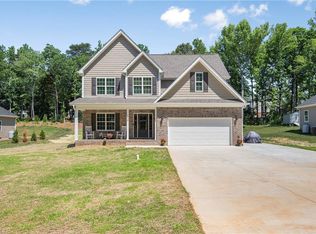
- $449,5004 bd3 ba2.5k sqft2513 Mill Brook Trl, Kernersville, NC 27284For Sale
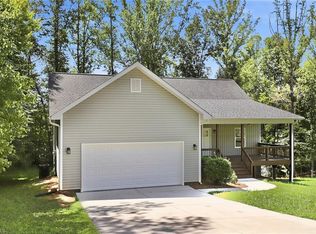
 MLS ID #1230484, Sharon Dawson. Triad MLS
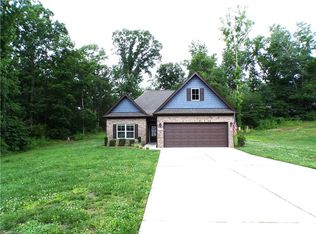
 - $394,0005 bd2 ba3.1k sqft6120 Tennyson Dr, Kernersville, NC 27284For Sale
 MLS ID #1219622, Lisa McGill. Triad MLS
 - $439,9004 bd3 ba2.5k sqft1586 Dappledown St #58, Kernersville, NC 27284New Construction
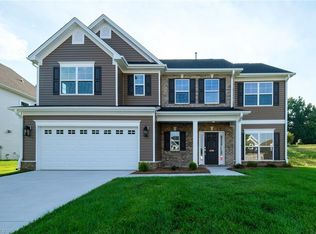 MLS ID #1233060, Kimberly Davis. Triad MLS
 - $390,0004 bd3 ba2.7k sqft1602 Running Deer Dr, Kernersville, NC 27284For Sale
 MLS ID #1227249, Katelynn Burtis. Triad MLS
 - $400,0004 bd4 ba2.5k sqft7463 Buckview Ct, Kernersville, NC 27284For SaleMLS ID #1229299, Lisa McGill. Triad MLS
- $359,9904 bd3 ba2.1k sqft122 Kentland Ridge Dr, Kernersville, NC 27284For SaleMLS ID #1218994, Brent Morris. Triad MLS
- $459,9003 bd3 ba2.1k sqft1631 Cross Village Ave, Kernersville, NC 27284For SaleMLS ID #1216576, Jennifer Levi. Triad MLS
- $447,9004 bd4 ba3k sqft1585 Dappledown St #55, Kernersville, NC 27284New ConstructionMLS ID #1204788, Kimberly Davis. Triad MLS
- $296,0003 bd3 ba1.8k sqft112 Rockbridge Ct, Kernersville, NC 27284For SaleMLS ID #1230480, Lisa McGill. Triad MLS
- $379,5003 bd3 ba2k sqft5909 Crossview Dr, Kernersville, NC 27284For Sale
 MLS ID #10133615, Dwayne Dixon. Doorify MLS
 - $316,0004 bd3 ba1.7k sqft135 Brookgreen Ct, Kernersville, NC 27284For SaleMLS ID #1218997, Lisa McGill. Triad MLS
- $324,0003 bd3 ba1.9k sqft109 Tilleys Grove Dr, Kernersville, NC 27284For SaleMLS ID #1228218, Danielle Hutchings. Triad MLS
- $344,0003 bd3 ba1.7k sqft1403 Prospect Hill St, Kernersville, NC 27284For SaleMLS ID #1227582, Allisen Jagger. Triad MLS
- $490,0003 bd3 ba3k sqft8434 Pheasant Ridge Dr, Colfax, NC 27235For SaleMLS ID #1224403, Stirling West. Triad MLS
- $470,0003 bd3 ba2.6k sqft7203 Saint Crispins Way, Summerfield, NC 27358For SaleMLS ID #1216725, Craig Tribus. Triad MLS
- $450,0004 bd3 ba2.3k sqft3401 Old Barn Rd, Greensboro, NC 27410For SaleMLS ID #1226174, Tracey Shrouder. Triad MLS
- $425,0004 bd3 ba2.2k sqft114 Laced Maple Ct, Reidsville, NC 27320For SaleMLS ID #1226681, Tia Elizabeth Crouch. Triad MLS
- $374,9004 bd3 ba2.3k sqft1767 Mallard Dr, Kernersville, NC 27284For SaleMLS ID #1221950, Kristi Long. Triad MLS
- $425,0004 bd3 ba2.8k sqft524 Sun Creek Dr, Winston Salem, NC 27104For SaleMLS ID #1229723, Lisa McGill. Triad MLS
- $399,9003 bd4 ba2.9k sqft2528 Treetop Ln, Winston Salem, NC 27101For SaleMLS ID #1213992, Craig Tribus. Triad MLS
