Beautifully remodeled 3BR/3.5BA home in Lake Park with 2,984 sq ft on a spacious 0.34-acre lot in convenient Winston-Salem location. Set on a quiet street, this move-in-ready home features 14-ft ceilings in entry, dining room and den, hardwood floors, fresh paint including ceilings. Den has custom built-ins and gas fireplace. Fully remodeled kitchen includes granite countertops, tile backsplash, solid wood cabinetry, large island and premium Whirlpool appliances. Main-level primary suite features tray ceiling, fireplace, tiled floors and remodeled bath with walk-in shower and cabinetry. Upstairs are two hardwood-floor bedrooms plus flexible office/study/playroom space. Finished basement with full bath, laundry and new carpet creates additional living area for media, gym or guest use. Beautiful sunroom adds extra everyday space. New roof, deck, fixtures, water heater. 2-car garage, low HOA and rare combination of space, updates and value. Some photos have been virtually rendered.
For sale
Price cut: $10K (5/15)
$399,900
2528 Treetop Ln, Winston Salem, NC 27101
3beds
2,984sqft
:
Get pre-qualified$2,426/mo
Stick/Site Built, Residential, Single Family Residence
Built in 1993
0.34 Acres Lot
$-- Zestimate®
$--/sqft
$13/mo HOA
What's special
Hardwood floorsFresh paint including ceilingsLarge islandGranite countertopsQuiet streetTile backsplashNew roof
- 130 days |
- 335 |
- 28 |
Zillow last checked:
Listing updated:
Listed by:
Craig Tribus 804-656-5007,
Beycome Brokerage Realty LLC
Source: Triad MLS,MLS#: 1213992
Facts & features
Interior
Bedrooms & bathrooms
- Bedrooms: 3
- Bathrooms: 4
- Full bathrooms: 3
- 1/2 bathrooms: 1
- Main level bathrooms: 2
Primary bedroom
- Level: Main
- Dimensions: 18 x 13
Bedroom 2
- Level: Second
- Dimensions: 12 x 9
Bedroom 3
- Level: Second
- Dimensions: 16 x 13
Dining room
- Level: Main
- Dimensions: 12 x 11
Living room
- Level: Main
- Dimensions: 18 x 14
Sunroom
- Level: Main
- Dimensions: 16 x 10
Heating
- Forced Air, Natural Gas
Cooling
- Heat Pump
Appliances
- Included: Gas Water Heater
- Laundry: In Basement, Washer Hookup
Features
- Built-in Features, Kitchen Island, Vaulted Ceiling(s)
- Basement: Finished, Basement
- Number of fireplaces: 1
- Fireplace features: Gas Log, Den, Primary Bedroom
Interior area
- Total structure area: 2,984
- Total interior livable area: 2,984 sqft
- Finished area above ground: 2,334
- Finished area below ground: 650
Property
Parking
- Total spaces: 2
- Parking features: Garage, Garage Door Opener, Basement
- Attached garage spaces: 2
Features
- Levels: Two
- Stories: 2
- Pool features: None
Lot
- Size: 0.34 Acres
Details
- Parcel number: 6846310124
- Zoning: RS12
- Special conditions: Owner Sale
Construction
Type & style
- Home type: SingleFamily
- Property subtype: Stick/Site Built, Residential, Single Family Residence
Materials
- Brick, Vinyl Siding
Condition
- Year built: 1993
Utilities & green energy
- Sewer: Public Sewer
- Water: Public
Community & HOA
Community
- Security: Carbon Monoxide Detector(s), Smoke Detector(s)
- Subdivision: Lake Park
HOA
- Has HOA: Yes
- HOA fee: $150 annually
Location
- Region: Winston Salem
Financial & listing details
- Tax assessed value: $290,300
- Annual tax amount: $3,199
- Date on market: 3/27/2026
- Cumulative days on market: 336 days
- Listing agreement: Exclusive Right To Sell
- Listing terms: Cash,Conventional,FHA,VA Loan
Estimated market value
Not available
Estimated sales range
Not available
Not available
Price history
| Date | Event | Price |
|---|---|---|
| 5/15/2026 | Price change | $399,900-2.4% |
Source:  Triad MLS #1213992 Report a problem Triad MLS #1213992 Report a problem | ||
| 3/27/2026 | Listed for sale | $409,900 |
Source: Triad MLS #1213992 Report a problem | ||
| 2/15/2026 | Listing removed | $409,900 |
Source: Triad MLS #1181548 Report a problem | ||
| 12/4/2025 | Price change | $409,900-1.2% |
Source: Triad MLS #1181548 Report a problem | ||
| 11/20/2025 | Price change | $414,8000% |
Source: Triad MLS #1181548 Report a problem | ||
| 11/6/2025 | Price change | $414,9000% |
Source: Triad MLS #1181548 Report a problem | ||
| 9/11/2025 | Price change | $415,000-2.4% |
Source: Triad MLS #1181548 Report a problem | ||
| 8/2/2025 | Listed for sale | $425,000 |
Source: Triad MLS #1181548 Report a problem | ||
| 7/25/2025 | Pending sale | $425,000 |
Source: Triad MLS #1181548 Report a problem | ||
| 7/11/2025 | Price change | $425,000-2.9% |
Source: Triad MLS #1181548 Report a problem | ||
| 6/9/2025 | Price change | $437,900-2.3% |
Source: Triad MLS #1181548 Report a problem | ||
| 5/26/2025 | Price change | $448,000-2.6% |
Source: Triad MLS #1181548 Report a problem | ||
| 5/19/2025 | Listed for sale | $459,900+93.2% |
Source: Triad MLS #1181548 Report a problem | ||
| 5/31/2024 | Sold | $238,000+19% |
Source: Triad MLS #1139359 Report a problem | ||
| 4/26/2024 | Pending sale | $199,950 |
Source: Triad MLS #1139359 Report a problem | ||
| 4/15/2024 | Listed for sale | $199,950$67/sqft |
Source:  Canopy MLS as distributed by MLS GRID #4127836 Report a problem Canopy MLS as distributed by MLS GRID #4127836 Report a problem | ||
Public tax history
| Year | Property taxes | Tax assessment |
|---|---|---|
| 2025 | $3,200 -6.4% | $290,300 +19.1% |
| 2024 | $3,420 +4.8% | $243,800 |
| 2023 | $3,264 +1.9% | $243,800 |
| 2022 | $3,203 +1.8% | $243,800 |
| 2021 | $3,146 +1.4% | $243,800 +8.5% |
| 2020 | $3,103 -0.7% | $224,700 |
| 2019 | $3,125 | $224,700 |
| 2018 | -- | $224,700 +3.6% |
| 2016 | $2,968 +5.6% | $216,890 |
| 2015 | $2,811 +3.1% | $216,890 |
| 2014 | $2,726 | $216,890 |
| 2013 | -- | $216,890 -5.7% |
| 2012 | -- | $229,994 |
| 2011 | -- | $229,994 |
| 2010 | -- | $229,994 |
| 2009 | -- | $229,994 +9.2% |
| 2008 | -- | $210,527 |
| 2007 | -- | $210,527 |
| 2006 | -- | $210,527 |
| 2005 | -- | $210,527 +3.9% |
| 2004 | -- | $202,528 |
| 2003 | -- | $202,528 |
| 2002 | -- | $202,528 |
| 2001 | -- | $202,528 +4.6% |
| 2000 | -- | $193,622 |
Find assessor info on the county website
Monthly payment
Est. payment
Payment breakdown
Explore the cost of this home by adjusting the details. Changes won't be saved.Climate risks
Neighborhood: Winston Lake Estates
Nearby schools
GreatSchools rating
- 3/10Petree ElementaryGrades: PK-5Distance: 1 mi
- 1/10East Forsyth MiddleGrades: 6-8Distance: 4.7 mi
- 3/10Carver HighGrades: 9-12Distance: 1.7 mi
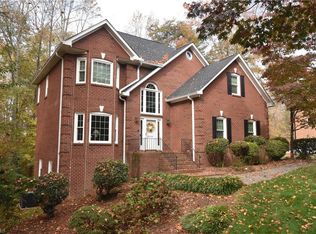
- $350,0003 bd3 ba2.4k sqft2520 Treetop Ln, Winston Salem, NC 27101Sold
- $357,2004 bd3 ba2.2k sqft2524 Treetop Ln, Winston Salem, NC 27101Off Market
- $394,5004 bd4 ba3.1k sqft2532 Treetop Ln, Winston Salem, NC 27101Off Market
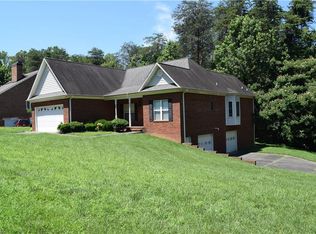
- $37,500-- bd-- ba-- sqft2533 Treetop Ln, Winston Salem, NC 27101Off Market
- $37,500-- bd-- ba-- sqft2529 Treetop Ln, Winston Salem, NC 27101Off Market
- $39,800-- bd-- ba-- sqft2804 Wallingford Rd, Winston Salem, NC 27101Off Market
- $37,500-- bd-- ba-- sqft2537 Treetop Ln, Winston Salem, NC 27101Off Market
- $37,500-- bd-- ba-- sqft2525 Treetop Ln, Winston Salem, NC 27101Off Market
A local agent can set up tours, give advice and negotiate with sellers.
A local lender can help you make sure your offer is ready when you are.
Similar homes
- $433,0004 bd3 ba2.8k sqft524 Sun Creek Dr, Winston Salem, NC 27104For Sale

 MLS ID #1229723, Lisa McGill. Triad MLS
 - $409,4004 bd3 ba2.5k sqft590 N Peace Haven Rd, Winston Salem, NC 27104For Sale
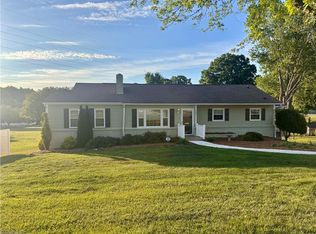 MLS ID #1219452, Chasity Carroll. Triad MLS
 - $375,0004 bd3 ba2.2k sqft415 Torey Pines Ct, Winston Salem, NC 27105For Sale
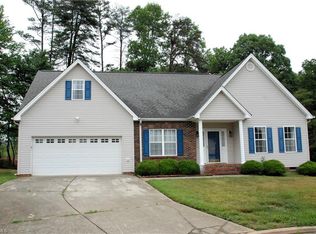 MLS ID #1211024, Jennifer Sapp. Triad MLS
 - $364,9904 bd3 ba2.5k sqft3614 Kingston Rd, Winston Salem, NC 27106For Sale
 MLS ID #1220175, Toby Russell. Triad MLS
 - $412,0003 bd2 ba1.9k sqft175 Loblolly Ln, Winston Salem, NC 27107For SaleMLS ID #1224366, Perry Griffin. Triad MLS
- $399,9993 bd4 ba2.4k sqft6013 Stone Bluff Dr, Clemmons, NC 27012For SaleMLS ID #1228394, Darla Miner. Triad MLS
- $407,0003 bd3 ba2.5k sqft7179 Blackmoor Rd, Kernersville, NC 27284For SaleMLS ID #1222584, Amy Craver. Triad MLS
- $364,9003 bd4 ba2.4k sqft2251 Nettlebrook Dr, Winston Salem, NC 27106For SaleMLS ID #1215939, Craig Tribus. Triad MLS
- $369,0003 bd3 ba2.2k sqft313 Skeet Club Rd, High Point, NC 27265For SaleMLS ID #1228295, Matthew Kiser. Triad MLS
- $389,9004 bd3 ba2.4k sqft1460 Land Grove Dr, Kernersville, NC 27284For SaleMLS ID #1228358, Ronnie Hopkins. Triad MLS
- $369,9003 bd3 ba2.3k sqft4661 Kinnamon Rd, Winston Salem, NC 27103For SaleMLS ID #1213982, Melissa Dillon. Triad MLS
- $379,9003 bd3 ba2k sqft256 Brooks Landing Dr, Winston Salem, NC 27106For SaleMLS ID #1227399, Nicholas Huscroft. Triad MLS
- $400,0005 bd2 ba3.1k sqft6120 Tennyson Dr, Kernersville, NC 27284For SaleMLS ID #1219622, Lisa McGill. Triad MLS
- $599,0004 bd4 ba4.2k sqft4730 Michaels Trl, Winston Salem, NC 27101For SaleMLS ID #1225067, Janet T. Cruz. Triad MLS
- $445,0003 bd3 ba2k sqft6004 Santa Maria Dr, Winston Salem, NC 27106For SaleMLS ID #1225335, Stephen Newsome. Triad MLS
- $364,9004 bd3 ba2.7k sqft1721 Timber Cove Ct, Winston Salem, NC 27127For SaleMLS ID #1226827, Mary Agnes Roach. Triad MLS
- $400,0003 bd4 ba2.3k sqft5208 Bridge Pointe Dr, Clemmons, NC 27012For SaleMLS ID #1225919, Lisa W. Hollins. Triad MLS
- $445,0004 bd3 ba2.7k sqft3905 Fairstone Pl, High Point, NC 27265For SaleMLS ID #1229593, Dawn Sanders. Triad MLS
- $450,0004 bd4 ba3.6k sqft4556 Westhill Pl, Kernersville, NC 27284For SaleMLS ID #1223422, Brenda Thompson. Triad MLS
- $435,0003 bd3 ba2.9k sqft2190 Benwicke Dr, Pfafftown, NC 27040For SaleMLS ID #1215517, Kevin Williams. Triad MLS
