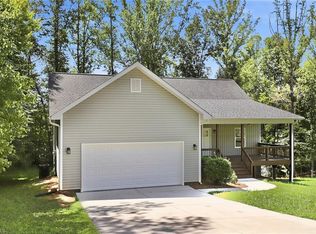
Beautiful spacious home in Vernon Farms in Kernersville, NC. It was a model home. A lot of. value for your money! Home has two primary bedrooms, one on main floor and other on 2nd floor. Upon entry you have a flex room which can be a living room, office, etc. Hall leads to a great room with kitchen and den. Spacious cabinets, nice island, and beautiful countertops. Beautiful gleaming hard wood floors, gas log fireplace. Laundry, mudroom off kitchen connect to 2 car attached garage and 3 parking spaces outside. Main primary suite has walk in closets, shower, tub, and double vanity. Upstairs is another primary bedroom with ensuite, and 2 other bedrooms that open up into the huge loft. There is a library,/office/classroom/and storage room adn shelving in the loft. Outside is a fenced in yard with more yard past the fence. Enjoy swims in the neighborhood pool and enjoy the playground, both across the street. Easy access to Winston Salem and Kernersville. Agent owner
For sale
Price cut: $10K (8/22)
$430,000
4556 Westhill Pl, Kernersville, NC 27284
4beds
3,604sqft
Stick/Site Built, Residential, Single Family Residence
Built in 2008
0.22 Acres Lot
$-- Zestimate®
$--/sqft
$38/mo HOA
What's special
Gas log fireplaceNice islandMudroom off kitchenBeautiful gleaming hardwood floorsBeautiful countertopsTwo primary bedroomsSpacious cabinets
- 85 days
- 300
- 9
Zillow last checked:
Listing updated:
Listed by:
Brenda Thompson 276-254-2151,
eXp Realty
Source: Triad MLS,MLS#: 1223422
Facts & features
Interior
Bedrooms & bathrooms
- Bedrooms: 4
- Bathrooms: 4
- Full bathrooms: 3
- 1/2 bathrooms: 1
- Main level bathrooms: 2
Bedroom 4
- Level: Second
Loft
- Level: Second
Heating
- Fireplace(s), Heat Pump, Electric
Cooling
- Central Air
Appliances
- Included: Microwave, Dishwasher, Disposal, Range, Ice Maker, Free-Standing Range, Cooktop, Electric Water Heater
- Laundry: Dryer Connection, Main Level, Washer Hookup
Features
- Great Room, Ceiling Fan(s), Dead Bolt(s), In-Law Floorplan, Kitchen Island, Pantry, Separate Shower
- Flooring: Carpet, Laminate, Tile, Vinyl, Wood
- Has basement: No
- Number of fireplaces: 1
- Fireplace features: Gas Log, Den
Interior area
- Total structure area: 3,604
- Total interior livable area: 3,604 sqft
- Finished area above ground: 3,604
Property
Parking
- Total spaces: 2
- Parking features: Garage, Driveway, Garage Door Opener, Attached
- Attached garage spaces: 2
- Has uncovered spaces: Yes
Accessibility
- Accessibility features: 2 or more Access Exits, Accessible Kitchen Appliances, Accessible Parking, All Width 36 Inches or More
Features
- Levels: Two
- Stories: 2
- Patio & porch: Porch
- Exterior features: Lighting, Garden
- Pool features: Community
- Fencing: Fenced,Privacy
Lot
- Size: 0.22 Acres
- Dimensions: 9583
Details
- Parcel number: 6865064040
- Zoning: RM5-S
- Special conditions: Owner Sale
Construction
Type & style
- Home type: SingleFamily
- Architectural style: Traditional
- Property subtype: Stick/Site Built, Residential, Single Family Residence
Materials
- Stone, Vinyl Siding
- Foundation: Slab
Condition
- Year built: 2008
Utilities & green energy
- Sewer: Public Sewer
- Water: Public
Green energy
- Green verification: ENERGY STAR Certified Homes
Community & HOA
Community
- Security: Security System, Smoke Detector(s)
- Subdivision: Vernon Farms
HOA
- Has HOA: Yes
- HOA fee: $461 annually
Location
- Region: Kernersville
Financial & listing details
- Tax assessed value: $424,900
- Annual tax amount: $3,430
- Date on market: 6/8/2026
- Cumulative days on market: 84 days
- Listing agreement: Exclusive Right To Sell
- Listing terms: Cash,Conventional
Estimated market value
Not available
Estimated sales range
Not available
Not available
Price history
| Date | Event | Price |
|---|---|---|
| 8/22/2026 | Price change | $430,000-2.3% |
Source:  Triad MLS #1223422 Report a problem Triad MLS #1223422 Report a problem | ||
| 8/4/2026 | Price change | $440,000-2.2% |
Source: Triad MLS #1223422 Report a problem | ||
| 7/17/2026 | Price change | $450,000-5.3% |
Source: Triad MLS #1223422 Report a problem | ||
| 6/9/2026 | Listed for sale | $475,000+20.3% |
Source: Triad MLS #1223422 Report a problem | ||
| 9/29/2025 | Sold | $395,000-2.5% |
Source: Triad MLS #1189193 Report a problem | ||
| 9/4/2025 | Pending sale | $405,000 |
Source: Triad MLS #1189193 Report a problem | ||
| 8/27/2025 | Price change | $405,000-2.4% |
Source: Triad MLS #1189193 Report a problem | ||
| 8/7/2025 | Price change | $415,000-2.4% |
Source: Triad MLS #1189193 Report a problem | ||
| 7/28/2025 | Listed for sale | $425,000-0.9% |
Source: Triad MLS #1189193 Report a problem | ||
| 7/24/2025 | Listing removed | $429,000 |
Source: Triad MLS #1188390 Report a problem | ||
| 7/20/2025 | Listed for sale | $429,000+15.9% |
Source: Triad MLS #1188390 Report a problem | ||
| 3/15/2024 | Sold | $370,000+1.4% |
Source: Triad MLS #1128808 Report a problem | ||
| 2/2/2024 | Pending sale | $365,000 |
Source: Triad MLS #1128808 Report a problem | ||
| 1/2/2024 | Listed for sale | $365,000+22.9% |
Source: Triad MLS #1128808 Report a problem | ||
| 5/10/2021 | Sold | $297,000+4.2% |
Source: Triad MLS #1018820 Report a problem | ||
| 4/11/2021 | Pending sale | $285,000 |
Source: Triad MLS #1018820 Report a problem | ||
| 4/7/2021 | Listed for sale | $285,000+64.3% |
Source: Triad MLS #1018820 Report a problem | ||
| 10/1/2010 | Sold | $173,500 |
Source: Triad MLS #567237 Report a problem | ||
Public tax history
| Year | Property taxes | Tax assessment |
|---|---|---|
| 2025 | $4,683 +36.5% | $424,900 +51.2% |
| 2024 | $3,430 +4.8% | $281,100 |
| 2023 | $3,273 +1.9% | $281,100 |
| 2022 | $3,212 -8.3% | $281,100 +1.1% |
| 2021 | $3,503 +28.2% | $278,000 +26.1% |
| 2020 | $2,731 -0.7% | $220,400 |
| 2019 | $2,751 +5.3% | $220,400 |
| 2018 | $2,613 | $220,400 +28.1% |
| 2016 | $2,613 +17.1% | $172,083 |
| 2015 | $2,230 +3.1% | $172,083 |
| 2014 | $2,163 | $172,083 |
| 2013 | -- | $172,083 -15.1% |
| 2012 | -- | $202,606 |
| 2011 | -- | $202,606 -5.9% |
| 2010 | -- | $215,364 |
| 2009 | -- | $215,364 |
Find assessor info on the county website
Monthly payment
Est. payment
Payment breakdown
Explore the cost of this home by adjusting the details. Changes won't be saved.Climate risks
Neighborhood: 27284
- $349,3004 bd3 ba2.5k sqft4562 Westhill Pl, Kernersville, NC 27284Off Market
- $345,7004 bd2 ba2.7k sqft4550 Westhill Pl, Kernersville, NC 27284Off Market

- $340,3004 bd3 ba2.4k sqft4570 Westhill Pl, Kernersville, NC 27284Off Market
- $315,8004 bd2 ba2.5k sqft4544 Westhill Pl, Kernersville, NC 27284Off Market
Similar homes
- $449,5004 bd3 ba2.5k sqft2513 Mill Brook Trl, Kernersville, NC 27284For Sale
 MLS ID #1230484, Sharon Dawson. Triad MLS
 - $519,9004 bd3 ba3k sqft486 Windsor Park Rd, Kernersville, NC 27284For Sale
 MLS ID #1228552, Luray Jordan. Triad MLS
 - $394,0005 bd2 ba3.1k sqft6120 Tennyson Dr, Kernersville, NC 27284For Sale
 MLS ID #1219622, Lisa McGill. Triad MLS
 - $440,0003 bd2 ba2.2k sqft7154 Smokerise Ln, Kernersville, NC 27284For Sale
 MLS ID #1227330, Nicholas Huscroft. Triad MLS
 - $296,0003 bd3 ba1.8k sqft112 Rockbridge Ct, Kernersville, NC 27284For SaleMLS ID #1230480, Lisa McGill. Triad MLS
- $339,0004 bd3 ba2.8k sqft207 Calla Lilly Ln, Kernersville, NC 27284For SaleMLS ID #1226852, Shaylan Good. Triad MLS
- $359,9904 bd3 ba2.1k sqft122 Kentland Ridge Dr, Kernersville, NC 27284For SaleMLS ID #1218994, Brent Morris. Triad MLS
- $350,0004 bd3 ba1.8k sqft281 Oak Grove Church Rd, Winston Salem, NC 27107For SaleMLS ID #1226629, Paola McQueen. Triad MLS
- $399,9003 bd4 ba2.9k sqft2528 Treetop Ln, Winston Salem, NC 27101For SaleMLS ID #1213992, Craig Tribus. Triad MLS
- $425,0004 bd3 ba2.8k sqft524 Sun Creek Dr, Winston Salem, NC 27104For SaleMLS ID #1229723, Lisa McGill. Triad MLS
- $374,9004 bd3 ba2.3k sqft1767 Mallard Dr, Kernersville, NC 27284For SaleMLS ID #1221950, Kristi Long. Triad MLS
- $449,9005 bd5 ba4.1k sqft3609 Blairwood St, High Point, NC 27265For SaleMLS ID #1229503, Angela Kerr. Triad MLS
- $429,0004 bd3 ba2.3k sqft5810 Woodcliff Dr, Greensboro, NC 27410For SaleMLS ID #1225658, Dennis Frohlich. Triad MLS
- $450,0003 bd2 ba2.8k sqft1218 Foxfire Dr, Greensboro, NC 27410For SaleMLS ID #1231022, Michelle Wilson. Triad MLS
- $367,0003 bd2 ba1.9k sqft4368 Glenmore Creek Dr, Winston Salem, NC 27107For SaleMLS ID #1225177, Genia Carter. Triad MLS
- $398,4004 bd3 ba2.5k sqft590 N Peace Haven Rd, Winston Salem, NC 27104For SaleMLS ID #1219452, Chasity Carroll. Triad MLS
- $460,0004 bd3 ba2.7k sqft5308 Tower Rd, Greensboro, NC 27410For SaleMLS ID #1229237, Chiquita Beam. Triad MLS
- $490,0003 bd3 ba3k sqft8434 Pheasant Ridge Dr, Colfax, NC 27235For SaleMLS ID #1224403, Stirling West. Triad MLS
- $459,9003 bd3 ba2.1k sqft1631 Cross Village Ave, Kernersville, NC 27284For SaleMLS ID #1216576, Jennifer Levi. Triad MLS
- $465,0004 bd4 ba2.8k sqft8304 McCrory Rd, Stokesdale, NC 27357For SaleMLS ID #1211026, Benita Lemons. Triad MLS
