Exceptional space and value! Super clean, spacious, lovingly cared for, one owner home. Kitchen has abundant workspace and storage. Breakfast area and formal dining offer great space for entertaining. Cozy den with fireplace, living/study/music/toy room have good possibilities. Downstairs bedroom plus three bedrooms upstairs. Primary suite upstairs offers walk in closet, over-sized bath with separate shower, jetted tub, and make-up counter. Permanent stairs to bonus room over two car garage. Workshop and storage in basement. Large deck leads to a finished room off deck that is not heated and not included in square footage. Almost acre lot offering open space to play.
For sale
$519,900
486 Windsor Park Rd, Kernersville, NC 27284
4beds
3,103sqft
Stick/Site Built, Residential, Single Family Residence
Built in 1989
0.9 Acres Lot
$506,700 Zestimate®
$--/sqft
$-- HOA
What's special
Large deckMake-up counterBreakfast areaThree bedrooms upstairsSuper cleanWalk in closetDownstairs bedroom
- 86 days
- 291
- 8
Zillow last checked:
Listing updated:
Listed by:
Luray Jordan 336-817-7878,
Coldwell Banker Advantage
Source: Triad MLS,MLS#: 1228552
Facts & features
Interior
Bedrooms & bathrooms
- Bedrooms: 4
- Bathrooms: 3
- Full bathrooms: 2
- 1/2 bathrooms: 1
- Main level bathrooms: 1
Primary bedroom
- Level: Upper
- Dimensions: 13.92 x 19.08
Bedroom 2
- Level: Main
- Dimensions: 12.92 x 13.33
Bedroom 3
- Level: Upper
- Dimensions: 11.25 x 14.75
Bedroom 4
- Level: Upper
- Dimensions: 10.92 x 13
Bonus room
- Level: Upper
- Dimensions: 13 x 24.33
Breakfast
- Level: Main
- Dimensions: 12.75 x 10
Den
- Level: Main
- Dimensions: 15.42 x 19.25
Dining room
- Level: Main
- Dimensions: 11.83 x 14.83
Kitchen
- Level: Main
- Dimensions: 12.75 x 14.08
Laundry
- Level: Main
- Dimensions: 4.92 x 7
Living room
- Level: Main
- Dimensions: 14.17 x 14.75
Other
- Level: Main
- Dimensions: 11.5 x 13.33
Heating
- Heat Pump, Electric
Cooling
- Central Air
Appliances
- Included: Dishwasher, Range, Electric Water Heater
- Laundry: Dryer Connection, Main Level, Washer Hookup
Features
- Dead Bolt(s)
- Flooring: Carpet, Wood
- Doors: Storm Door(s)
- Windows: Insulated Windows
- Basement: Unfinished, Basement
- Attic: Pull Down Stairs
- Number of fireplaces: 1
- Fireplace features: Den
Interior area
- Total structure area: 3,603
- Total interior livable area: 3,103 sqft
- Finished area above ground: 3,103
Property
Parking
- Total spaces: 2
- Parking features: Garage, Paved, Garage Door Opener, Attached
- Attached garage spaces: 2
Features
- Levels: Two
- Stories: 2
- Pool features: None
Lot
- Size: 0.9 Acres
- Features: Level, Sloped, Not in Flood Zone
Details
- Parcel number: 6866743441
- Zoning: RS9
- Special conditions: Owner Sale
Construction
Type & style
- Home type: SingleFamily
- Architectural style: Traditional
- Property subtype: Stick/Site Built, Residential, Single Family Residence
Materials
- Brick
Condition
- Year built: 1989
Utilities & green energy
- Sewer: Septic Tank
- Water: Public
Community & HOA
Community
- Subdivision: Windsor Park
HOA
- Has HOA: No
Location
- Region: Kernersville
Financial & listing details
- Tax assessed value: $498,900
- Annual tax amount: $4,091
- Date on market: 7/22/2026
- Cumulative days on market: 86 days
- Listing agreement: Exclusive Right To Sell
Estimated market value
$506,700
$481,000 - $532,000
$2,780/mo
Price history
| Date | Event | Price |
|---|---|---|
| 7/22/2026 | Listed for sale | $519,900 |
Source:  Triad MLS #1228552 Report a problem Triad MLS #1228552 Report a problem | ||
Public tax history
| Year | Property taxes | Tax assessment |
|---|---|---|
| 2025 | $5,312 +29.8% | $498,900 +57.8% |
| 2024 | $4,091 +2% | $316,100 |
| 2023 | $4,012 +0.3% | $316,100 |
| 2022 | $4,001 | $316,100 |
| 2021 | $4,001 +10.3% | $316,100 +17.4% |
| 2020 | $3,627 -0.7% | $269,200 |
| 2019 | $3,654 +2.3% | $269,200 |
| 2018 | $3,574 | $269,200 +7.9% |
| 2016 | -- | $249,549 |
| 2015 | $3,249 +1.1% | $249,549 |
| 2014 | $3,214 | $249,549 |
| 2013 | -- | $249,549 -9.8% |
| 2012 | -- | $276,509 |
| 2011 | -- | $276,509 |
| 2010 | -- | $276,509 |
| 2009 | -- | $276,509 +0.8% |
| 2008 | -- | $274,275 |
| 2007 | -- | $274,275 |
| 2006 | -- | $274,275 |
| 2005 | -- | $274,275 +12.9% |
| 2004 | -- | $243,042 |
| 2003 | -- | $243,042 |
| 2002 | -- | $243,042 |
| 2001 | -- | $243,042 +8.8% |
| 2000 | -- | $223,453 |
Find assessor info on the county website
Monthly payment
Est. payment
Payment breakdown
Explore the cost of this home by adjusting the details. Changes won't be saved.Climate risks
Neighborhood: 27284
- $424,7004 bd3 ba2.6k sqft482 Windsor Park Rd, Kernersville, NC 27284Off Market

- $466,5004 bd3 ba3k sqft478 Windsor Park Rd, Kernersville, NC 27284Off Market
- $485,4004 bd3 ba2.4k sqft13 Windsor Park, Kernersville, NC 27284Off Market
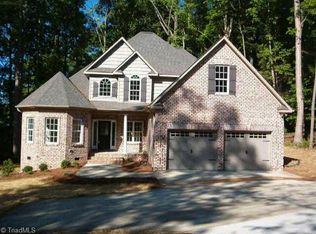
- $434,6004 bd2 ba2.6k sqft474 Windsor Park Rd, Kernersville, NC 27284Off Market
Similar homes
- $349,0003 bd4 ba2.6k sqft6125 Tennyson Dr, Kernersville, NC 27284For Sale

 MLS ID #1238952, Evan Gallimore. Triad MLS
 - $349,0003 bd3 ba1.8k sqft1720 Braemore Ct, Kernersville, NC 27284For Sale
 MLS ID #1233927, Penny Boyles. Triad MLS
 - $319,9003 bd3 ba1.6k sqft1011 W Mountain St, Kernersville, NC 27284For Sale
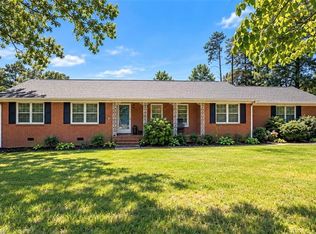 MLS ID #1234887, Nicole Fields. Triad MLS
 - $--4 bd3 ba3.3k sqft5301 Tower Rd, Greensboro, NC 27410AuctionXome
- $289,9003 bd2 ba1.6k sqft471 Raven Ridge Dr, Kernersville, NC 27284For SaleMLS ID #1228070, Reginald McIntyre. Triad MLS
- $499,9004 bd3 ba2.7k sqft5805 Starboard Dr, Greensboro, NC 27410For SaleMLS ID #1234974, Juan Flores. Triad MLS
- $469,9004 bd3 ba3.1k sqft930 Foxhall Dr, Winston Salem, NC 27106For SaleMLS ID #1235973, Beau Dancy. Triad MLS
- $499,9004 bd3 ba3.2k sqft1014 Greenhurst Rd, Winston Salem, NC 27104For SaleMLS ID #1234351, Heidi Eller. Triad MLS
- $489,9004 bd4 ba2.8k sqft4015 Baytree Ct, High Point, NC 27265For SaleMLS ID #1230963, Michael Byrd. Triad MLS
- $568,5004 bd4 ba3.1k sqft3959 Quilling Rd, Winston Salem, NC 27104For SaleMLS ID #1236888, Jack Stack. Triad MLS
- $470,0003 bd3 ba3k sqft8434 Pheasant Ridge Dr, Colfax, NC 27235For SaleMLS ID #1224403, Stirling West. Triad MLS
- $499,5005 bd3 ba3k sqft1702 Lakeland Point, High Point, NC 27265For SaleMLS ID #1224724, Andrea Ochoa. Triad MLS
- $585,0003 bd4 ba2.7k sqft2301 Griffith Rd, Winston Salem, NC 27103For SaleMLS ID #1236251, Jackie Torrieri. Triad MLS
- $535,0003 bd3 ba1.7k sqft200 Enterprise Rd, Lexington, NC 27295For SaleMLS ID #1228797, Joshua Tackett. Triad MLS
- $584,0004 bd4 ba2.9k sqft3800 Crosstimbers Dr, Greensboro, NC 27410For SaleMLS ID #1223564, Lisa McGill. Triad MLS
- $460,0004 bd3 ba2.7k sqft5308 Tower Rd, Greensboro, NC 27410For SaleMLS ID #1229237, Chiquita Beam. Triad MLS
- $449,9003 bd3 ba2.2k sqft4184 Sunnydell Dr, Winston Salem, NC 27106For SaleMLS ID #1231196, Charlie Hudson, Jr.. Triad MLS
- $408,0004 bd3 ba2.8k sqft524 Sun Creek Dr, Winston Salem, NC 27104For SaleMLS ID #1229723, Lisa McGill. Triad MLS
- $699,0004 bd4 ba2.7k sqft2701 Tudor Rd, Winston Salem, NC 27106For SaleMLS ID #1233807, Ryan Colvin. Triad MLS
- $429,0004 bd3 ba2.3k sqft5810 Woodcliff Dr, Greensboro, NC 27410For SaleMLS ID #1225658, Dennis Frohlich. Triad MLS
