This 2,650+ sq ft, multi level home in highly sought after Abington delivers space, flexibility, and peace of mind. Features 3 bedrooms on the top floor, 2 full baths, 2 half baths, and a large finished basement den perfect for a second living area, recreation room, or home office. Recent updates include: • All new windows (2021) • All new exterior doors (2022) • New upstairs HVAC system (2023) • Whirlpool stainless kitchen appliances—all convey The basement half bath offers easy potential to convert into a full bath with walk in shower, adding even more value and versatility. A spacious upstairs laundry room, abundant storage, and ample driveway parking enhance everyday convenience. Located in the quiet, established Abington community with optional neighborhood pool membership, this home offers a peaceful setting just minutes from Kernersville amenities. Homes in this neighborhood move quickly—schedule your showing today and secure this exceptional opportunity.
For sale
$389,000
6125 Tennyson Dr, Kernersville, NC 27284
3beds
2,633sqft
Stick/Site Built, Residential, Single Family Residence
Built in 1994
0.26 Acres Lot
$380,400 Zestimate®
$--/sqft
$-- HOA
What's special
Abundant storageAmple driveway parkingWhirlpool stainless kitchen appliancesSpacious upstairs laundry room
- 61 days |
- 260 |
- 5 |
Zillow last checked:
Listing updated:
Listed by:
Stephen Newsome 704-575-1946,
Main Sale Realty,
Perry Griffin 336-414-1368,
Main Sale Realty
Source: Triad MLS,MLS#: 1225894
Facts & features
Interior
Bedrooms & bathrooms
- Bedrooms: 3
- Bathrooms: 4
- Full bathrooms: 2
- 1/2 bathrooms: 2
- Main level bathrooms: 1
Heating
- Heat Pump, Electric
Cooling
- Central Air
Appliances
- Included: Disposal, Electric Water Heater
- Laundry: Dryer Connection, Laundry Room, Washer Hookup
Features
- Soaking Tub, Pantry
- Flooring: Carpet, Laminate
- Basement: Partially Finished, Basement
- Attic: Pull Down Stairs
- Number of fireplaces: 2
- Fireplace features: Basement, Den
Interior area
- Total structure area: 3,347
- Total interior livable area: 2,633 sqft
- Finished area above ground: 2,236
- Finished area below ground: 397
Property
Parking
- Total spaces: 2
- Parking features: Driveway, Garage, Garage Door Opener, Basement
- Attached garage spaces: 2
- Has uncovered spaces: Yes
Features
- Levels: Two
- Stories: 2
- Pool features: Community
Lot
- Size: 0.26 Acres
- Dimensions: 75 x 156 x 85 x 154
- Features: Sloped, Not in Flood Zone
Details
- Parcel number: 6878414645
- Zoning: RS30
- Special conditions: Owner Sale
Construction
Type & style
- Home type: SingleFamily
- Architectural style: Traditional
- Property subtype: Stick/Site Built, Residential, Single Family Residence
Materials
- Vinyl Siding
Condition
- Year built: 1994
Utilities & green energy
- Sewer: Public Sewer
- Water: Public
Community & HOA
Community
- Subdivision: Abington
HOA
- Has HOA: No
Location
- Region: Kernersville
Financial & listing details
- Tax assessed value: $249,800
- Annual tax amount: $2,450
- Date on market: 6/26/2026
- Cumulative days on market: 24 days
- Listing agreement: Exclusive Right To Sell
- Listing terms: Cash,Conventional
Estimated market value
$380,400
$361,000 - $399,000
$2,386/mo
Price history
| Date | Event | Price |
|---|---|---|
| 6/26/2026 | Listed for sale | $389,000+116.1% |
Source:  Triad MLS #1225894 Report a problem Triad MLS #1225894 Report a problem | ||
| 10/15/1999 | Sold | $180,000 |
Source: Triad MLS #W108268 Report a problem | ||
Public tax history
| Year | Property taxes | Tax assessment |
|---|---|---|
| 2025 | $2,450 +19.4% | $381,700 +52.8% |
| 2024 | $2,053 | $249,800 |
| 2023 | $2,053 | $249,800 |
| 2022 | $2,053 | $249,800 |
| 2021 | $2,053 +9.8% | $249,800 +19% |
| 2020 | $1,870 -1.1% | $209,900 |
| 2019 | $1,891 | $209,900 |
| 2018 | -- | $209,900 +5.7% |
| 2016 | $1,820 +6.4% | $198,555 |
| 2015 | $1,710 +3.5% | $198,555 |
| 2014 | $1,652 | $198,555 |
| 2013 | -- | $198,555 -3.8% |
| 2012 | -- | $206,297 |
| 2011 | -- | $206,297 |
| 2010 | -- | $206,297 |
| 2009 | -- | $206,297 +10.5% |
| 2008 | -- | $186,716 |
| 2007 | -- | $186,716 |
| 2006 | -- | $186,716 |
| 2005 | -- | $186,716 +3% |
| 2004 | -- | $181,202 |
| 2003 | -- | $181,202 |
| 2002 | -- | $181,202 -1.4% |
| 2001 | -- | $183,731 +6.8% |
| 2000 | -- | $172,028 |
Find assessor info on the county website
Monthly payment
Est. payment
Payment breakdown
Explore the cost of this home by adjusting the details. Changes won't be saved.Climate risks
Neighborhood: 27284
Getting around
0 / 100
Car-DependentNearby schools
GreatSchools rating
- 8/10Piney Grove ElementaryGrades: PK-5Distance: 2.8 mi
- 8/10Kernersville MiddleGrades: 6-8Distance: 2.7 mi
- 3/10East Forsyth HighGrades: 9-12Distance: 4.4 mi
Schools provided by the listing agent
- Elementary: Piney Grove
- Middle: Kernersville
- High: East Forsyth
Source: Triad MLS. This data may not be complete. We recommend contacting the local school district to confirm school assignments for this home.
- $396,4004 bd3 ba2.2k sqft6115 Tennyson Dr, Kernersville, NC 27284Off Market
- $415,3004 bd4 ba2.1k sqft6135 Tennyson Dr, Kernersville, NC 27284Off Market
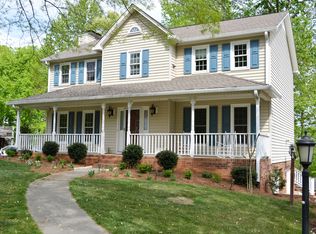
- $344,9004 bd2 ba1.9k sqft140 Chillingham Ct, Kernersville, NC 27284Off Market
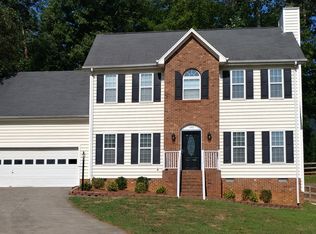
- $377,0004 bd2 ba2.3k sqft7650 Abington Dr, Kernersville, NC 27284Off Market
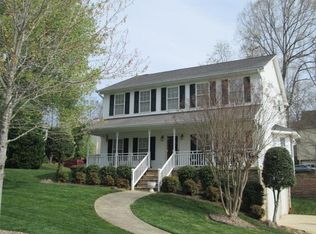
- $428,2004 bd4 ba2.9k sqft6145 Tennyson Dr, Kernersville, NC 27284Off Market
- $431,5004 bd2 ba2.6k sqft135 Chillingham Ct, Kernersville, NC 27284Off Market
- $329,3003 bd2 ba1.7k sqft6130 Tennyson Dr, Kernersville, NC 27284Off Market
- $400,0005 bd2 ba3.1k sqft6120 Tennyson Dr, Kernersville, NC 27284For Sale
A local agent can set up tours, give advice and negotiate with sellers.
A local lender can help you make sure your offer is ready when you are.
Similar homes
- $400,0005 bd2 ba3.1k sqft6120 Tennyson Dr, Kernersville, NC 27284For Sale

 MLS ID #1219622, Lisa McGill. Triad MLS
 - $299,9003 bd2 ba1.6k sqft180 Beeson Park Ct, Kernersville, NC 27284For Sale
 MLS ID #1233190, Mark Stanley. Triad MLS
 - $469,9904 bd3 ba3.1k sqft949 Aquaview Dr, Kernersville, NC 27284For Sale
 MLS ID #1217075, Angela Ford. Triad MLS
 - $385,0003 bd2 ba1.6k sqft7902 Cress Ct, Oak Ridge, NC 27310For Sale
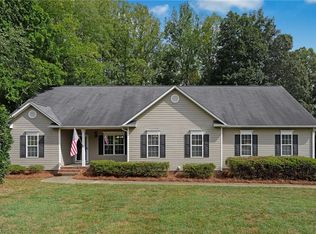 MLS ID #1233221, Kimberly Wilson. Triad MLS
 - $449,9004 bd3 ba3k sqft280 Birchridge Dr, Kernersville, NC 27284For SaleMLS ID #1216568, Robert Bean. Triad MLS
- $519,9004 bd3 ba3k sqft486 Windsor Park Rd, Kernersville, NC 27284For SaleMLS ID #1228552, Luray Jordan. Triad MLS
- $389,9003 bd3 ba2.2k sqft482 Motsinger Rd, Winston Salem, NC 27107For SaleMLS ID #1221810, Kim Kennedy. Triad MLS
- $374,9003 bd3 ba2.2k sqft436 Forest Creek Dr, Winston Salem, NC 27107For SaleMLS ID #1225321, Angel B. Sims. Triad MLS
- $395,0003 bd2 ba2.2k sqft4264 High Point Rd, Winston Salem, NC 27107For SaleMLS ID #1228816, Madison Simmons. Triad MLS
- $435,0004 bd3 ba2.7k sqft3809 Oak Forest Dr, High Point, NC 27265For SaleMLS ID #1232975, Jessica Mai. Triad MLS
- $359,0003 bd3 ba2.3k sqft4061 Arden St, Clemmons, NC 27012For SaleMLS ID #1233419, Jerri Banner. Triad MLS
- $365,0004 bd3 ba2.2k sqft415 Torey Pines Ct, Winston Salem, NC 27105For SaleMLS ID #1211024, Jennifer Sapp. Triad MLS
- $324,0003 bd3 ba1.9k sqft109 Tilleys Grove Dr, Kernersville, NC 27284For SaleMLS ID #1228218, Danielle Hutchings. Triad MLS
- $389,9003 bd3 ba2.4k sqft6045 Stone Bluff Dr, Clemmons, NC 27012For SaleMLS ID #1231315, Shelly Hartman. Triad MLS
- $370,0004 bd3 ba2.2k sqft6711 Fairwood Ct, Clemmons, NC 27012For SaleMLS ID #1233363, Rob Herald. Triad MLS
- $379,0004 bd3 ba2.2k sqft3414 Nottaway Dr, Jamestown, NC 27282For SaleMLS ID #1225290, Jimmy Dowell, Jr.. Triad MLS
- $415,0003 bd3 ba1.9k sqft220 Coghill Dr, Winston Salem, NC 27103For SaleMLS ID #1231850, Jessica Zombek Ferris. Triad MLS
- $354,9004 bd3 ba2.2k sqft5720 Polaris Rd, Pfafftown, NC 27040For SaleMLS ID #1229934, Terry Robertson. Triad MLS
- $395,0003 bd4 ba2.3k sqft5208 Bridge Pointe Dr, Clemmons, NC 27012For SaleMLS ID #1225919, Lisa W. Hollins. Triad MLS
- $428,0003 bd3 ba2.7k sqft2448 Glen Cove Way, High Point, NC 27265For SaleMLS ID #1225339, Bill Murray. Triad MLS
