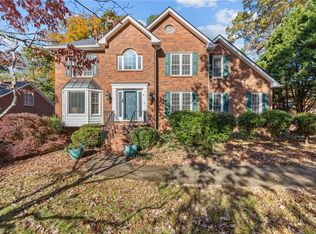
Location, Location, Location—and now offered at $469,990! This beautifully maintained brick Kernersville home offers 4 bedrooms, 2.5 bathrooms, and 3,177 square feet, plus a 344-square-foot sunroom not included in the total square footage. The flexible floor plan includes a large bonus room, dedicated office, mudroom, main level laundry, island kitchen with granite countertops, and an inviting living room with a gas log fireplace. Other highlights include hardwood floors refinished in 2026, updated upstairs bathrooms, encapsulated crawl space, and abundant storage. Washer, dryer and storage shed included. Situated on approximately 0.52 acre with no HOA, this home is conveniently located minutes from downtown Kernersville, shopping, dining, parks, and major highways. The new price gives buyers the flexibility to update and personalize the home to their style. Seller financing or a lease-purchase option may be considered for a qualified buyer and mutually agreeable terms.
For sale
Price cut: $10K (8/16)
$469,990
949 Aquaview Dr, Kernersville, NC 27284
4beds
3,177sqft
Stick/Site Built, Residential, Single Family Residence
Built in 1988
0.52 Acres Lot
$464,300 Zestimate®
$--/sqft
$-- HOA
What's special
Large bonus roomDedicated officeFlexible floor planAbundant storageMain level laundryUpdated upstairs bathrooms
- 129 days
- 1,286
- 70
Zillow last checked:
Listing updated:
Listed by:
Angela Ford 336-817-4068,
Berkshire Hathaway HomeServices Carolinas Realty
Source: Triad MLS,MLS#: 1217075
Facts & features
Interior
Bedrooms & bathrooms
- Bedrooms: 4
- Bathrooms: 3
- Full bathrooms: 2
- 1/2 bathrooms: 1
- Main level bathrooms: 1
Primary bedroom
- Level: Second
- Dimensions: 15.08 x 14.92
Bedroom 2
- Level: Second
- Dimensions: 12.25 x 11.92
Bedroom 3
- Level: Second
- Dimensions: 12.25 x 11.42
Bedroom 4
- Level: Second
- Dimensions: 12.08 x 15.17
Bonus room
- Level: Second
- Dimensions: 27.08 x 14.92
Breakfast
- Level: Main
- Dimensions: 15.42 x 12.58
Dining room
- Level: Main
- Dimensions: 13.5 x 13.33
Kitchen
- Level: Main
- Dimensions: 12.25 x 11.17
Laundry
- Level: Main
- Dimensions: 9.58 x 7.75
Living room
- Level: Main
- Dimensions: 27.08 x 15.25
Other
- Level: Main
- Dimensions: 13.17 x 7.75
Office
- Level: Second
- Dimensions: 14.58 x 11.67
Heating
- Heat Pump, Electric
Cooling
- Central Air
Appliances
- Included: Microwave, Dishwasher, Disposal, Exhaust Fan, Range, Remarks, Electric Water Heater
- Laundry: Dryer Connection, Main Level, Washer Hookup
Features
- Built-in Features, Ceiling Fan(s), Dead Bolt(s), Soaking Tub, Kitchen Island, Pantry, Separate Shower, Solid Surface Counter, Sound System
- Flooring: Carpet, Laminate, Tile, Wood
- Basement: Crawl Space
- Attic: Storage,Pull Down Stairs
- Number of fireplaces: 1
- Fireplace features: Gas Log, Living Room
Interior area
- Total structure area: 3,177
- Total interior livable area: 3,177 sqft
- Finished area above ground: 3,177
Property
Parking
- Total spaces: 4
- Parking features: Carport, Garage, Driveway, Attached, Detached Carport, Garage Faces Side
- Attached garage spaces: 4
- Has carport: Yes
- Has uncovered spaces: Yes
Features
- Levels: Two
- Stories: 2
- Patio & porch: Porch
- Pool features: None
- Fencing: Invisible
Lot
- Size: 0.52 Acres
- Features: Subdivided, Subdivision
Details
- Additional structures: Storage
- Parcel number: 6887139186
- Zoning: RS12
- Special conditions: Owner Sale
Construction
Type & style
- Home type: SingleFamily
- Architectural style: Traditional
- Property subtype: Stick/Site Built, Residential, Single Family Residence
Materials
- Brick, Vinyl Siding
Condition
- Year built: 1988
Utilities & green energy
- Sewer: Public Sewer
- Water: Public
Community & HOA
Community
- Security: Security System
- Subdivision: Spring Lake Estates
HOA
- Has HOA: No
Location
- Region: Kernersville
Financial & listing details
- Tax assessed value: $520,300
- Annual tax amount: $5,534
- Date on market: 4/24/2026
- Cumulative days on market: 129 days
- Listing agreement: Exclusive Right To Sell
- Listing terms: Cash,Conventional,FHA,Lease Purchase,Owner Will Carry,VA Loan
Estimated market value
$464,300
$441,000 - $488,000
$2,529/mo
Price history
| Date | Event | Price |
|---|---|---|
| 8/16/2026 | Price change | $469,990-2.1% |
Source:  Triad MLS #1217075 Report a problem Triad MLS #1217075 Report a problem | ||
| 7/7/2026 | Price change | $480,000-2% |
Source: Triad MLS #1217075 Report a problem | ||
| 6/23/2026 | Price change | $490,000-1% |
Source: Triad MLS #1217075 Report a problem | ||
| 5/29/2026 | Price change | $495,000-0.8% |
Source: Triad MLS #1217075 Report a problem | ||
| 4/24/2026 | Listed for sale | $499,059+105% |
Source: Triad MLS #1217075 Report a problem | ||
| 8/8/2007 | Sold | $243,500+30.2% |
Source: Triad MLS #W425816 Report a problem | ||
| 7/31/1997 | Sold | $187,000 |
Source: Triad MLS #W81056 Report a problem | ||
Public tax history
| Year | Property taxes | Tax assessment |
|---|---|---|
| 2025 | $5,535 +33% | $520,300 +61.7% |
| 2024 | $4,162 +2% | $321,800 |
| 2023 | $4,082 +0.3% | $321,800 |
| 2022 | $4,072 | $321,800 |
| 2021 | $4,072 +15.6% | -- |
| 2020 | $3,522 -0.7% | $261,200 |
| 2019 | $3,548 +2.3% | $261,200 |
| 2018 | $3,470 | $261,200 +6.9% |
| 2016 | $3,470 +8.9% | $244,428 |
| 2015 | $3,187 +0.9% | $244,428 |
| 2014 | $3,160 | $244,428 |
| 2013 | -- | $244,428 -3.7% |
| 2012 | -- | $253,840 |
| 2011 | -- | $253,840 |
| 2010 | -- | $253,840 |
| 2009 | -- | -- |
| 2008 | -- | $225,105 |
| 2006 | -- | $225,105 |
| 2005 | -- | $225,105 +4.5% |
| 2004 | -- | $215,366 |
| 2003 | -- | $215,366 |
| 2002 | -- | $215,366 |
| 2001 | -- | $215,366 +7.9% |
| 2000 | -- | $199,679 |
Find assessor info on the county website
Monthly payment
Est. payment
Payment breakdown
Explore the cost of this home by adjusting the details. Changes won't be saved.Climate risks
Neighborhood: 27284
- $410,9005 bd3 ba2.7k sqft945 Aquaview Dr, Kernersville, NC 27284Off Market
- $385,7004 bd2 ba2.2k sqft1004 Gregory Way Dr, Kernersville, NC 27284Off Market
- $348,7003 bd2 ba2k sqft1008 Gregory Way Dr, Kernersville, NC 27284Off Market
- $418,2005 bd2 ba2.7k sqft1012 Gregory Way Dr, Kernersville, NC 27284Off Market
Similar homes
- $449,9004 bd3 ba3k sqft280 Birchridge Dr, Kernersville, NC 27284For Sale
 MLS ID #1216568, Robert Bean. Triad MLS
 - $435,0004 bd3 ba2.7k sqft3809 Oak Forest Dr, High Point, NC 27265For Sale
 MLS ID #1232975, Jessica Mai. Triad MLS
 - $474,5004 bd4 ba3k sqft7 Archer Ct, Greensboro, NC 27407For Sale
 MLS ID #1231400, Melanie Sewell. Triad MLS
 - $295,0003 bd2 ba1.6k sqft717 Corjon St, Kernersville, NC 27284For Sale
 MLS ID #1225086, Brittany Jones. Triad MLS
 - $489,9814 bd5 ba3.8k sqft682 Cecil St, Thomasville, NC 27360For SaleMLS ID #1230114, Faith Bryant. Triad MLS
- $299,9003 bd2 ba1.6k sqft180 Beeson Park Ct, Kernersville, NC 27284For SaleMLS ID #1233190, Mark Stanley. Triad MLS
- $341,0003 bd2 ba1.8k sqft437 Valleymeade Dr, Kernersville, NC 27284For SaleMLS ID #1215728, Jim Duncan. Triad MLS
- $425,0004 bd3 ba3.1k sqft1131 Barclay Ter, Winston Salem, NC 27106For SaleMLS ID #1230638, Keith Martin. Triad MLS
- $529,9004 bd2 ba2.4k sqft2018 East Rd, Walnut Cove, NC 27052For SaleMLS ID #1233451, Natalie Frye. Triad MLS
- $449,0004 bd4 ba3.3k sqft3 Cranebridge Pl, Greensboro, NC 27407For SaleMLS ID #1230765, Thomas Hyde. Triad MLS
- $445,0003 bd3 ba2k sqft8602 Winding Hill Dr, Stokesdale, NC 27357For SaleMLS ID #1228572, Jan Epps-Dawson. Triad MLS
- $389,9003 bd3 ba3.3k sqft4741 Pine Hall Rd, Walkertown, NC 27051For SaleMLS ID #1231219, Kyle Paschal. Triad MLS
- $495,0005 bd4 ba3.5k sqft1801 Dantzler Dr, High Point, NC 27265For SaleMLS ID #1224929, Julie Hammontree. Triad MLS
- $544,9004 bd4 ba2.7k sqft1239 Blackberry Ridge Rd, High Point, NC 27265For SaleMLS ID #1229071, Garland Shelton. Triad MLS
- $479,9004 bd3 ba2.3k sqft4510 Highberry Rd, Greensboro, NC 27410For SaleMLS ID #1228536, Gabriel Price. Triad MLS
- $475,0004 bd4 ba3.2k sqft380 Hollinswood Ave, Winston Salem, NC 27103For SaleMLS ID #1226480, Jason Bragg. Triad MLS
- $515,0004 bd4 ba3.1k sqft2903 Beckworth Ct, Jamestown, NC 27282For SaleMLS ID #1224121, Kim Delahanty. Triad MLS
- $500,0003 bd4 ba2.5k sqft900 Teague Rd, Winston Salem, NC 27107For SaleMLS ID #1227709, Joel Sandman. Triad MLS
- $449,0003 bd3 ba2k sqft6275 Raven Forest Ct, Winston Salem, NC 27105For SaleMLS ID #1229519, Emily Phipps. Triad MLS
- $428,0003 bd3 ba2.7k sqft2448 Glen Cove Way, High Point, NC 27265For SaleMLS ID #1225339, Bill Murray. Triad MLS
