(SELLING AS IS) Welcome home to this beautifully updated 2,700 sq. ft. property offering the perfect blend of comfort, style, and functionality! The main level features a spacious primary suite with a walk-in closet and private ensuite, along with a versatile office or flex room that can easily serve as a fifth bedroom. The inviting living room showcases a cozy gas log fireplace, while the renovated kitchen boasts granite countertops, new cabinetry, and stainless steel appliances. Upstairs, you’ll find three generously sized bedrooms and a refreshed guest bathroom. Step outside to enjoy the brick patio, perfect for entertaining, plus an outdoor storage shed and a spacious two-car garage. Major recent improvements include a NEW roof, NEW siding, NEW HVAC system, fresh interior paint, and NEW carpet, giving buyers added peace of mind. This move-in-ready home is conveniently located with easy access to shopping, dining, parks, and everything city living has to offer.
For sale
$460,000
5308 Tower Rd, Greensboro, NC 27410
4beds
2,724sqft
Stick/Site Built, Residential, Single Family Residence
Built in 1984
0.3 Acres Lot
$449,400 Zestimate®
$--/sqft
$-- HOA
What's special
Cozy gas log fireplaceSpacious two-car garageFresh interior paintGranite countertopsNew roofNew sidingSpacious primary suite
- 57 days
- 257
- 4
Zillow last checked:
Listing updated:
Listed by:
Chiquita Beam 336-539-6783,
Call it Closed International INC.,
April Coleman 336-587-8567,
Call It Closed International Realty
Source: Triad MLS,MLS#: 1229237
Facts & features
Interior
Bedrooms & bathrooms
- Bedrooms: 4
- Bathrooms: 3
- Full bathrooms: 2
- 1/2 bathrooms: 1
- Main level bathrooms: 2
Primary bedroom
- Level: Main
- Dimensions: 16.92 x 11.33
Bedroom 2
- Level: Second
- Dimensions: 11.25 x 14.17
Bedroom 4
- Level: Second
- Dimensions: 17 x 10
Kitchen
- Level: Main
- Dimensions: 12 x 8.17
Living room
- Level: Main
- Dimensions: 16.58 x 15.83
Heating
- Heat Pump, Multiple Systems, Electric
Cooling
- Central Air, Heat Pump
Appliances
- Included: Dishwasher, Free-Standing Range, Gas Water Heater
- Laundry: Dryer Connection, Main Level, Washer Hookup
Features
- Ceiling Fan(s), Dead Bolt(s), Pantry
- Flooring: Carpet, Tile, Wood
- Basement: Crawl Space
- Number of fireplaces: 1
- Fireplace features: Gas Log, Living Room
Interior area
- Total structure area: 2,724
- Total interior livable area: 2,724 sqft
- Finished area above ground: 2,724
Property
Parking
- Total spaces: 1
- Parking features: Driveway, Garage, Garage Door Opener, Attached
- Attached garage spaces: 1
- Has uncovered spaces: Yes
Features
- Levels: One and One Half
- Stories: 1
- Exterior features: Veranda/Breezeway
- Pool features: None
Lot
- Size: 0.3 Acres
Details
- Additional structures: Storage
- Parcel number: 60997
- Zoning: R-3
- Special conditions: Owner Sale
Construction
Type & style
- Home type: SingleFamily
- Property subtype: Stick/Site Built, Residential, Single Family Residence
Materials
- Vinyl Siding
Condition
- Year built: 1984
Utilities & green energy
- Sewer: Public Sewer
- Water: Public
Community & HOA
Community
- Security: Smoke Detector(s)
- Subdivision: Dresden Woods
HOA
- Has HOA: No
Location
- Region: Greensboro
Financial & listing details
- Tax assessed value: $257,200
- Annual tax amount: $3,608
- Date on market: 7/28/2026
- Listing agreement: Exclusive Right To Sell
- Listing terms: Cash,Conventional,Fannie Mae
Estimated market value
$449,400
$427,000 - $472,000
$2,608/mo
Price history
| Date | Event | Price |
|---|---|---|
| 7/28/2026 | Listed for sale | $460,000+9.5% |
Source:  Triad MLS #1229237 Report a problem Triad MLS #1229237 Report a problem | ||
| 11/17/2025 | Sold | $420,000 |
Source: Triad MLS #1170045 Report a problem | ||
| 10/31/2025 | Pending sale | $420,000 |
Source: Triad MLS #1170045 Report a problem | ||
| 10/19/2025 | Listing removed | $420,000 |
Source: Triad MLS #1170045 Report a problem | ||
| 8/12/2025 | Price change | $420,000-2.3% |
Source: Triad MLS #1170045 Report a problem | ||
| 7/11/2025 | Price change | $430,000-2.1% |
Source: Triad MLS #1170045 Report a problem | ||
| 5/20/2025 | Price change | $439,000-6.6% |
Source: Triad MLS #1170045 Report a problem | ||
| 3/6/2025 | Price change | $469,900-2.1% |
Source: Triad MLS #1170045 Report a problem | ||
| 2/14/2025 | Listed for sale | $479,900-3.1% |
Source: Triad MLS #1170045 Report a problem | ||
| 10/2/2024 | Listing removed | $495,000 |
Source: Triad MLS #1137783 Report a problem | ||
| 7/23/2024 | Price change | $495,000-3.9% |
Source: Triad MLS #1137783 Report a problem | ||
| 6/21/2024 | Price change | $515,000-1% |
Source: Triad MLS #1137783 Report a problem | ||
| 5/13/2024 | Price change | $520,000-1.9% |
Source: Triad MLS #1137783 Report a problem | ||
| 4/12/2024 | Listed for sale | $530,000+125.5% |
Source: Triad MLS #1137783 Report a problem | ||
| 8/11/2021 | Sold | $235,000-6% |
Source: Triad MLS #1030662 Report a problem | ||
| 8/4/2021 | Pending sale | $250,000 |
Source: Triad MLS #1030662 Report a problem | ||
| 7/14/2021 | Price change | $250,000-10.4% |
Source: Triad MLS #1030662 Report a problem | ||
| 7/5/2021 | Listed for sale | $279,000+29.8% |
Source: Triad MLS #1030662 Report a problem | ||
| 5/16/2006 | Sold | $215,000$79/sqft |
Source: Public Record Report a problem | ||
Public tax history
| Year | Property taxes | Tax assessment |
|---|---|---|
| 2025 | $3,609 | $257,200 |
| 2024 | $3,609 | $257,200 |
| 2023 | $3,609 +2.9% | $257,200 |
| 2022 | $3,506 +39% | $257,200 +13.8% |
| 2021 | $2,521 +2.2% | $226,000 |
| 2018 | $2,467 +2.2% | $226,000 |
| 2017 | $2,415 | $226,000 +2.6% |
| 2016 | $2,415 | $220,300 |
| 2015 | $2,415 -21.9% | $220,300 |
| 2014 | $3,090 | $220,300 |
| 2013 | -- | $220,300 |
| 2012 | -- | $220,300 +13.8% |
| 2011 | -- | $193,600 |
| 2010 | -- | $193,600 |
| 2009 | -- | $193,600 |
| 2008 | -- | $193,600 |
| 2007 | -- | $193,600 +22.8% |
| 2002 | -- | $157,700 |
| 2001 | -- | $157,700 |
Find assessor info on the county website
Monthly payment
Est. payment
Payment breakdown
Explore the cost of this home by adjusting the details. Changes won't be saved.Climate risks
Neighborhood: Guilford
Similar homes
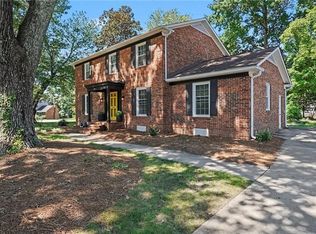
- $429,0004 bd3 ba2.3k sqft5810 Woodcliff Dr, Greensboro, NC 27410For Sale

 MLS ID #1225658, Dennis Frohlich. Triad MLS
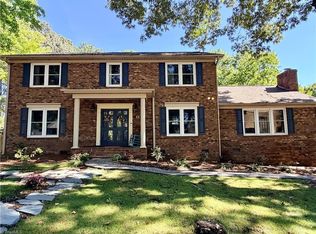
 - $419,9004 bd3 ba2.3k sqft3701 Sagamore Dr, Greensboro, NC 27410For Sale
 MLS ID #1229774, Swetal Patel. Triad MLS
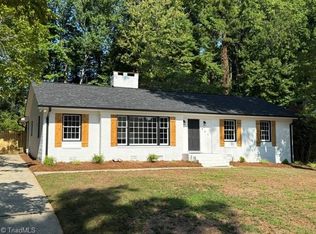
 - $434,9004 bd3 ba2.4k sqft4400 Oak Hollow Dr, High Point, NC 27265For Sale
 MLS ID #1234258, Garet Beane. Triad MLS
 - $409,0003 bd2 ba1.7k sqft805 Plummer Dr, Greensboro, NC 27410For Sale
 MLS ID #1230594, Chris Leggette. Triad MLS
 - $385,0003 bd3 ba2k sqft1114 Rustic Rd, Greensboro, NC 27410For SaleMLS ID #1218540, Michelle Cherry. Triad MLS
- $599,0004 bd4 ba2.9k sqft3800 Crosstimbers Dr, Greensboro, NC 27410For SaleMLS ID #1223564, Lisa McGill. Triad MLS
- $350,0003 bd2 ba1.7k sqft5703 Fleming Terrace Rd, Greensboro, NC 27410For SaleMLS ID #1230800, Melanie Shoemaker. Triad MLS
- $434,9004 bd4 ba1.5k sqft8304 McCrory Rd, Stokesdale, NC 27357For SaleMLS ID #1236317, Louis W Odell. Triad MLS
- $289,0003 bd3 ba1.7k sqft6110 Auburndale Dr, Greensboro, NC 27410For SaleMLS ID #1216842, Alexander Carvajal. Triad MLS
- $377,5003 bd3 ba1.9k sqft6100 Clarkwood Cir, Greensboro, NC 27410For SaleMLS ID #1227265, Rania Mushahwar. Triad MLS
- $273,4004 bd2 ba1.5k sqft4907 Jessup Grove Rd, Greensboro, NC 27410For SaleMLS ID #1233666, Craig Tribus. Triad MLS
- $499,5005 bd3 ba3k sqft1702 Lakeland Point, High Point, NC 27265For SaleMLS ID #1224724, Andrea Ochoa. Triad MLS
- $380,0003 bd2 ba2k sqft3108 Darden Rd, Greensboro, NC 27407For SaleMLS ID #1219257, John Nguyen. Triad MLS
- $350,0003 bd3 ba2.1k sqft4809 Lonita St, Greensboro, NC 27407For SaleMLS ID #1234573, Paola McQueen. Triad MLS
- $579,0005 bd4 ba2.7k sqft2400 Spring Garden St, Greensboro, NC 27403For SaleMLS ID #1230615, Craig Tribus. Triad MLS
- $449,5004 bd3 ba2.5k sqft2513 Mill Brook Trl, Kernersville, NC 27284For SaleMLS ID #1230484, Sharon Dawson. Triad MLS
- $259,0003 bd2 ba1.6k sqft5719 Hackney Rd, Greensboro, NC 27409For SaleMLS ID #1211791, Rickey Burke. Triad MLS
- $375,0003 bd3 ba2.6k sqft3950 Cole Ave, High Point, NC 27265For SaleMLS ID #1235181, Jack Bailey. Triad MLS
- $544,9004 bd3 ba2.5k sqft639 Wigeon Dr, Greensboro, NC 27455For SaleMLS ID #1220492, John Nguyen. Triad MLS
- $519,9004 bd3 ba3k sqft486 Windsor Park Rd, Kernersville, NC 27284For SaleMLS ID #1228552, Luray Jordan. Triad MLS
