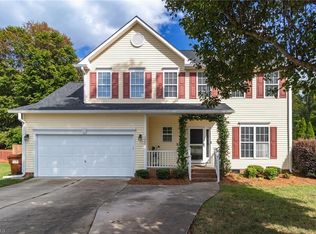
Nestled in sought-after Blairwood Estates just minutes from Oak Hollow Lake, this versatile 5 bedroom home blends style with function. The interior features new double-pane windows, modern lighting fixtures, new gas logs and elegant wainscoting in the foyer and formal dining room. The kitchen boasts marble countertops, a matching backsplash, large island and a gas stove, flowing effortlessly to a screened porch and deck overlooking the private fenced backyard. Downstairs, the expansive basement features a large recreation room with pool table, home gym, and a second kitchen ideal for entertaining or multigenerational living. Newly painted bedrooms and paint currently being completed in basement. Seller is offering $10,000 flooring allowance at closing with acceptable offer. Don't miss this opportunity! Buyer to verify tax information: Tax value is based on new 2026 assessment, tax rate and tax amount is based on 2025.
Pending
$449,900
3609 Blairwood St, High Point, NC 27265
5beds
4,145sqft
Stick/Site Built, Residential, Single Family Residence
Built in 1994
0.36 Acres Lot
$436,300 Zestimate®
$--/sqft
$-- HOA
What's special
Modern lighting fixturesNew gas logsPrivate fenced backyardHome gymMarble countertopsLarge islandScreened porch
- 82 days
- 159
- 3
Likely to sell faster than
Zillow last checked:
Listing updated:
Listed by:
Angela Kerr 336-255-5533,
Carolina Home Partners by eXp Realty
Source: Triad MLS,MLS#: 1229503
Facts & features
Interior
Bedrooms & bathrooms
- Bedrooms: 5
- Bathrooms: 5
- Full bathrooms: 3
- 1/2 bathrooms: 2
- Main level bathrooms: 1
Primary bedroom
- Level: Second
- Dimensions: 16.75 x 12
Bedroom 2
- Level: Second
- Dimensions: 12.58 x 8.58
Bedroom 3
- Level: Second
- Dimensions: 13.58 x 9.5
Bedroom 4
- Level: Second
- Dimensions: 11.33 x 11
Bedroom 5
- Level: Second
- Dimensions: 12.92 x 10.25
Dining room
- Level: Main
- Dimensions: 13.17 x 10.5
Exercise room
- Level: Basement
- Dimensions: 19.08 x 11.33
Great room
- Level: Main
- Dimensions: 19.17 x 15.83
Kitchen
- Level: Main
- Dimensions: 15.92 x 15.67
Kitchen
- Level: Basement
- Dimensions: 11.42 x 9.67
Living room
- Level: Main
- Dimensions: 16.75 x 11.92
Office
- Level: Basement
- Dimensions: 16.42 x 11.5
Office
- Level: Main
- Dimensions: 12 x 10.17
Other
- Level: Basement
- Dimensions: 6.42 x 6.08
Recreation room
- Level: Basement
- Dimensions: 23.42 x 13.58
Heating
- Forced Air, Heat Pump, Multiple Systems, Electric, Natural Gas
Cooling
- Central Air
Appliances
- Included: Microwave, Dishwasher, Disposal, Gas Cooktop, Instant Hot Water, Free-Standing Range, Gas Water Heater
Features
- Ceiling Fan(s), Kitchen Island, Pantry, Vaulted Ceiling(s)
- Flooring: Carpet, Tile, Wood
- Basement: Finished, Basement
- Number of fireplaces: 1
- Fireplace features: Gas Log, Great Room
Interior area
- Total structure area: 4,145
- Total interior livable area: 4,145 sqft
- Finished area above ground: 2,817
- Finished area below ground: 1,328
Video & virtual tour
Property
Parking
- Total spaces: 2
- Parking features: Driveway, Garage, Attached
- Attached garage spaces: 2
- Has uncovered spaces: Yes
Features
- Levels: Two
- Stories: 2
- Patio & porch: Porch
- Pool features: None
- Fencing: Fenced
Lot
- Size: 0.36 Acres
Details
- Additional structures: Storage
- Parcel number: 207696
- Zoning: RS-12
- Special conditions: Owner Sale
- Other equipment: Sump Pump
Construction
Type & style
- Home type: SingleFamily
- Property subtype: Stick/Site Built, Residential, Single Family Residence
Materials
- Brick, Vinyl Siding
Condition
- Year built: 1994
Utilities & green energy
- Sewer: Public Sewer
- Water: Public
Community & HOA
Community
- Subdivision: Blairwood Estates
HOA
- Has HOA: No
Location
- Region: High Point
Financial & listing details
- Tax assessed value: $450,500
- Annual tax amount: $4,081
- Date on market: 7/30/2026
- Cumulative days on market: 54 days
- Listing agreement: Exclusive Right To Sell
- Listing terms: Cash,Conventional
Estimated market value
$436,300
$414,000 - $458,000
$3,071/mo
Price history
| Date | Event | Price |
|---|---|---|
| 9/17/2026 | Pending sale | $449,900 |
Source:  Triad MLS #1229503 Report a problem Triad MLS #1229503 Report a problem | ||
| 7/30/2026 | Listed for sale | $449,900+146.5% |
Source: Triad MLS #1229503 Report a problem | ||
| 12/15/1994 | Sold | $182,500$44/sqft |
Source: Agent Provided Report a problem | ||
Public tax history
| Year | Property taxes | Tax assessment |
|---|---|---|
| 2025 | $4,082 | $296,200 |
| 2024 | $4,082 +2.2% | $296,200 |
| 2023 | $3,993 | $296,200 |
| 2022 | $3,993 +28.2% | $296,200 +31% |
| 2021 | $3,116 -0.5% | $226,100 |
| 2018 | $3,131 +2.2% | $226,100 |
| 2017 | $3,066 | $226,100 +3.6% |
| 2016 | $3,066 | $218,300 |
| 2015 | $3,066 -2.8% | $218,300 |
| 2014 | $3,152 | $218,300 |
| 2013 | -- | $218,300 |
| 2012 | -- | $218,300 -2.9% |
| 2011 | -- | $224,800 |
| 2010 | -- | $224,800 |
| 2009 | -- | $224,800 |
| 2008 | -- | $224,800 |
| 2007 | -- | $224,800 +1.1% |
| 2006 | -- | $222,400 |
| 2005 | -- | $222,400 |
| 2004 | -- | $222,400 +13.5% |
| 2002 | -- | $195,900 |
| 2001 | -- | $195,900 |
Find assessor info on the county website
Monthly payment
Est. payment
Payment breakdown
Explore the cost of this home by adjusting the details. Changes won't be saved.Climate risks
Neighborhood: 27265
- $406,0004 bd2 ba2.6k sqft3701 Blairwood St, High Point, NC 27265Off Market
- $464,7004 bd3 ba3.5k sqft3607 Blairwood St, High Point, NC 27265Off Market
- $398,1004 bd3 ba2.6k sqft4024 Still Brook Ln, High Point, NC 27265Off Market
- $474,3004 bd3 ba2.8k sqft4020 Still Brook Ln, High Point, NC 27265Off Market
Similar homes
- $460,0005 bd4 ba3.5k sqft1801 Dantzler Dr, High Point, NC 27265For Sale

 MLS ID #1235558, Julie Hammontree. Triad MLS
 - $465,0004 bd4 ba3.3k sqft707 Impala Ave, High Point, NC 27265For Sale
 MLS ID #1235272, Helen Howard. Triad MLS
 - $404,9004 bd3 ba2.1k sqft1858 Yates Mill Ct, High Point, NC 27265For Sale
 MLS ID #1235029, Leslie Rowls. Triad MLS
 - $429,9004 bd3 ba2.4k sqft4400 Oak Hollow Dr, High Point, NC 27265For Sale
 MLS ID #1234258, Garet Beane. Triad MLS
 - $475,0005 bd3 ba2.8k sqft4332 Southern Oak Dr, High Point, NC 27265For SaleMLS ID #1221848, Beatriz Gonzalez. Triad MLS
- $529,5005 bd3 ba3.5k sqft2926 Shady View Dr, High Point, NC 27265For SaleMLS ID #1237605, Roberta Wall. Triad MLS
- $430,0004 bd3 ba2.3k sqft3674 Oak Chase Dr, High Point, NC 27265For SaleMLS ID #1229005, Jennifer Washburn. Triad MLS
- $459,0004 bd3 ba2.9k sqft3523 Sagedale Ct, High Point, NC 27265For SaleMLS ID #1234584, Tyler Walker. Triad MLS
- $399,9004 bd3 ba2.4k sqft4212 Brentonshire Ln, High Point, NC 27265For SaleMLS ID #1226291, Kendra Sturdivant. Triad MLS
- $439,9994 bd4 ba2.7k sqft802 Kingston Dr, High Point, NC 27262For SaleMLS ID #1239228, Bryan Colquitt. Triad MLS
- $399,9004 bd3 ba2.1k sqft2001 Treyburn Ln, High Point, NC 27265For SaleMLS ID #1225078, Christopher Cockman. Triad MLS
- $424,9004 bd3 ba2.7k sqft3174 Rock Pond Cir, High Point, NC 27265For SaleMLS ID #1227428, Lauren Williams. Triad MLS
- $455,0003 bd3 ba2.6k sqft7549 Sunnyvale Dr, High Point, NC 27265For SaleMLS ID #1235221, Jessica Spivey. Triad MLS
- $410,0005 bd3 ba2.8k sqft4045 Fountain Grove Dr, High Point, NC 27265For SaleMLS ID #1229629, Ramilya Siegel. Triad MLS
- $364,9004 bd3 ba2.3k sqft1579 Pondhaven Dr, High Point, NC 27265For SaleMLS ID #1217134, Kim Frazier. Triad MLS
- $350,0004 bd3 ba3.6k sqft3226 Derby Cir, High Point, NC 27265For SaleMLS ID #1210429, Shirley Ramsey. Triad MLS
- $639,9004 bd4 ba3.3k sqft4008 Braddock Rd, High Point, NC 27265For SaleMLS ID #1230055, Angela Brown Cranford. Triad MLS
- $397,5003 bd3 ba2.2k sqft3540 Lamplight Way, High Point, NC 27265For SaleMLS ID #1230490, Eric Lupton. Triad MLS
- $398,7224 bd3 ba3.2k sqft1209 Shalimar Dr, High Point, NC 27262For SaleMLS ID #1237978, Bronson Greene. Triad MLS
- $423,0003 bd3 ba2.7k sqft4801 Tradition Way, Colfax, NC 27235For SaleMLS ID #1234135, Tamara Chapman. Triad MLS
