Discover this charming home on a quite dead end street at 7203 St Crispins Way in Summerfield, NC. Northwest school district and Revolution Academy 2.3 miles. A wonderful house for entertaining guests. The house was completely remodeled 2025-26. Custom doors, ceilings, paint, bathrooms, and lighting. The galley kitchen features all soft close cabinets for easy use with 2 pantries and lots of storage. Appliances new in 2025. It can easily be opened to a full open concept design. Enjoy the large deck and large backyard. Basement is fully finished and includes 2 dens. Currently being used for home business and studio. Photos are of actual rooms with virtual concept. Basement system has full transferrable lifetime warranty. Cedar siding. Roof replaced 2018. HVAC 2021. Tankless water heater. Includes whole house generator hook up and 2 car garage. Options to buy furnished. Don't miss the opportunity to make this your new home. Some photos have been virtually rendered.
For sale
Price cut: $5K (6/12)
$470,000
7203 Saint Crispins Way, Summerfield, NC 27358
3beds
2,642sqft
:
Get pre-qualified$2,784/mo
Stick/Site Built, Residential, Single Family Residence
Built in 1977
1.12 Acres Lot
$-- Zestimate®
$--/sqft
$-- HOA
What's special
Custom doorsLarge deckCedar sidingLarge backyardTankless water heater
- 89 days |
- 445 |
- 17 |
Zillow last checked:
Listing updated:
Listed by:
Craig Tribus 804-656-5007,
Beycome Brokerage Realty LLC
Source: Triad MLS,MLS#: 1216725 Originating MLS: Winston-Salem
Originating MLS: Winston-SalemFacts & features
Interior
Bedrooms & bathrooms
- Bedrooms: 3
- Bathrooms: 3
- Full bathrooms: 2
- 1/2 bathrooms: 1
- Main level bathrooms: 1
Primary bedroom
- Level: Main
- Dimensions: 19 x 11
Bedroom 2
- Level: Upper
- Dimensions: 13 x 11
Bedroom 3
- Level: Upper
- Dimensions: 13 x 11
Bonus room
- Level: Lower
- Dimensions: 23 x 17
Den
- Level: Lower
- Dimensions: 26 x 13
Dining room
- Level: Main
- Dimensions: 11 x 10
Kitchen
- Level: Main
- Dimensions: 9 x 10
Laundry
- Level: Main
- Dimensions: 6 x 5
Living room
- Level: Main
- Dimensions: 17 x 11
Heating
- Fireplace(s), Heat Pump, Electric
Cooling
- Central Air
Appliances
- Included: Tankless Water Heater
Features
- Ceiling Fan(s), Dead Bolt(s), Pantry, Vaulted Ceiling(s)
- Basement: Finished, Basement
- Number of fireplaces: 2
- Fireplace features: Basement, Great Room
Interior area
- Total structure area: 2,642
- Total interior livable area: 2,642 sqft
- Finished area above ground: 1,620
- Finished area below ground: 1,022
Property
Parking
- Total spaces: 2
- Parking features: Driveway, Garage, Detached
- Garage spaces: 2
- Has uncovered spaces: Yes
Features
- Levels: Two
- Stories: 2
- Pool features: None
Lot
- Size: 1.12 Acres
Details
- Additional structures: Storage
- Parcel number: 0150473
- Zoning: RS-30
- Special conditions: Owner Sale
- Other equipment: Sump Pump
Construction
Type & style
- Home type: SingleFamily
- Property subtype: Stick/Site Built, Residential, Single Family Residence
Materials
- Wood Siding
Condition
- Year built: 1977
Utilities & green energy
- Sewer: Septic Tank
- Water: Well
Community & HOA
Community
- Subdivision: Westhampton
HOA
- Has HOA: No
Location
- Region: Summerfield
Financial & listing details
- Tax assessed value: $228,500
- Annual tax amount: $2,126
- Date on market: 4/29/2026
- Cumulative days on market: 89 days
- Listing agreement: Exclusive Right To Sell
- Listing terms: Cash,Conventional,FHA,VA Loan
Estimated market value
Not available
Estimated sales range
Not available
Not available
Price history
| Date | Event | Price |
|---|---|---|
| 6/12/2026 | Price change | $470,000-1.1%$178/sqft |
Source: NY State MLS #11737043 Report a problem | ||
| 6/5/2026 | Price change | $475,000-2.1% |
Source:  Triad MLS #1216725 Report a problem Triad MLS #1216725 Report a problem | ||
| 5/4/2026 | Price change | $485,000-1.4%$184/sqft |
Source: NY State MLS #11737043 Report a problem | ||
| 4/29/2026 | Listed for sale | $491,900+38.6% |
Source: Triad MLS #1216725 Report a problem | ||
| 12/22/2023 | Sold | $355,000-6.5% |
Source: Triad MLS #1124042 Report a problem | ||
| 12/10/2023 | Pending sale | $379,500 |
Source: Triad MLS #1124042 Report a problem | ||
| 11/23/2023 | Price change | $379,500-2.6% |
Source: Triad MLS #1124042 Report a problem | ||
| 11/12/2023 | Price change | $389,500-2.6% |
Source: Triad MLS #1124042 Report a problem | ||
| 11/6/2023 | Price change | $400,000-3.6% |
Source: Triad MLS #1124042 Report a problem | ||
| 11/2/2023 | Listed for sale | $415,000+107.5% |
Source: Triad MLS #1124042 Report a problem | ||
| 7/18/2006 | Sold | $200,000 |
Source: Triad MLS #G378898 Report a problem | ||
Public tax history
| Year | Property taxes | Tax assessment |
|---|---|---|
| 2025 | $2,126 +4.7% | $228,500 |
| 2024 | $2,031 | $228,500 |
| 2023 | $2,031 | $228,500 |
| 2022 | $2,031 +32.7% | $228,500 +32.7% |
| 2021 | $1,531 +1.8% | $172,200 +1.8% |
| 2018 | $1,503 -0.4% | $169,100 |
| 2017 | $1,510 | $169,100 +1.8% |
| 2016 | $1,510 | $166,100 |
| 2015 | $1,510 -2.1% | $166,100 |
| 2014 | $1,542 | $166,100 |
| 2013 | -- | $166,100 +2.3% |
| 2012 | -- | $162,300 +2.1% |
| 2011 | -- | $159,000 |
| 2010 | -- | $159,000 |
| 2009 | -- | $159,000 |
| 2008 | -- | $159,000 +1.9% |
| 2007 | -- | $156,100 |
| 2006 | -- | $156,100 |
| 2005 | -- | $156,100 +20.3% |
| 2002 | -- | $129,800 |
| 2001 | -- | $129,800 |
Find assessor info on the county website
Monthly payment
Est. payment
Payment breakdown
Explore the cost of this home by adjusting the details. Changes won't be saved.Climate risks
Neighborhood: 27358
Nearby schools
GreatSchools rating
- 7/10Stokesdale Elementary SchoolGrades: PK-5Distance: 2.5 mi
- 9/10Northwest Guilford Middle SchoolGrades: 6-8Distance: 3.9 mi
- 9/10Northwest Guilford High SchoolGrades: 9-12Distance: 3.9 mi
- $315,4003 bd2 ba1.8k sqft7201 Saint Crispins Way, Summerfield, NC 27358Off Market
- $266,4003 bd2 ba1.4k sqft7205 Saint Crispins Way, Summerfield, NC 27358Off Market
- $276,5003 bd2 ba1.7k sqft7202 Saint Crispins Way, Summerfield, NC 27358Off Market
- $434,6003 bd4 ba2.3k sqft7204 Saint Crispins Way, Summerfield, NC 27358Off Market
- $275,0003 bd2 ba1.7k sqft7200 Saint Crispins Way, Summerfield, NC 27358Sold
- $292,5003 bd2 ba1.7k sqft7207 Saint Crispins Way, Summerfield, NC 27358Sold
- $297,2003 bd2 ba1.7k sqft7206 Saint Crispins Way, Summerfield, NC 27358Off Market
- $15,4004 Acres7701 Whitaker Dr, Summerfield, NC 27358Off Market
A local agent can set up tours, give advice and negotiate with sellers.
Similar homes
- $465,0004 bd4 ba2.8k sqft8304 McCrory Rd, Stokesdale, NC 27357For Sale
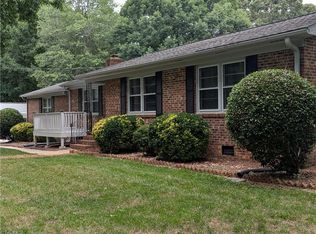
 MLS ID #1211026, Benita Lemons. Triad MLS
 - $439,0003 bd2 ba2.7k sqft6907 Ridge Haven Rd, Greensboro, NC 27410For Sale
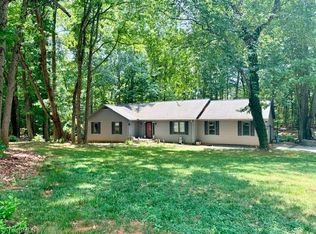 MLS ID #1226897, NormaJean Harrelson. Triad MLS
 - $489,9004 bd3 ba1.9k sqft7404 Phelps Ct, Greensboro, NC 27409For Sale
 MLS ID #1222637, Angelique Smith. Triad MLS
 - $489,0003 bd3 ba2.3k sqft155 Morning Glory Rd, Madison, NC 27025For Sale
 MLS ID #1225001, Kim Martin. Triad MLS
 - $454,9004 bd3 ba2.2k sqft2104 Gate Post Dr, Greensboro, NC 27455For SaleMLS ID #1226960, Helen Howard. Triad MLS
- $420,0003 bd2 ba1.6k sqft431 Georgetown Rd, Winston Salem, NC 27107For SaleMLS ID #1227759, Jim Duncan. Triad MLS
- $384,9003 bd2 ba1.6k sqft7706 Moutline Ct, Greensboro, NC 27409For SaleMLS ID #1224666, Stephen Lawing. Triad MLS
- $500,0003 bd3 ba2k sqft5754 Stanleyville Dr, Winston Salem, NC 27105For SaleMLS ID #1226411, Abby Chapman. Triad MLS
- $419,9004 bd3 ba2.3k sqft3815 Oak Forest Dr, High Point, NC 27265For SaleMLS ID #1228082, Amanda Prevett Cox. Triad MLS
- $425,0004 bd3 ba2.2k sqft114 Laced Maple Ct, Reidsville, NC 27320For SaleMLS ID #1226681, Tia Elizabeth Crouch. Triad MLS
- $469,9004 bd3 ba2.5k sqft3724 Millennium Dr, Greensboro, NC 27455For SaleMLS ID #1213005, Sarah Zdeb. Triad MLS
- $510,0004 bd4 ba3.7k sqft250 Hedrick Dr, Kernersville, NC 27284For SaleMLS ID #1226387, Teresa Davis. Triad MLS
- $385,0003 bd3 ba2k sqft6313 Lakebend Ct, Greensboro, NC 27410For SaleMLS ID #1220637, Dan Azzarello. Triad MLS
- $499,0004 bd4 ba3.4k sqft101 S 8th Ave, Mayodan, NC 27027For SaleMLS ID #1218607, Steven W. Aheron. Triad MLS
- $389,9003 bd3 ba1.9k sqft6100 Clarkwood Cir, Greensboro, NC 27410For SaleMLS ID #1227265, Rania Mushahwar. Triad MLS
- $479,9004 bd3 ba3.1k sqft3405 Peninsula Dr, Jamestown, NC 27282For SaleMLS ID #1208066, Kim S Gardner. Triad MLS
- $429,0004 bd3 ba2.3k sqft5810 Woodcliff Dr, Greensboro, NC 27410For SaleMLS ID #1225658, Dennis Frohlich. Triad MLS
- $435,0004 bd3 ba3.2k sqft1495 Devaux Rd, Rural Hall, NC 27045For SaleMLS ID #1216315, Frankie Cartagena. Triad MLS
- $299,5003 bd2 ba1.7k sqft8405 Stafford Mill Rd, Oak Ridge, NC 27310For SaleMLS ID #1227851, Heather Brooks. Triad MLS
- $320,0003 bd3 ba2k sqft15 Windcrush Ct, Greensboro, NC 27455For SaleMLS ID #1228231, Michael McCollum. Triad MLS
