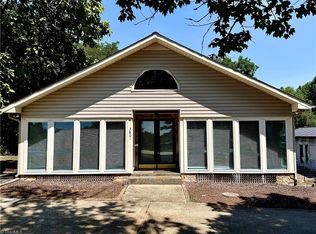
PRICE IMPROVEMENT! Opportunity awaits in sought-after Oak Ridge! Nestled on over an acre in Northwest School District, this one-level home offers endless possibilities for investors, renovators, or buyers ready to create their dream property. Being sold AS-IS, this diamond in the rough features a newer HVAC system, private well and septic, and a peaceful, private setting with no HOA. The spacious lot may also present a potential development opportunity (buyer to verify). Convenient one-level living with room to reimagine and add value. This property may qualify for a USDA Renovation Loan—ask your lender for details. Bring your vision and unlock the potential of this rare Oak Ridge opportunity!
For sale
Price cut: $24.6K (8/19)
$274,900
8405 Stafford Mill Rd, Oak Ridge, NC 27310
3beds
1,785sqft
Stick/Site Built, Residential, Single Family Residence
Built in 1974
1.17 Acres Lot
$269,600 Zestimate®
$--/sqft
$-- HOA
What's special
Convenient one-level livingSpacious lotNewer hvac systemPeaceful private setting
- 59 days
- 1,127
- 33
Zillow last checked:
Listing updated:
Listed by:
Heather Brooks 843-321-9841,
eXp Realty
Source: Triad MLS,MLS#: 1227851
Facts & features
Interior
Bedrooms & bathrooms
- Bedrooms: 3
- Bathrooms: 2
- Full bathrooms: 2
- Main level bathrooms: 2
Primary bedroom
- Level: Main
Bedroom 2
- Level: Main
Bedroom 3
- Level: Main
Den
- Level: Main
Dining room
- Level: Main
Kitchen
- Level: Main
Living room
- Level: Main
Heating
- Forced Air, Electric
Cooling
- Central Air
Appliances
- Included: Free-Standing Range, Electric Water Heater
- Laundry: Dryer Connection, Main Level, Washer Hookup
Features
- Ceiling Fan(s), Dead Bolt(s)
- Basement: Crawl Space
- Has fireplace: No
Interior area
- Total structure area: 1,785
- Total interior livable area: 1,785 sqft
- Finished area above ground: 1,785
Property
Parking
- Parking features: Driveway, No Garage
- Has uncovered spaces: Yes
Features
- Levels: One
- Stories: 1
- Pool features: None
Lot
- Size: 1.17 Acres
- Features: Level, Not in Flood Zone
Details
- Additional structures: Storage
- Parcel number: 0170034
- Zoning: AG
- Special conditions: Owner Sale
Construction
Type & style
- Home type: SingleFamily
- Architectural style: Ranch
- Property subtype: Stick/Site Built, Residential, Single Family Residence
Materials
- Aluminum Siding
Condition
- Year built: 1974
Utilities & green energy
- Sewer: Septic Tank
- Water: Well
Community & HOA
HOA
- Has HOA: No
Location
- Region: Oak Ridge
Financial & listing details
- Tax assessed value: $268,300
- Annual tax amount: $696
- Date on market: 7/16/2026
- Cumulative days on market: 60 days
- Listing agreement: Exclusive Right To Sell
- Listing terms: Cash,Conventional,USDA Loan
Estimated market value
$269,600
$256,000 - $283,000
$2,215/mo
Price history
| Date | Event | Price |
|---|---|---|
| 8/19/2026 | Price change | $274,900-8.2% |
Source:  Triad MLS #1227851 Report a problem Triad MLS #1227851 Report a problem | ||
| 7/16/2026 | Listed for sale | $299,500 |
Source: Triad MLS #1227851 Report a problem | ||
Public tax history
| Year | Property taxes | Tax assessment |
|---|---|---|
| 2025 | $703 | $142,300 |
| 2024 | $703 +2.8% | $142,300 |
| 2023 | $684 | $142,300 |
| 2022 | $684 +20.2% | $142,300 +19.7% |
| 2021 | $569 | $118,900 |
| 2018 | $569 +6.9% | $118,900 |
| 2017 | $533 | $118,900 +2.9% |
| 2016 | $533 | $115,600 |
| 2015 | $533 -2.1% | $115,600 |
| 2014 | $544 | $115,600 |
| 2013 | -- | $115,600 |
| 2012 | -- | $115,600 -9.5% |
| 2011 | -- | $127,700 |
| 2010 | -- | $127,700 |
| 2009 | -- | $127,700 |
| 2008 | -- | $127,700 |
| 2007 | -- | $127,700 |
| 2006 | -- | $127,700 |
| 2005 | -- | $127,700 |
| 2004 | -- | $127,700 |
Find assessor info on the county website
Monthly payment
Est. payment
Payment breakdown
Explore the cost of this home by adjusting the details. Changes won't be saved.Climate risks
Neighborhood: 27310
Nearby schools
Schools provided by the listing agent
- Elementary: Colfax
- Middle: Northwest Guilford
- High: Northwest
Source: Triad MLS. This data may not be complete. We recommend contacting the local school district to confirm school assignments for this home.
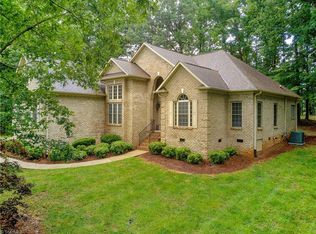
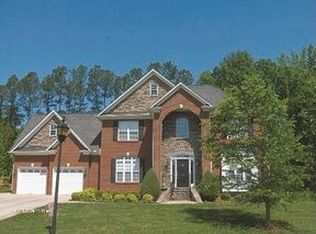
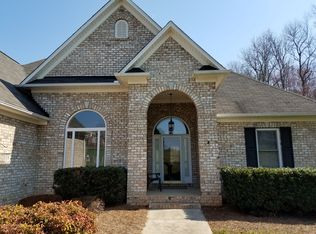
Similar homes
- $286,0003 bd2 ba1.5k sqft5600 Bunch Rd, Oak Ridge, NC 27310For Sale

 MLS ID #1211554, Mckenzie Tippett. Triad MLS
 - $299,0003 bd2 ba1.4k sqft1192 N Main St, Kernersville, NC 27284For Sale
 MLS ID #1230576, Brenda Baker. Triad MLS
 - $330,0003 bd3 ba1.6k sqft1011 W Mountain St, Kernersville, NC 27284For Sale
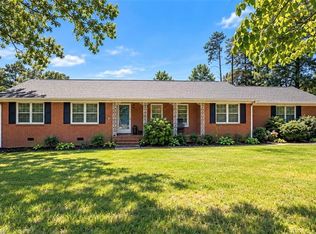 MLS ID #1234887, Nicole Fields. Triad MLS
 - $289,9003 bd2 ba1.9k sqft3801 Oak Ridge Rd, Summerfield, NC 27358For Sale
 MLS ID #1228018, Stephanie Lomax. Triad MLS
 - $279,0003 bd2 ba1.3k sqft404 Trindale Rd, Archdale, NC 27263For SaleMLS ID #1235226, Karen P Allred. Triad MLS
- $260,0003 bd3 ba1.8k sqft1004 Hillcroft Rd, Browns Summit, NC 27214For SaleMLS ID #1205581, Kyle P Hudson. Triad MLS
- $265,0003 bd2 ba1.3k sqft3104 Woodview Dr, High Point, NC 27265For SaleMLS ID #1212540, Marti Baity. Triad MLS
- $270,0003 bd2 ba1.4k sqft1525 Rankin Rd, Greensboro, NC 27405For SaleMLS ID #1228631, Todd Rotruck. Triad MLS
- $275,0005 bd2 ba1.8k sqft4906-4908 Kitty Hawk Rd, Greensboro, NC 27407For SaleMLS ID #1225285, Micah O'Hare. Triad MLS
- $279,0003 bd2 ba1.7k sqft760 Bundaberg Ln, Rural Hall, NC 27045For SaleMLS ID #1233757, Donna Ballard. Triad MLS
- $284,9003 bd2 ba1.4k sqft506 Archergate Rd, Browns Summit, NC 27214For SaleMLS ID #1230468, David Recendez. Triad MLS
- $275,0003 bd2 ba1.4k sqft6135 Stanleyville Dr, Rural Hall, NC 27045For SaleMLS ID #1225633, Brittany Holloway. Triad MLS
- $245,0002 bd2 ba1.4k sqft3515 Williston Rd, Walkertown, NC 27051For SaleMLS ID #1230023, Gloria Gatling. Triad MLS
- $278,0003 bd2 ba1.5k sqft106 Brinkley Pl, High Point, NC 27265For SaleMLS ID #1208313, Michelle Williams. Triad MLS
- $289,9003 bd2 ba1.7k sqft2167 Payne Rd, Lexington, NC 27295For SaleMLS ID #1226205, Audrey Thompson. Triad MLS
- $254,5004 bd3 ba2k sqft160 NE Motor Rd, Winston Salem, NC 27105For SaleMLS ID #1213105, Sharon Robertson. Triad MLS
- $350,0003 bd2 ba1.7k sqft5703 Fleming Terrace Rd, Greensboro, NC 27410For SaleMLS ID #1230800, Melanie Shoemaker. Triad MLS
- $299,9003 bd2 ba1.9k sqft1603 Wendover Dr, High Point, NC 27262For SaleMLS ID #1230379, Tracey Shrouder. Triad MLS
- $294,9003 bd2 ba1.7k sqft310 Stewart Rd, Winston Salem, NC 27107For SaleMLS ID #1222185, Erin Henry. Triad MLS
- $269,9003 bd2 ba1.5k sqft1105 E Springfield Rd, High Point, NC 27263For SaleMLS ID #1209613, Stan Byrd, Jr.. Triad MLS
