Stunning 2-story brick, 4 bed/3.5 bath home with finished basement in the heart of Kernersville! Grand foyer with hardwood floors & detailed crown molding sets the tone. A soaring vaulted ceiling, wood beams & brick fireplace anchor the spacious living/family room. Updated kitchen features refinished cabinets, granite countertops, stainless appliances, center island and and an adjoining walk-in laundry room that doubles as a pantry. Formal dining room perfect for entertaining. Screened-in back porch with swing & ceiling fan overlooks your private backyard oasis. Primary suite features tray ceiling & large walk-in closet. Luxurious primary bath has dual-sinks, garden tub, separate glass-enclosed shower & laundry chute. One bedroom & full bath located on main floor. Finished basement offers 2nd fireplace, half bath, 2-car garage & covered patio — perfect for entertaining. Large saltwater pool, privacy-fenced backyard & deck complete this incredible outdoor retreat. This one has it all!
Pending
Price cut: $10.1K (8/10)
$499,900
250 Hedrick Dr, Kernersville, NC 27284
4beds
3,711sqft
Stick/Site Built, Residential, Single Family Residence
Built in 1987
0.51 Acres Lot
$490,100 Zestimate®
$--/sqft
$-- HOA
What's special
Finished basementPrivate backyard oasisDetailed crown moldingSeparate glass-enclosed showerCenter islandPrivacy-fenced backyardSoaring vaulted ceiling
- 60 days
- 967
- 56
Likely to sell faster than
Zillow last checked:
Listing updated:
Listed by:
Teresa Davis 336-688-3100,
Real Broker LLC
Source: Triad MLS,MLS#: 1226387
Facts & features
Interior
Bedrooms & bathrooms
- Bedrooms: 4
- Bathrooms: 4
- Full bathrooms: 3
- 1/2 bathrooms: 1
- Main level bathrooms: 1
Primary bedroom
- Level: Upper
- Dimensions: 12.5 x 24.5
Bedroom 2
- Level: Upper
- Dimensions: 11.67 x 12.92
Bedroom 3
- Level: Upper
- Dimensions: 12.92 x 12.33
Bedroom 4
- Level: Main
- Dimensions: 11 x 12.33
Breakfast
- Level: Main
- Dimensions: 9.83 x 11.58
Den
- Level: Basement
- Dimensions: 15.58 x 12.25
Dining room
- Level: Main
- Dimensions: 12.42 x 12.92
Kitchen
- Level: Main
- Dimensions: 12.25 x 11.17
Laundry
- Level: Main
- Dimensions: 7.83 x 9.42
Living room
- Level: Main
- Dimensions: 19.5 x 16.75
Office
- Level: Main
- Dimensions: 15.33 x 11.67
Other
- Level: Basement
- Dimensions: 8.83 x 12.92
Other
- Level: Basement
- Dimensions: 12.92 x 11.83
Recreation room
- Level: Basement
- Dimensions: 10.75 x 15.67
Heating
- Fireplace(s), Heat Pump, Electric
Cooling
- Central Air
Appliances
- Included: Microwave, Dishwasher, Free-Standing Range, Electric Water Heater
- Laundry: Dryer Connection, Laundry Chute, Main Level, Washer Hookup
Features
- Ceiling Fan(s), Dead Bolt(s), Freestanding Tub, Soaking Tub, Kitchen Island, Separate Shower, Solid Surface Counter, Vaulted Ceiling(s)
- Flooring: Carpet, Laminate, Tile, Wood
- Basement: Finished, Basement
- Number of fireplaces: 2
- Fireplace features: Gas Log, Basement, Living Room
Interior area
- Total structure area: 3,711
- Total interior livable area: 3,711 sqft
- Finished area above ground: 2,707
- Finished area below ground: 1,004
Property
Parking
- Total spaces: 2
- Parking features: Driveway, Garage, Paved, Basement
- Attached garage spaces: 2
- Has uncovered spaces: Yes
Features
- Levels: Two
- Stories: 2
- Patio & porch: Porch
- Pool features: In Ground
- Fencing: Fenced,Privacy
Lot
- Size: 0.51 Acres
Details
- Parcel number: 6887321966
- Zoning: RS12
- Special conditions: Owner Sale
- Other equipment: Sump Pump
Construction
Type & style
- Home type: SingleFamily
- Property subtype: Stick/Site Built, Residential, Single Family Residence
Materials
- Brick
Condition
- Year built: 1987
Utilities & green energy
- Sewer: Public Sewer
- Water: Public
Community & HOA
Community
- Subdivision: Springlake Estates
HOA
- Has HOA: No
Location
- Region: Kernersville
Financial & listing details
- Tax assessed value: $462,800
- Annual tax amount: $4,464
- Date on market: 7/2/2026
- Cumulative days on market: 57 days
- Listing agreement: Exclusive Right To Sell
- Listing terms: Cash,Conventional,FHA,VA Loan
Estimated market value
$490,100
$466,000 - $515,000
$3,062/mo
Price history
| Date | Event | Price |
|---|---|---|
| 8/14/2026 | Pending sale | $499,900 |
Source:  Triad MLS #1226387 Report a problem Triad MLS #1226387 Report a problem | ||
| 8/10/2026 | Price change | $499,900-2% |
Source: Triad MLS #1226387 Report a problem | ||
| 7/15/2026 | Price change | $510,000-1% |
Source: Triad MLS #1226387 Report a problem | ||
| 7/2/2026 | Listed for sale | $515,000+110.3% |
Source: Triad MLS #1226387 Report a problem | ||
| 8/14/2010 | Listing removed | $244,900$66/sqft |
Source: iseemedia #552598 Report a problem | ||
| 1/7/2010 | Listed for sale | $244,900+4.2%$66/sqft |
Source: iseemedia #552598 Report a problem | ||
| 11/17/2009 | Sold | $235,000+1.1% |
Source: Triad MLS #552598 Report a problem | ||
| 6/16/2006 | Sold | $232,500+10.7% |
Source: Triad MLS #W382883 Report a problem | ||
| 10/29/1999 | Sold | $210,000 |
Source: Triad MLS #W102337 Report a problem | ||
Public tax history
| Year | Property taxes | Tax assessment |
|---|---|---|
| 2025 | $4,465 +35.3% | $462,800 +55% |
| 2024 | $3,301 +2% | $298,500 |
| 2023 | $3,237 +0.3% | $298,500 |
| 2022 | $3,227 | $298,500 |
| 2021 | $3,227 +18.1% | -- |
| 2020 | $2,732 -0.7% | $246,000 |
| 2019 | $2,752 +2.2% | $246,000 |
| 2018 | $2,691 | $246,000 +2% |
| 2016 | $2,691 +4.8% | $241,149 |
| 2015 | $2,569 +1.1% | $241,149 |
| 2014 | $2,541 | $241,149 +5% |
| 2013 | -- | $229,745 -6.8% |
| 2012 | -- | $246,379 |
| 2011 | -- | $246,379 |
| 2010 | -- | $246,379 |
| 2009 | -- | $246,379 +5.5% |
| 2008 | -- | $233,638 |
| 2007 | -- | $233,638 +10.2% |
| 2004 | -- | $212,100 |
| 2003 | -- | $212,100 |
| 2002 | -- | $212,100 +0.7% |
| 2001 | -- | $210,557 +8.1% |
| 2000 | -- | $194,699 |
Find assessor info on the county website
Monthly payment
Est. payment
Payment breakdown
Explore the cost of this home by adjusting the details. Changes won't be saved.Climate risks
Neighborhood: 27284
Similar homes
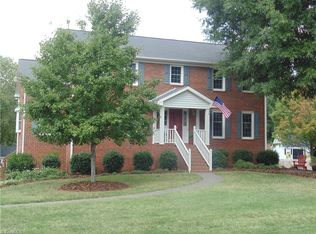
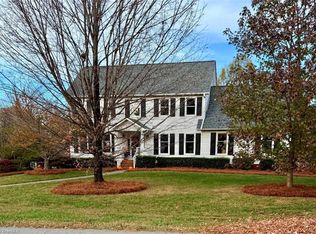
- $435,0004 bd4 ba2.9k sqft9412 Horse Creek Run, Kernersville, NC 27284For Sale

 MLS ID #1219846, Megan Rice. Triad MLS
 - $449,9004 bd3 ba3k sqft280 Birchridge Dr, Kernersville, NC 27284For Sale
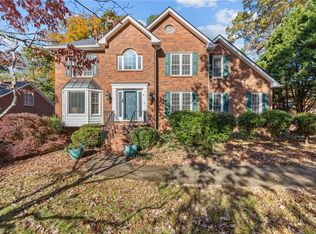 MLS ID #1216568, Robert Bean. Triad MLS
 - $555,0004 bd3 ba3.1k sqft5664 Regents Park Rd, Kernersville, NC 27284For Sale
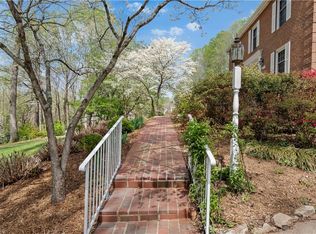 MLS ID #1213207, Florette Melton. Triad MLS
 - $407,0003 bd3 ba2.5k sqft7179 Blackmoor Rd, Kernersville, NC 27284For Sale
 MLS ID #1222584, Amy Craver. Triad MLS
 - $505,9003 bd3 ba2.3k sqft8597 Bayron Dr, Colfax, NC 27235For SaleMLS ID #1212305, Alana Hernandez. Triad MLS
- $495,0005 bd4 ba3.5k sqft1801 Dantzler Dr, High Point, NC 27265For SaleMLS ID #1224929, Julie Hammontree. Triad MLS
- $509,0004 bd4 ba2.5k sqft2404 S Tuckers Farm Ct, Colfax, NC 27235For SaleMLS ID #1218870, Michaela Haberer. Triad MLS
- $544,9004 bd4 ba2.7k sqft1239 Blackberry Ridge Rd, High Point, NC 27265For SaleMLS ID #1229071, Garland Shelton. Triad MLS
- $515,0004 bd4 ba3.1k sqft2903 Beckworth Ct, Jamestown, NC 27282For SaleMLS ID #1224121, Kim Delahanty. Triad MLS
- $327,0004 bd3 ba1.9k sqft150 Creekview Dr, Kernersville, NC 27284For SaleMLS ID #1230113, Amanda Greene. Triad MLS
- $464,9004 bd4 ba3k sqft2019 La Dora Dr, High Point, NC 27265For SaleMLS ID #1230426, Heather Dodson. Triad MLS
- $498,5005 bd4 ba2.9k sqft3210 Peninsula Dr, Jamestown, NC 27282For SaleMLS ID #1229853, Madalyn E. Kunow. Triad MLS
- $324,0003 bd3 ba2.1k sqft1400 Kayla Cir, Kernersville, NC 27284For SaleMLS ID #1231200, Brittany Duncan. Triad MLS
- $475,0004 bd3 ba2.9k sqft2405 Glen Cove Way, High Point, NC 27265For SaleMLS ID #1228593, Winoka Morgan. Triad MLS
- $510,0004 bd3 ba3.3k sqft6065 Providence Church Rd, Winston Salem, NC 27105For SaleMLS ID #1199636, Twanda Montgomery. Triad MLS
- $495,0003 bd3 ba2k sqft5754 Stanleyville Dr, Winston Salem, NC 27105For SaleMLS ID #1230130, Abby Chapman. Triad MLS
- $460,0004 bd2 ba2.1k sqft4906 Starmount Dr, Greensboro, NC 27410For SaleMLS ID #1233193, Amy Barakat Cook. Triad MLS
- $419,9004 bd3 ba2.4k sqft3503 Chance Rd, Greensboro, NC 27410For SaleMLS ID #1233371, Heather Dodson. Triad MLS
- $475,0004 bd4 ba3.2k sqft380 Hollinswood Ave, Winston Salem, NC 27103For SaleMLS ID #1226480, Jason Bragg. Triad MLS
- $341,0003 bd2 ba1.8k sqft437 Valleymeade Dr, Kernersville, NC 27284For SaleMLS ID #1215728, Jim Duncan. Triad MLS
