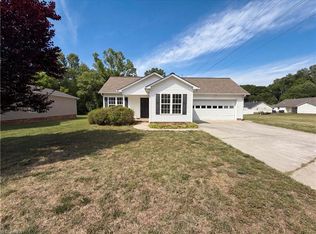
Priced Reduced!! Welcome to this charming 3 bedroom, 2 bathroom ranch home that effortlessly combines comfort and functionality. Nestled in a friendly neighborhood, this single story offers a welcoming atmosphere with its spacious floor plan. The inviting living room boasts ample natural light and perfect for relaxation or entertaining guest. The well-appointed kitchen features modern appliances, generous counter space, and convenient breakfast bar, making it a culinary haven for home cooks. Refrigerator, washer and dryer remain. Schedule your appointment and make this your home with a little TLC. The home has solar panels and the balance will need to be assumed by the buyer. Bring us an offer! Please try to avoid going on the deck due to loose boards, steps and rails. There is no power on in the house. Sold As Is
For sale
$236,500
1590 Sunbridge Ct, Winston Salem, NC 27103
3beds
1,220sqft
:
Get pre-qualified$1,444/mo
Stick/Site Built, Residential, Single Family Residence
Built in 2006
0.54 Acres Lot
$-- Zestimate®
$--/sqft
$-- HOA
What's special
Modern appliancesAmple natural lightGenerous counter spaceWell-appointed kitchenConvenient breakfast barSpacious floor plan
- 658 days |
- 598 |
- 22 |
Zillow last checked:
Listing updated:
Listed by:
Anita McKnight 336-575-2796,
Coldwell Banker Advantage
Source: Triad MLS,MLS#: 1158837 Originating MLS: Winston-Salem
Originating MLS: Winston-SalemFacts & features
Interior
Bedrooms & bathrooms
- Bedrooms: 3
- Bathrooms: 2
- Full bathrooms: 2
- Main level bathrooms: 2
Primary bedroom
- Level: Main
- Dimensions: 11.33 x 13.67
Bedroom 2
- Level: Main
- Dimensions: 9.42 x 10.42
Bedroom 3
- Level: Main
- Dimensions: 10 x 10.33
Dining room
- Level: Main
- Dimensions: 12.42 x 10
Kitchen
- Level: Main
- Dimensions: 16.17 x 10.17
Living room
- Level: Main
- Dimensions: 18.25 x 12.42
Heating
- Heat Pump, Electric
Cooling
- Central Air
Appliances
- Included: Microwave, Dishwasher, Disposal, Free-Standing Range, Cooktop, Electric Water Heater
- Laundry: Dryer Connection, Main Level, Washer Hookup
Features
- Ceiling Fan(s), Dead Bolt(s), Kitchen Island, Pantry
- Flooring: Vinyl
- Windows: Insulated Windows
- Basement: Crawl Space
- Has fireplace: No
Interior area
- Total structure area: 1,220
- Total interior livable area: 1,220 sqft
- Finished area above ground: 1,220
Property
Parking
- Parking features: Driveway
- Has uncovered spaces: Yes
Features
- Levels: One
- Stories: 1
- Patio & porch: Porch
- Pool features: None
- Fencing: None
Lot
- Size: 0.54 Acres
- Features: Corner Lot, Level, Flat
Details
- Parcel number: 6824784851
- Zoning: RS9
- Special conditions: Owner Sale
Construction
Type & style
- Home type: SingleFamily
- Architectural style: Ranch
- Property subtype: Stick/Site Built, Residential, Single Family Residence
Materials
- Brick, Vinyl Siding
Condition
- Year built: 2006
Utilities & green energy
- Sewer: Public Sewer
- Water: Public
Community & HOA
Community
- Security: Smoke Detector(s)
- Subdivision: Sunbridge
HOA
- Has HOA: No
Location
- Region: Winston Salem
Financial & listing details
- Tax assessed value: $159,200
- Annual tax amount: $2,234
- Date on market: 10/12/2024
- Cumulative days on market: 594 days
- Listing agreement: Exclusive Right To Sell
- Listing terms: Cash,Conventional
Estimated market value
Not available
Estimated sales range
Not available
$1,665/mo
Price history
| Date | Event | Price |
|---|---|---|
| 7/31/2025 | Price change | $236,500-10.6% |
Source:  Triad MLS #1158837 Report a problem Triad MLS #1158837 Report a problem | ||
| 6/7/2025 | Pending sale | $264,500 |
Source: Triad MLS #1158837 Report a problem | ||
| 12/18/2024 | Price change | $264,500+12.8% |
Source: Triad MLS #1158837 Report a problem | ||
| 12/4/2024 | Price change | $234,500-16.1% |
Source: Triad MLS #1158837 Report a problem | ||
| 10/27/2024 | Price change | $279,500-4.6% |
Source: Triad MLS #1158837 Report a problem | ||
| 10/12/2024 | Listed for sale | $293,000+134.6% |
Source: Triad MLS #1158837 Report a problem | ||
| 5/24/2007 | Sold | $124,900+467.7% |
Source: Triad MLS #W407865 Report a problem | ||
| 3/19/2002 | Sold | $22,000$18/sqft |
Source: Public Record Report a problem | ||
Public tax history
| Year | Property taxes | Tax assessment |
|---|---|---|
| 2025 | $2,892 +29.5% | $262,400 +64.8% |
| 2024 | $2,233 +4.8% | $159,200 |
| 2023 | $2,131 +1.9% | $159,200 |
| 2022 | $2,092 +1.8% | $159,200 |
| 2021 | $2,054 +13.1% | $159,200 +21.1% |
| 2020 | $1,816 -0.7% | $131,500 |
| 2019 | $1,829 +5.3% | $131,500 |
| 2018 | $1,737 | $131,500 +16.3% |
| 2016 | $1,737 +18.6% | $113,039 |
| 2015 | $1,464 +3.1% | $113,039 |
| 2014 | $1,420 | $113,039 |
| 2013 | -- | $113,039 -8.3% |
| 2012 | -- | $123,335 |
| 2011 | -- | $123,335 |
| 2010 | -- | $123,335 |
| 2009 | -- | $123,335 +6.3% |
| 2008 | -- | $115,992 |
Find assessor info on the county website
Monthly payment
Est. payment
Payment breakdown
Explore the cost of this home by adjusting the details. Changes won't be saved.Climate risks
Neighborhood: Ardmore
Nearby schools
GreatSchools rating
- 5/10Bolton ElementaryGrades: PK-5Distance: 1.7 mi
- 1/10Flat Rock MiddleGrades: 6-8Distance: 5.2 mi
- 4/10Reynolds HighGrades: 9-12Distance: 1.8 mi
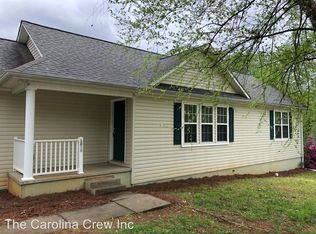
- $259,1003 bd2 ba1.1k sqft1059 S Sunset Dr, Winston Salem, NC 27103Off Market
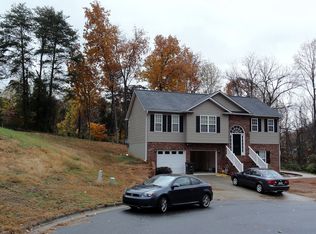
- $363,7004 bd3 ba2.2k sqft1547 Sunbridge Ct, Winston Salem, NC 27103Off Market
- $353,4002 bd1 ba803 sqft1041 S Sunset Dr APT G, Winston Salem, NC 27103Off Market
- $141,7002 bd1 ba928 sqft1041 S Sunset Dr APT K, Winston Salem, NC 27103Off Market
- $259,0003 bd2 ba1.1k sqft1503 Sunbridge Ct, Winston Salem, NC 27103Off Market
- $283,0003 bd2 ba1.3k sqft1054 S Sunset Dr, Winston Salem, NC 27103Off Market
- $194,5003 bd2 ba1.5k sqft1062 S Sunset Dr, Winston Salem, NC 27103Sold
- $311,4003 bd2 ba1.3k sqft1042 S Sunset Dr, Winston Salem, NC 27103Off Market
A local agent can set up tours, give advice and negotiate with sellers.
A local lender can help you make sure your offer is ready when you are.
Similar homes
- $240,0003 bd2 ba1.5k sqft3015 Konnoak Dr, Winston Salem, NC 27127For Sale

 MLS ID #1227521, Nadia Avery. Triad MLS
 - $225,0003 bd2 ba1.5k sqft1665 Tadmore St, Winston Salem, NC 27127For Sale
 MLS ID #1226073, Eleanor Bell. Triad MLS
 - $244,9004 bd2 ba1.5k sqft937 Glencoe St, Winston Salem, NC 27107For Sale
 MLS ID #1224844, Alton Cooper. Triad MLS
 - $263,0003 bd2 ba1.4k sqft2015 Gyro Dr, Winston Salem, NC 27127For Sale
 MLS ID #1219863, Stirling West. Triad MLS
 - $215,0003 bd3 ba1.3k sqft3153 Kensington Pl, Winston Salem, NC 27103For SaleMLS ID #1228419, Susan Parker. Triad MLS
- $245,0003 bd2 ba1.1k sqft4715 Beckel Rd, Winston Salem, NC 27127For SaleMLS ID #1224982, Guadalupe Arellano. Triad MLS
- $260,0003 bd2 ba1.4k sqft2815 Midpines Dr, Winston Salem, NC 27127For SaleMLS ID #1218060, Lisa McGill. Triad MLS
- $270,0003 bd2 ba1.5k sqft535 Clear Meadow Dr, Winston Salem, NC 27107For SaleMLS ID #1228409, Magnolia Chavez de Moya. Triad MLS
- $179,4793 bd2 ba1.1k sqft519 W Sprague St, Winston Salem, NC 27127For Sale By Owner
- $251,0003 bd2 ba1.3k sqft115 Single Leaf Ct, Winston Salem, NC 27105For SaleMLS ID #1224376, Stirling West. Triad MLS
- $268,0003 bd2 ba1.2k sqft246 Eaglewood Ln, Winston Salem, NC 27127For SaleMLS ID #1218454, Deborah Mickles. Triad MLS
- $259,0003 bd2 ba1.1k sqft4740 Beckel Rd, Winston Salem, NC 27127For SaleMLS ID #1220090, Danny K. Hill. Triad MLS
- $209,9003 bd1 ba951 sqft1348 Calvert Dr, Winston Salem, NC 27107For SaleMLS ID #1225550, Kristin Harris. Triad MLS
- $210,0003 bd2 ba1.1k sqft2422 Lucille St, Winston Salem, NC 27127For SaleMLS ID #1224571, Ajahna Wallace. Triad MLS
- $235,0003 bd2 ba1.1k sqft5828 Huckleberry Ct, Winston Salem, NC 27105For SaleMLS ID #1222928, Veronica Weidl. Triad MLS
- $259,9002 bd1 ba1.1k sqft509 Washington Ave, Winston Salem, NC 27101For SaleMLS ID #1226627, Suzanne Hagan. Triad MLS
- $209,9003 bd1 ba931 sqft1352 Calvert Dr, Winston Salem, NC 27107For SaleMLS ID #1222512, Kristin Harris. Triad MLS
- $217,0003 bd1 ba943 sqft119 Barlow Cir, Winston Salem, NC 27105For SaleMLS ID #1226804, Shawn Gaudet de Lestard. Triad MLS
- $274,0003 bd3 ba1.4k sqft3700 Heather View Ln, Winston Salem, NC 27127For SaleMLS ID #1223608, Farrah Cox. Triad MLS
- $155,0003 bd2 ba925 sqft1529 Pleasant St, Winston Salem, NC 27107For SaleMLS ID #1228738, Miguel Carreno. Triad MLS
