Looking for a space to spread out and call home? Welcome to this 5-bedroom Clemmons Charmer in Asbury Place. Featuring a private-entry lower-level suite with bedroom, full bathroom with a walk-in shower. It's the perfect guest or in-law suite. These meticulous owners added a new roof in 2023, and in the last 5 years, NEW HVAC & WINDOWS. New flooring, blinds, granite countertops, and a deluxe pull-out pantry since 2020. Appreciate a main-level primary bathroom w/double vanities, walk-in shower & jetted tub. Upstairs are 3 more bedrooms, or make them an office or craft room. Bonus: A walk-in attic makes it easier to fetch Christmas decorations. It's plumbed, fitted, and ready to expand the HVAC. On the lower level, space for a playroom, theater area, or anything else you can imagine. Don't miss the shop with a separate entrance and garage door. Love to garden, check! Enjoy the neighborhood pool and play area, as part of your HOA fee. Clemmons schools and taxes make it near perfect.
For sale
$525,000
4495 Asbury Place Dr, Clemmons, NC 27012
5beds
3,159sqft
:
Get pre-qualified$3,632/mo
Stick/Site Built, Residential, Single Family Residence
Built in 1995
0.41 Acres Lot
$510,200 Zestimate®
$--/sqft
$532/mo HOA
What's special
Deluxe pull-out pantryGranite countertopsNew hvac and windowsWalk-in atticNew flooring
- 8 days |
- 814 |
- 42 |
Zillow last checked:
Listing updated:
Listed by:
Dan Rath 336-577-1121,
Howard Hanna Allen Tate - Winston Salem
Source: Triad MLS,MLS#: 1229724
Facts & features
Interior
Bedrooms & bathrooms
- Bedrooms: 5
- Bathrooms: 4
- Full bathrooms: 3
- 1/2 bathrooms: 1
- Main level bathrooms: 2
Primary bedroom
- Level: Main
- Dimensions: 15 x 15
Bedroom 2
- Level: Second
- Dimensions: 14.5 x 10.33
Bedroom 3
- Level: Second
- Dimensions: 12.33 x 11
Bedroom 4
- Level: Second
- Dimensions: 10.83 x 8.83
Bedroom 5
- Level: Basement
- Dimensions: 19.5 x 13.17
Dining room
- Level: Main
- Dimensions: 11 x 8.5
Great room
- Level: Main
- Dimensions: 18.25 x 14.17
Kitchen
- Level: Main
- Dimensions: 14.5 x 13
Laundry
- Level: Main
- Dimensions: 10.17 x 5.17
Other
- Level: Basement
- Dimensions: 23 x 12.5
Heating
- Forced Air, Natural Gas
Cooling
- Central Air
Appliances
- Included: Microwave, Dishwasher, Disposal, Free-Standing Range, Gas Water Heater
- Laundry: Dryer Connection, Main Level, Washer Hookup
Features
- Ceiling Fan(s), Dead Bolt(s), Kitchen Island, Pantry, Separate Shower, Solid Surface Counter, Vaulted Ceiling(s)
- Flooring: Carpet, Tile, Vinyl
- Basement: Finished, Basement
- Attic: Floored,Walk-In
- Number of fireplaces: 1
- Fireplace features: Blower Fan, Gas Log, Great Room
Interior area
- Total structure area: 3,159
- Total interior livable area: 3,159 sqft
- Finished area above ground: 2,315
- Finished area below ground: 844
Property
Parking
- Total spaces: 2
- Parking features: Garage, Driveway, Garage Door Opener, Attached
- Attached garage spaces: 2
- Has uncovered spaces: Yes
Features
- Levels: One and One Half
- Stories: 1
- Patio & porch: Porch
- Exterior features: Garden
- Pool features: Community
- Fencing: None
Lot
- Size: 0.41 Acres
Living quarters
- Secondary features: Second Living Quarters
Details
- Parcel number: 5882772624
- Zoning: RS9
- Special conditions: Owner Sale
Construction
Type & style
- Home type: SingleFamily
- Architectural style: Transitional
- Property subtype: Stick/Site Built, Residential, Single Family Residence
Materials
- Brick, Vinyl Siding
Condition
- Year built: 1995
Utilities & green energy
- Sewer: Public Sewer
- Water: Public
Community & HOA
Community
- Security: Carbon Monoxide Detector(s), Smoke Detector(s)
- Subdivision: Asbury Place
HOA
- Has HOA: Yes
- HOA fee: $532 monthly
Location
- Region: Clemmons
Financial & listing details
- Tax assessed value: $475,000
- Annual tax amount: $3,750
- Date on market: 8/2/2026
- Listing agreement: Exclusive Right To Sell
- Listing terms: Cash,Conventional,FHA,VA Loan
- Exclusions: Tv And Bracket In The Primary Bedroom And Playroom
Estimated market value
$510,200
$485,000 - $536,000
$2,427/mo
Price history
| Date | Event | Price |
|---|---|---|
| 8/2/2026 | Listed for sale | $525,000+92% |
Source:  Triad MLS #1229724 Report a problem Triad MLS #1229724 Report a problem | ||
| 8/28/2020 | Sold | $273,500-0.5% |
Source: Triad MLS #987882 Report a problem | ||
| 7/31/2020 | Pending sale | $275,000$87/sqft |
Source: Allen Tate Winston Salem - Vest Mill Road #987882 Report a problem | ||
| 7/29/2020 | Listed for sale | $275,000$87/sqft |
Source: Allen Tate Winston Salem - Vest Mill Road #987882 Report a problem | ||
Public tax history
| Year | Property taxes | Tax assessment |
|---|---|---|
| 2025 | $3,750 +39.8% | $475,000 +70% |
| 2024 | $2,682 +2.1% | $279,400 |
| 2023 | $2,626 | $279,400 |
| 2022 | -- | $279,400 +1.4% |
| 2021 | $2,592 +17% | $275,500 +18.3% |
| 2020 | $2,215 -1% | $232,800 |
| 2019 | $2,239 +3.6% | $232,800 |
| 2018 | $2,160 | $232,800 -5.4% |
| 2016 | $2,160 -5.6% | $246,000 |
| 2015 | $2,289 +2.7% | $246,000 |
| 2014 | $2,229 | $246,000 |
| 2013 | -- | $246,000 -5.9% |
| 2012 | -- | $261,315 |
| 2011 | -- | $261,315 |
| 2010 | -- | $261,315 |
| 2009 | -- | $261,315 +4.4% |
| 2008 | -- | $250,301 |
| 2007 | -- | $250,301 |
| 2006 | -- | $250,301 |
| 2005 | -- | $250,301 -0.5% |
| 2004 | -- | $251,599 |
| 2003 | -- | $251,599 |
| 2002 | -- | $251,599 |
| 2001 | -- | $251,599 +12.8% |
| 2000 | -- | $223,071 |
Find assessor info on the county website
Monthly payment
Est. payment
Payment breakdown
Explore the cost of this home by adjusting the details. Changes won't be saved.Climate risks
Neighborhood: 27012
Nearby schools
GreatSchools rating
- 9/10Clemmons ElementaryGrades: PK-5Distance: 1.2 mi
- 5/10Clemmons MiddleGrades: 6-8Distance: 3.4 mi
- 8/10West Forsyth HighGrades: 9-12Distance: 3.3 mi
- $483,7004 bd4 ba3k sqft4485 Asbury Place Dr, Clemmons, NC 27012Off Market

- $482,7004 bd4 ba2.8k sqft4505 Asbury Place Dr, Clemmons, NC 27012Off Market
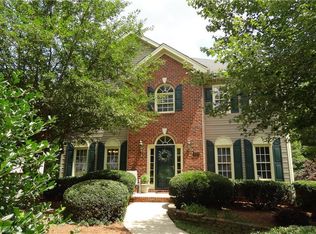
- $417,2003 bd2 ba1.9k sqft4490 Asbury Place Dr, Clemmons, NC 27012Off Market
- $554,6005 bd3 ba3.5k sqft4475 Asbury Place Dr, Clemmons, NC 27012Off Market
- $364,9003 bd2 ba1.8k sqft4480 Asbury Place Dr, Clemmons, NC 27012Off Market
- $541,5005 bd4 ba3.2k sqft4515 Asbury Place Dr, Clemmons, NC 27012Off Market
- $591,4004 bd4 ba3.4k sqft4700 Hearthstone Rd, Clemmons, NC 27012Off Market
- $525,5004 bd3 ba2.4k sqft4500 Asbury Place Dr, Clemmons, NC 27012Sold
A local agent can set up tours, give advice and negotiate with sellers.
A local lender can help you make sure your offer is ready when you are.
Similar homes
- $549,9004 bd4 ba2.9k sqft115 Whitley Mill Ct, Clemmons, NC 27012For Sale
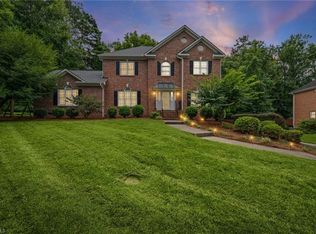
 MLS ID #1229844, Jennifer Reid. Triad MLS
 - $605,0004 bd4 ba3.3k sqft2170 Rossmore Rd, Clemmons, NC 27012For Sale
 MLS ID #1228655, Hyungjun Kim. Triad MLS
 - $679,9004 bd4 ba3.3k sqft1014 Salem Village Ln, Clemmons, NC 27012For Sale
 MLS ID #1229806, Sean Houle. Triad MLS
 - $399,9004 bd4 ba3.3k sqft4205 Gardenspring Dr, Clemmons, NC 27012For Sale
 MLS ID #1225259, Chase Troxell. Triad MLS
 - $440,7504 bd3 ba2.3k sqft1024 Prestwick Ct, Clemmons, NC 27012For SaleMLS ID #1229278, Amber Boyles. Triad MLS
- $530,0004 bd3 ba2.8k sqft109 Rosewalk Ln, Bermuda Run, NC 27006For SaleMLS ID #1226477, Tim Russell. Triad MLS
- $450,0004 bd4 ba3.4k sqft413 Hollinswood Ave, Winston Salem, NC 27103For SaleMLS ID #1229230, Broocks Foster. Triad MLS
- $499,9004 bd4 ba3.2k sqft380 Hollinswood Ave, Winston Salem, NC 27103For SaleMLS ID #1226480, Jason Bragg. Triad MLS
- $495,0002 bd2 ba1.9k sqft9355 Styers Ferry Rd, Clemmons, NC 27012For SaleMLS ID #1223677, V. Shannon Conrad. Triad MLS
- $475,0004 bd5 ba3.4k sqft8805 Willowmede Dr, Lewisville, NC 27023For SaleMLS ID #1226455, Bonnie Owens. Triad MLS
- $335,0003 bd3 ba2k sqft5536 Moravian Heights Ln, Clemmons, NC 27012For SaleMLS ID #1229517, Devonte Freeman. Triad MLS
- $474,9004 bd3 ba2.5k sqft309 Hambrick Ct, Winston Salem, NC 27106For SaleMLS ID #1230183, Noah Wilkerson. Triad MLS
- $524,5003 bd4 ba2.9k sqft5009 Meadow Hill Ct, Winston Salem, NC 27106For SaleMLS ID #1228930, Josh Loew. Triad MLS
- $399,9004 bd4 ba2.1k sqft6650 Springfield Village Ln, Clemmons, NC 27012For SaleMLS ID #1224778, Jodi Lee Tate. Triad MLS
- $599,9004 bd4 ba2.9k sqft963 Ridge Gate Dr, Lewisville, NC 27023For SaleMLS ID #1224820, Brooke Plitt. Triad MLS
- $520,0004 bd3 ba2.7k sqft706 Friar Tuck Rd, Winston Salem, NC 27104For SaleMLS ID #1217881, Margaret Felts. Triad MLS
- $699,0003 bd4 ba3.7k sqft786 Central Rd, Clemmons, NC 27012For SaleMLS ID #1217524, NormaJean Harrelson. Triad MLS
- $545,0005 bd4 ba3.3k sqft805 Chartwell Cir, Winston Salem, NC 27106For SaleMLS ID #1220171, Emily Phipps. Triad MLS
- $425,0004 bd3 ba2.4k sqft8750 Willowmede Dr, Lewisville, NC 27023For SaleMLS ID #1226310, Alysha Williams. Triad MLS
- $379,0003 bd2 ba2.4k sqft170 Queens Ct, Clemmons, NC 27012For SaleMLS ID #1223668, Robert Barton. Triad MLS
