The Roller Mill II plan by Arden Homes! Located in beautiful gated Montrachet community in the heart of Lewisville. 4000 sqft +/- with 3 car side load garage on 1.49 acre lot! Brick exterior with cement board and batten siding, mahogany 6 light front door, pella windows and screen porch. Open main level layout with 9 ft ceilings, 2 story great room, & hardwood floors. Upgraded kitchen cabinets with quarts countertops. Gourmet kitchen features gas cooktop & built in oven. Huge walk in pantry, dry bar and laundry room with cabinet and sink. Dining room with coffered ceiling and wainscoting. Primary bedroom has sitting area & tray ceiling. Study with french doors on main level for perfect home office. Measurements & info taken from builder plans/specs, subject to change. {ROLLER MILL II - Elevation C} BUYER INCENTIVES
Sold for $899,900
$899,900
842 Montrachet Ct, Lewisville, NC 27023
4beds
4,004sqft
Stick/Site Built, Residential, Single Family Residence
Built in 2024
1.49 Acres Lot
$906,100 Zestimate®
$--/sqft
$4,185 Estimated rent
Home value
$906,100
$825,000 - $997,000
$4,185/mo
Zestimate® history
Owner options
List your home for rent
$4,185/mo
Rent Zestimate®
Find your next renter with Zillow Rental Manager. Plus, with online applications, you can quickly screen prospective tenants – for free.
$4,185/mo
Rent Zestimate®
Refinance and save
$6,827/mo
Est. payment
Refinancing to a lower rate could help reduce your monthly payments and save thousands over the life of the loan.
$6,827/mo
Est. payment
Explore your selling options
Work with a Zillow partner agent
Leverage their expertise and Zillow's premium Showcase listings to get your home seen by more buyers.
Get startedList with your own agent
Get your home in front of millions of buyers by listing it on Zillow.
Learn how to do itSell it yourself
Take full control of how buyers see your home on Zillow by listing For Sale by Owner (FSBO).
List your homeWhat's special
Brick exteriorTray ceilingHardwood floorsHuge walk in pantryUpgraded kitchen cabinetsDry barScreen porch
Zillow last checked:
Listing updated:
Listed by:
Jerri Banner 336-409-0724,
Banner Team Properties Brokered by EXP Realty,
Jerri Banner 336-409-0724,
eXp Realty, LLC
Bought with:
Micaela Wall, 317256
The W Group Real Estate
Source: Triad MLS,MLS#: 1115230
Facts & features
Interior
Bedrooms & bathrooms
- Bedrooms: 4
- Bathrooms: 5
- Full bathrooms: 4
- 1/2 bathrooms: 1
- Main level bathrooms: 2
Primary bedroom
- Level: Main
- Dimensions: 15.17 x 17.25
Bedroom 2
- Level: Second
- Dimensions: 11.83 x 15.83
Bedroom 3
- Level: Second
- Dimensions: 12.25 x 17
Bedroom 4
- Level: Second
- Dimensions: 12.83 x 14.83
Bonus room
- Level: Second
- Dimensions: 22.33 x 16.5
Breakfast
- Level: Main
- Dimensions: 12.83 x 11.5
Dining room
- Level: Main
- Dimensions: 12.83 x 14.67
Great room
- Level: Main
- Dimensions: 20.5 x 19.33
Kitchen
- Level: Main
- Dimensions: 12.83 x 13.33
Study
- Level: Main
- Dimensions: 12.25 x 15
Heating
- Heat Pump, Electric, Propane
Cooling
- Central Air
Appliances
- Included: Microwave, Oven, Cooktop, Dishwasher, Disposal, Range Hood, Gas Water Heater
- Laundry: Dryer Connection, Main Level, Washer Hookup
Features
- Great Room, Built-in Features, Ceiling Fan(s), Dead Bolt(s), Kitchen Island, Pantry, Solid Surface Counter
- Flooring: Carpet, Tile, Wood
- Basement: Crawl Space
- Number of fireplaces: 1
- Fireplace features: Gas Log, Great Room
Interior area
- Total structure area: 4,004
- Total interior livable area: 4,004 sqft
- Finished area above ground: 4,004
Property
Parking
- Total spaces: 3
- Parking features: Garage, Driveway, Garage Door Opener, Attached, Garage Faces Side
- Attached garage spaces: 3
- Has uncovered spaces: Yes
Features
- Levels: Two
- Stories: 2
- Patio & porch: Porch
- Pool features: None
Lot
- Size: 1.49 Acres
- Dimensions: 124 x 428 x 161 x 431
- Features: Not in Flood Zone
Details
- Parcel number: 5865778760
- Zoning: AG
- Special conditions: Owner Sale
Construction
Type & style
- Home type: SingleFamily
- Architectural style: Transitional
- Property subtype: Stick/Site Built, Residential, Single Family Residence
Materials
- Brick, Vinyl Siding, Wood Siding
Condition
- New Construction
- New construction: Yes
- Year built: 2024
Utilities & green energy
- Sewer: Septic Tank
- Water: Public
Community & HOA
Community
- Subdivision: Montrachet
HOA
- Has HOA: Yes
- HOA fee: $1,400 annually
Location
- Region: Lewisville
Financial & listing details
- Tax assessed value: $663,400
- Annual tax amount: $4,087
- Date on market: 4/22/2024
- Cumulative days on market: 304 days
- Listing agreement: Exclusive Right To Sell
Price history
| Date | Event | Price |
|---|---|---|
| 4/14/2025 | Sold | $899,900 |
Source:  Triad MLS #1115230 Report a problem Triad MLS #1115230 Report a problem | ||
| 2/21/2025 | Pending sale | $899,900 |
Source: Triad MLS #1115230 Report a problem | ||
| 4/22/2024 | Listed for sale | $899,900+799.9% |
Source: Triad MLS #1115230 Report a problem | ||
| 11/30/2023 | Sold | $100,000$25/sqft |
Source: Public Record Report a problem | ||
| 8/14/2023 | Listed for sale | -- |
Source: Triad MLS #1115230 Report a problem | ||
Public tax history
| Year | Property taxes | Tax assessment |
|---|---|---|
| 2025 | $4,087 +637.7% | $663,400 +824% |
| 2024 | $554 +0.7% | $71,800 |
| 2023 | $550 | $71,800 |
| 2022 | $550 +0.7% | $71,800 |
| 2021 | $547 +2.4% | $71,800 +11.7% |
| 2020 | $534 -1.2% | $64,300 |
| 2019 | $541 +4.2% | $64,300 |
| 2018 | $519 | $64,300 +0% |
| 2016 | $519 -0.5% | $64,296 |
| 2015 | $521 +2% | $64,296 |
| 2014 | $511 | $64,296 |
| 2013 | -- | $64,296 -15% |
| 2012 | -- | $75,600 |
Find assessor info on the county website
Neighborhood: 27023
Nearby homes
- $951,2804 bd5 ba3.5k sqft854 Montrachet Ct, Lewisville, NC 27023Sold

- $901,4001.33 Acres862 Montrachet Ct, Lewisville, NC 27023Off Market

- $110,000-- bd-- ba-- sqft874 Montrachet Ct, Lewisville, NC 27023Sold
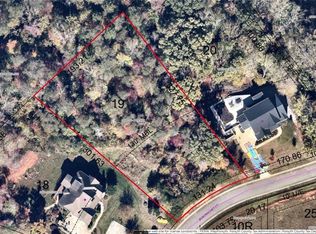
- $110,0001.1 Acres874 Montrachet Ct LOT 19, Lewisville, NC 27023Sold
- $101,1001.46 Acres822 Montrachet Ct, Lewisville, NC 27023Off Market
- $100,0001.59 Acres834 Montrachet Ct, Lewisville, NC 27023Sold
- $101,1001 Acres814 Montrachet Ct, Lewisville, NC 27023Off Market
- $826,7004 bd3 ba3.9k sqft853 Montrachet Ct, Lewisville, NC 27023Off Market
Nearby schools
GreatSchools rating
- 9/10Lewisville ElementaryGrades: PK-5Distance: 2.4 mi
- 8/10Lewisville MiddleGrades: 6-8Distance: 3.7 mi
- 8/10West Forsyth HighGrades: 9-12Distance: 4.9 mi
Schools provided by the listing agent
- Elementary: Lewisville
- Middle: Meadowlark
- High: West Forsyth
Source: Triad MLS. This data may not be complete. We recommend contacting the local school district to confirm school assignments for this home.
Get a cash offer in 3 minutes
Find out how much your home could sell for in as little as 3 minutes with a no-obligation cash offer.
Estimated market value
$906,100
Get a cash offer in 3 minutes
Find out how much your home could sell for in as little as 3 minutes with a no-obligation cash offer.
Estimated market value
$906,100
- North Carolina
- Forsyth County
- Lewisville
- 27023
- 842 Montrachet Ct
Nearby cities
Nearby zip codes
Other Lewisville Topics
