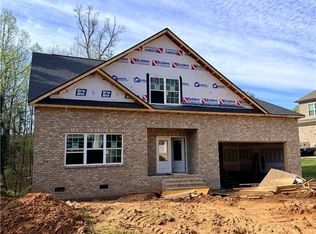
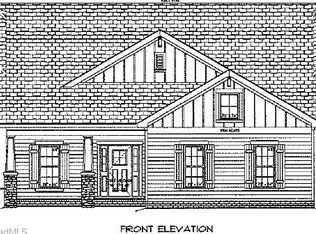
Situated between Lochurst and Lochglen in Pfafftown, this home is an amazing opportunity you don't want to miss. Enjoy one of Isenhour Homes most popular floor plans, the Preston Transitional. Featuring over 2,800 square feet with 4 bedrooms and 3.5 bathrooms. Main level living with the Primary Suite on the first floor. Upstairs offers a Bonus Room/Loft and an additional Hobby Room. Estimated completion is Fall 2026!
New construction
$634,264
3506 Glen Ellyn Ct, Pfafftown, NC 27040
4beds
2,880sqft
:
Get pre-qualified$3,784/mo
Stick/Site Built, Residential, Single Family Residence
Built in 2026
0.92 Acres Lot
$-- Zestimate®
$--/sqft
$-- HOA
What's special
Main level living
- 48 days |
- 114 |
- 6 |
Zillow last checked:
Listing updated:
Listed by:
Micaela Wall 336-448-3665,
The W Group Real Estate
Source: Triad MLS,MLS#: 1225216
Facts & features
Interior
Bedrooms & bathrooms
- Bedrooms: 4
- Bathrooms: 4
- Full bathrooms: 3
- 1/2 bathrooms: 1
- Main level bathrooms: 2
Heating
- Forced Air, Natural Gas
Cooling
- Central Air
Appliances
- Included: Gas Water Heater, Tankless Water Heater
- Laundry: Dryer Connection, Main Level, Washer Hookup
Features
- Built-in Features, Dead Bolt(s), Kitchen Island, Pantry, Solid Surface Counter
- Has basement: No
- Number of fireplaces: 1
- Fireplace features: Gas Log, Living Room
Interior area
- Total structure area: 2,880
- Total interior livable area: 2,880 sqft
- Finished area above ground: 2,880
Property
Parking
- Total spaces: 2
- Parking features: Driveway, Garage, Garage Door Opener, Attached
- Attached garage spaces: 2
- Has uncovered spaces: Yes
Features
- Levels: Two
- Stories: 2
- Pool features: None
Lot
- Size: 0.92 Acres
Details
- Parcel number: 5898909743
- Zoning: RS9
- Special conditions: Owner Sale
Construction
Type & style
- Home type: SingleFamily
- Property subtype: Stick/Site Built, Residential, Single Family Residence
Materials
- Brick
- Foundation: Slab
Condition
- New Construction
- New construction: Yes
- Year built: 2026
Utilities & green energy
- Sewer: Public Sewer
- Water: Public
Community & HOA
Community
- Subdivision: Lochglen
HOA
- Has HOA: No
Location
- Region: Pfafftown
Financial & listing details
- Tax assessed value: $62,300
- Annual tax amount: $687
- Date on market: 6/25/2026
- Listing agreement: Exclusive Right To Sell
- Listing terms: Cash,Conventional,VA Loan
Estimated market value
Not available
Estimated sales range
Not available
$2,814/mo
Price history
| Date | Event | Price |
|---|---|---|
| 6/25/2026 | Listed for sale | $634,264+571.2% |
Source:  Triad MLS #1225216 Report a problem Triad MLS #1225216 Report a problem | ||
| 1/23/2026 | Sold | $94,500$33/sqft |
Source: Public Record Report a problem | ||
Public tax history
| Year | Property taxes | Tax assessment |
|---|---|---|
| 2025 | $687 -18.3% | $62,300 +4% |
| 2024 | $840 +4.8% | $59,900 |
| 2023 | $802 +1.9% | $59,900 |
| 2022 | $787 | $59,900 |
Find assessor info on the county website
Monthly payment
Est. payment
Payment breakdown
Explore the cost of this home by adjusting the details. Changes won't be saved.Climate risks
Neighborhood: Lochhurst
Nearby schools
GreatSchools rating
- 7/10Vienna ElementaryGrades: PK-5Distance: 2.4 mi
- 8/10Lewisville MiddleGrades: 6-8Distance: 4 mi
- 9/10Reagan High SchoolGrades: 9-12Distance: 0.8 mi
- $68,800-- bd-- ba-- sqft3508 Glen Lyon Dr, Pfafftown, NC 27107Off Market
- $90,000-- bd-- ba-- sqft3511 Glen Ellyn Ct, Pfafftown, NC 27040Sold
- $519,6004 bd3 ba2.9k sqft4475 Pebble Lake Dr, Pfafftown, NC 27040Off Market
- $472,7004 bd2 ba2.8k sqft3615 Dunhurst Dr, Pfafftown, NC 27040Off Market
- $555,1004 bd3 ba3.1k sqft3625 Dunhurst Dr, Pfafftown, NC 27040Off Market
- $539,1004 bd4 ba3k sqft4485 Pebble Lake Dr, Pfafftown, NC 27040Off Market
- $574,3004 bd4 ba4.3k sqft3635 Dunhurst Dr, Pfafftown, NC 27040Off Market
- $90,0001.49 acres3511 Glen Ellynn Ct #5, Pfafftown, NC 27040Sold
A local agent can set up tours, give advice and negotiate with sellers.
Similar homes
- $549,9004 bd4 ba2.7k sqft4642 Pebble Lake Dr, Pfafftown, NC 27040New Construction
 MLS ID #1213789, Lisa Hill. Triad MLS
 - $449,9003 bd3 ba2.5k sqft4628 Pinehill Dr, Pfafftown, NC 27040New Construction
 MLS ID #1230504, Susan Maier Colon. Triad MLS
 - $--4 bd4 ba2.6k sqft2493 Wood Valley Rd, Winston Salem, NC 27106New Construction
 MLS ID #1203204, Alejandra Vita Flagranti. Triad MLS
 - $610,0005 bd4 ba2.4k sqft4520 Hanes Lake Dr, Winston Salem, NC 27106New Construction
 Triad MLS
 - $--4 bd4 ba3.1k sqft918 Passion Ct, Winston Salem, NC 27104New ConstructionMLS ID #1214975, Patricia I. Valier. Triad MLS
- $564,5004 bd3 ba2.7k sqft263 Redland Rd, Advance, NC 27006New ConstructionTriad MLS
- $--4 bd3 ba2.5k sqft853 Pickett Rd, Lexington, NC 27295New ConstructionMLS ID #1214080, Emily Hunter. Triad MLS
- $678,5004 bd3 ba2.4k sqft4150 Clinard Rd, Clemmons, NC 27012New ConstructionMLS ID #1223910, John Kennedy. Triad MLS
- $529,8803 bd3 ba2.2k sqft2792 Monarch Way, Winston Salem, NC 27106New ConstructionMLS ID #1222624, Susan Maier Colon. Triad MLS
- $619,5004 bd3 ba2.7k sqft404 Bingham And Parks Rd, Advance, NC 27006New ConstructionTriad MLS
- $589,9004 bd3 ba2.7k sqft270 Redland Rd, Advance, NC 27006New ConstructionTriad MLS
- $--6 bd5 ba3.5k sqft2888 Eland Dr, Winston Salem, NC 27127New ConstructionMLS ID #1205182, Shelly Hartman. Triad MLS
- $574,9004 bd3 ba2.7k sqft425 Bingham And Parks Rd, Advance, NC 27006New ConstructionTriad MLS
- $--6 bd5 ba3.7k sqft2882 Eland Dr, Winston Salem, NC 27127New ConstructionMLS ID #1205184, Shelly Hartman. Triad MLS
- $625,0004 bd4 ba3k sqft7607 Sir William Dr, Kernersville, NC 27284New ConstructionMLS ID #1204831, Jeff Smith. Triad MLS
- $477,0004 bd4 ba2.3k sqft3532 Landis St, Winston Salem, NC 27107New ConstructionMLS ID #1158876, Shelly Lim. Triad MLS
- $485,0004 bd4 ba2.6k sqft3520 Landis St, Winston Salem, NC 27107New ConstructionMLS ID #1158470, Shelly Lim. Triad MLS
- $485,0004 bd4 ba2.6k sqft3538 Landis St, Winston Salem, NC 27107New ConstructionMLS ID #1158859, Shelly Lim. Triad MLS
- $561,9004 bd3 ba2.7k sqft644 Sunny Stream Way, Kernersville, NC 27284New ConstructionTriad MLS
- $466,0004 bd4 ba2.6k sqft3526 Landis St, Winston Salem, NC 27107New ConstructionMLS ID #1219188, Shelly Lim. Triad MLS
