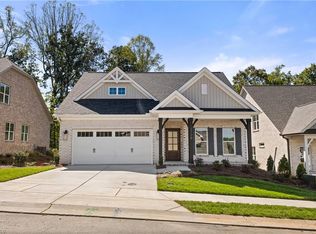
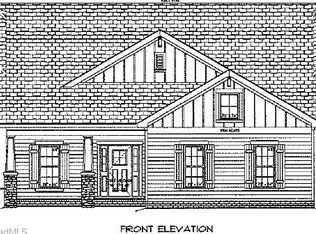
Another outstanding build by Isenhour Homes. This Marie Classic home boasts of main level living. A fabulous ML primary suite, guest room, charming study, plus a 3 bedroom/bonus room and full bath on the upper level. You will love the open floorplan –greatroom with coffered ceiling & gas log fire place, kitchen with gas range, quartz counters, & beautiful cabinetry. Attention to detail throughout this home. PLUS, a screen porch. Call us today for all the details.
Pending
$529,880
2792 Monarch Way, Winston Salem, NC 27106
3beds
2,211sqft
Stick/Site Built, Residential, Single Family Residence
Built in 2026
0.15 Acres Lot
$523,100 Zestimate®
$--/sqft
$40/mo HOA
What's special
Gas log fireplaceQuartz countersOpen floorplanKitchen with gas rangeScreen porchBeautiful cabinetryMain level living
- 148 days
- 18
- 1
Zillow last checked:
Listing updated:
Listed by:
Susan Maier Colon 336-749-3992,
Berkshire Hathaway HomeServices Carolinas Realty,
Lloyd Dillon, III 336-575-4751,
Berkshire Hathaway HomeServices Carolinas Realty
Source: Triad MLS,MLS#: 1222624
Facts & features
Interior
Bedrooms & bathrooms
- Bedrooms: 3
- Bathrooms: 3
- Full bathrooms: 3
- Main level bathrooms: 2
Primary bedroom
- Level: Main
Bedroom 2
- Level: Main
Bedroom 3
- Level: Second
Dining room
- Level: Main
Entry
- Level: Main
Great room
- Level: Main
Kitchen
- Level: Main
Laundry
- Level: Main
Study
- Level: Main
Heating
- Forced Air, Natural Gas
Cooling
- Central Air
Appliances
- Included: Microwave, Dishwasher, Disposal, Range, Tankless Water Heater
- Laundry: Dryer Connection, Main Level, Washer Hookup
Features
- Built-in Features, Ceiling Fan(s), Dead Bolt(s), Kitchen Island, Pantry, Solid Surface Counter
- Flooring: Engineered Hardwood
- Has basement: No
- Number of fireplaces: 1
- Fireplace features: Gas Log, Great Room
Interior area
- Total structure area: 2,211
- Total interior livable area: 2,211 sqft
- Finished area above ground: 2,211
Property
Parking
- Total spaces: 2
- Parking features: Garage, Paved, Driveway, Garage Door Opener, Attached
- Attached garage spaces: 2
- Has uncovered spaces: Yes
Features
- Levels: One and One Half
- Stories: 1
- Patio & porch: Porch
- Pool features: None
- Fencing: None
Lot
- Size: 0.15 Acres
Details
- Parcel number: 5897610251
- Zoning: RS9
- Special conditions: Owner Sale
Construction
Type & style
- Home type: SingleFamily
- Architectural style: Traditional
- Property subtype: Stick/Site Built, Residential, Single Family Residence
Materials
- Brick, Vinyl Siding
- Foundation: Slab
Condition
- New Construction
- New construction: Yes
- Year built: 2026
Utilities & green energy
- Sewer: Public Sewer
- Water: Public
Community & HOA
Community
- Subdivision: Crescent Hill
HOA
- Has HOA: Yes
- HOA fee: $480 annually
Location
- Region: Winston Salem
Financial & listing details
- Tax assessed value: $64,000
- Annual tax amount: $392
- Date on market: 5/29/2026
- Cumulative days on market: 99 days
- Listing agreement: Exclusive Right To Sell
Estimated market value
$523,100
$497,000 - $549,000
$2,599/mo
Price history
| Date | Event | Price |
|---|---|---|
| 8/20/2026 | Pending sale | $529,880 |
Source:  Triad MLS #1222624 Report a problem Triad MLS #1222624 Report a problem | ||
| 5/29/2026 | Listed for sale | $529,880 |
Source: Triad MLS #1222624 Report a problem | ||
Public tax history
| Year | Property taxes | Tax assessment |
|---|---|---|
| 2025 | $392 | $64,000 |
| 2024 | -- | -- |
Find assessor info on the county website
Monthly payment
Est. payment
Payment breakdown
Explore the cost of this home by adjusting the details. Changes won't be saved.Climate risks
Neighborhood: 27106


Similar homes
- $499,9994 bd3 ba2.3k sqft2709 Monarch Way, Winston Salem, NC 27106New Construction
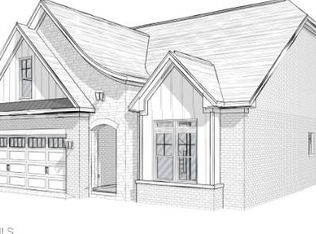
 MLS ID #1238174, Lloyd Dillon, III. Triad MLS
 - $480,0003 bd3 ba2.4k sqft708 Cinnamon Hill Dr, Winston Salem, NC 27106New Construction
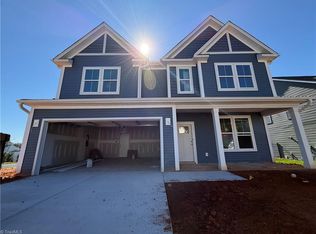 Triad MLS
 - $--4 bd4 ba2.6k sqft2493 Wood Valley Rd, Winston Salem, NC 27106New Construction
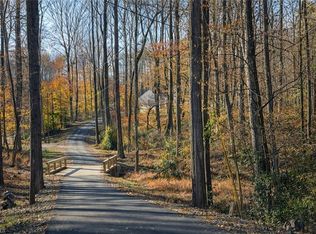 MLS ID #1203204, Alejandra Vita Flagranti. Triad MLS
 - $449,9003 bd3 ba2.5k sqft4628 Pinehill Dr, Pfafftown, NC 27040New Construction
 MLS ID #1230504, Susan Maier Colon. Triad MLS
 - $--4 bd3 ba1.7k sqft1210 Kristy Park Ct, Winston Salem, NC 27107New ConstructionMLS ID #1237132, Derek Wilson. Triad MLS
- $733,4663 bd3 ba2.2k sqft1408 Charolais Dr, Winston Salem, NC 27106New ConstructionMLS ID #1234915, Judy Snyder. Triad MLS
- $--4 bd3 ba1.7k sqft1230 Kristy Park Ct, Winston Salem, NC 27107New ConstructionMLS ID #1237126, Derek Wilson. Triad MLS
- $499,9003 bd3 ba2.5k sqft7049 Orchard Path Dr, Clemmons, NC 27012For SaleMLS ID #1227168, Steven Montgomery. Triad MLS
- $729,8504 bd3 ba2.3k sqft1414 Charolais Dr, Winston Salem, NC 27106New ConstructionMLS ID #1233468, Judy Snyder. Triad MLS
- $550,0004 bd3 ba2.2k sqft6165 Frye Bridge Rd, Clemmons, NC 27012New ConstructionMLS ID #1216556, James Minton. Triad MLS
- $480,0003 bd3 ba2.4k sqft1288 Creek Knoll Dr, Lewisville, NC 27023New ConstructionTriad MLS
- $569,9005 bd4 ba2.7k sqft7658 Chardonnay Dr, Lewisville, NC 27023New ConstructionTriad MLS
- $569,9004 bd3 ba2.7k sqft8172 Burberry Trl, Clemmons, NC 27012New ConstructionTriad MLS
- $477,0004 bd4 ba2.3k sqft3532 Landis St, Winston Salem, NC 27107New ConstructionMLS ID #1158876, Shelly Lim. Triad MLS
- $485,0004 bd4 ba2.6k sqft3538 Landis St, Winston Salem, NC 27107New ConstructionMLS ID #1158859, Shelly Lim. Triad MLS
- $--4 bd3 ba2.5k sqft853 Pickett Rd, Lexington, NC 27295New ConstructionMLS ID #1214080, Emily Hunter. Triad MLS
- $485,0004 bd4 ba2.6k sqft3520 Landis St, Winston Salem, NC 27107New ConstructionMLS ID #1158470, Shelly Lim. Triad MLS
- $466,0004 bd4 ba2.6k sqft3526 Landis St, Winston Salem, NC 27107New ConstructionMLS ID #1219188, Shelly Lim. Triad MLS
- $494,9003 bd3 ba2.3k sqft288 Cool Run, Lexington, NC 27295New ConstructionMLS ID #1238114, Lawana Jay. Triad MLS
