Isenhour Homes’ 2026 Parade of Homes entry is an exceptionally versatile home. 2nd main level bedroom could also be a private study. Either of the 2 upstairs bedrooms would work perfectly as a bonus room or as a well-situated flex space. Add these things to beautiful finishes and the high quality associated with Isenhour Homes - this new plan is already a winner!
New construction
$729,850
1414 Charolais Dr, Winston Salem, NC 27106
4beds
2,384sqft
Stick/Site Built, Residential, Single Family Residence
Built in 2026
0.15 Acres Lot
$-- Zestimate®
$--/sqft
$150/mo HOA
What's special
Beautiful finishes
- 3 days
- 168
- 4
Zillow last checked:
Listing updated:
Listed by:
Judy Snyder 336-655-3680,
Berkshire Hathaway HomeServices Carolinas Realty
Source: Triad MLS,MLS#: 1233468
Facts & features
Interior
Bedrooms & bathrooms
- Bedrooms: 4
- Bathrooms: 3
- Full bathrooms: 3
- Main level bathrooms: 2
Primary bedroom
- Level: Main
- Dimensions: 15.5 x 13
Bedroom 2
- Level: Main
- Dimensions: 11.17 x 10.58
Bedroom 3
- Level: Second
- Dimensions: 16.42 x 12
Bedroom 4
- Level: Second
- Dimensions: 18 x 13
Dining room
- Level: Main
- Dimensions: 11 x 10.75
Great room
- Level: Main
- Dimensions: 17.58 x 15.67
Kitchen
- Level: Main
- Dimensions: 15.17 x 12
Laundry
- Level: Main
Heating
- Forced Air, Natural Gas
Cooling
- Heat Pump
Appliances
- Included: Oven, Cooktop, Dishwasher, Disposal, Exhaust Fan, Gas Water Heater
- Laundry: Main Level, Washer Hookup
Features
- Great Room, Built-in Features, Ceiling Fan(s), Dead Bolt(s), Kitchen Island, Separate Shower, Solid Surface Counter
- Flooring: Carpet, Engineered Hardwood, Tile
- Has basement: No
- Number of fireplaces: 1
- Fireplace features: Great Room
Interior area
- Total structure area: 2,384
- Total interior livable area: 2,384 sqft
- Finished area above ground: 2,384
Property
Parking
- Total spaces: 2
- Parking features: Driveway, Garage, On Street, Attached
- Attached garage spaces: 2
- Has uncovered spaces: Yes
Features
- Levels: One and One Half
- Stories: 1
- Patio & porch: Porch
- Pool features: Community
Lot
- Size: 0.15 Acres
- Features: City Lot, Not in Flood Zone
Details
- Parcel number: 5896109061
- Zoning: MU-S
- Special conditions: Owner Sale
Construction
Type & style
- Home type: SingleFamily
- Architectural style: Transitional
- Property subtype: Stick/Site Built, Residential, Single Family Residence
Materials
- Brick
- Foundation: Slab
Condition
- New Construction
- New construction: Yes
- Year built: 2026
Utilities & green energy
- Sewer: Public Sewer
- Water: Public
Community & HOA
Community
- Security: Security System, Carbon Monoxide Detector(s), Smoke Detector(s)
- Subdivision: Brookberry Farm
HOA
- Has HOA: Yes
- HOA fee: $1,800 annually
Location
- Region: Winston Salem
Financial & listing details
- Tax assessed value: $136,800
- Annual tax amount: $1,354
- Date on market: 8/27/2026
- Cumulative days on market: 3 days
- Listing agreement: Exclusive Right To Sell
Estimated market value
Not available
Estimated sales range
Not available
Not available
Price history
| Date | Event | Price |
|---|---|---|
| 8/27/2026 | Listed for sale | $729,850 |
Source:  Triad MLS #1233468 Report a problem Triad MLS #1233468 Report a problem | ||
Public tax history
| Year | Property taxes | Tax assessment |
|---|---|---|
| 2025 | $1,354 | $136,800 |
Find assessor info on the county website
Monthly payment
Est. payment
Payment breakdown
Explore the cost of this home by adjusting the details. Changes won't be saved.Climate risks
Neighborhood: 27106
- $136,800-- bd-- ba-- sqft1420 Charolais Dr, Winston Salem, NC 27106Off Market
- $156,000-- bd-- ba-- sqft1408 Charolais Dr, Winston Salem, NC 27106Sold
- $136,800-- bd-- ba-- sqft1426 Charolais Dr, Winston Salem, NC 27106Off Market
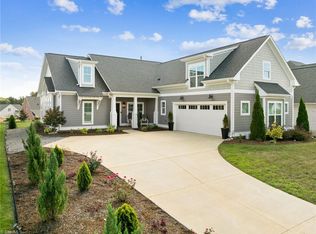
- $749,9004 bd3 ba2.4k sqft397 Brookberry Farm Cir, Winston Salem, NC 27106For Sale
Similar homes
- $749,9004 bd3 ba2.4k sqft397 Brookberry Farm Cir, Winston Salem, NC 27106For Sale
 MLS ID #1233505, Jessica Zombek Ferris. Triad MLS
 - $--5 bd4 ba3.4k sqft1311 Maple Chase Ln, Winston Salem, NC 27106New Construction
 MLS ID #1231039, Heather Bowen. Triad MLS
 - $525,0004 bd3 ba2.6k sqft115 Thornbury Ridge Ct, Winston Salem, NC 27106For Sale
 MLS ID #1233672, Stephanie Vestal. Triad MLS
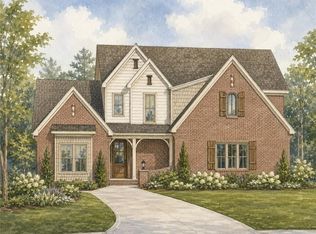
 - $--5 bd4 ba3.2k sqft3055 Scarlet Tanager Dr, Winston Salem, NC 27106New Construction
 MLS ID #1225744, Courtney Pizzitola. Triad MLS
 - $885,0004 bd3 ba2.9k sqft1347 Maple Chase Ln, Winston Salem, NC 27106For SaleMLS ID #1231239, Morgan Reitzel. Triad MLS
- $515,0004 bd4 ba2.9k sqft5250 Meadowlark Glen Ln, Winston Salem, NC 27106For SaleMLS ID #1233226, Evan Gallimore. Triad MLS
- $610,0003 bd3 ba2.3k sqft552 Petree Knoll Ct, Winston Salem, NC 27106For SaleMLS ID #1233570, Maria Chrysson. Triad MLS
- $695,0003 bd3 ba2.5k sqft3585 Milhaven Rd, Winston Salem, NC 27106For SaleMLS ID #1220394, Amy Didier. Triad MLS
- $585,0004 bd4 ba3.2k sqft4050 Dresden Dr, Winston Salem, NC 27104For SaleMLS ID #1231755, Abby Atwell. Triad MLS
- $799,9994 bd4 ba3.1k sqft5483 Meadowlark Ct, Winston Salem, NC 27106For SaleMLS ID #1224832, Harrison Lovelady. Triad MLS
- $799,9004 bd3 ba2.9k sqft8730 Atlas Heights Way, Lewisville, NC 27023For SaleMLS ID #1233733, Leigh Cortesis. Triad MLS
- $599,9003 bd3 ba2k sqft911 Eucalyptus Ct, Winston Salem, NC 27106New ConstructionMLS ID #1207465, Denise Hickman. Triad MLS
- $590,0004 bd4 ba3.5k sqft2179 Spring Wind Rd, Pfafftown, NC 27040For SaleMLS ID #1233026, James W. Patella. Triad MLS
- $665,0004 bd3 ba3k sqft528 Amos Garden Dr, Winston Salem, NC 27104For SaleMLS ID #1231319, Victoria L. Boysen. Triad MLS
- $625,0004 bd4 ba3.3k sqft5005 Mayberry Ln, Winston Salem, NC 27106For SaleMLS ID #1217043, Krystin Simpson. Triad MLS
- $429,9002 bd2 ba1.9k sqft2438 Albemarle Ct, Winston Salem, NC 27106For SaleMLS ID #1233406, Mary Uren. Triad MLS
- $479,9003 bd2 ba2.5k sqft3563 Milhaven Rd, Winston Salem, NC 27106For SaleMLS ID #1231461, George Munford. Triad MLS
- $519,0004 bd3 ba3.2k sqft6917 August Dr, Clemmons, NC 27012For SaleMLS ID #1233798, Angela Hodges. Triad MLS
- $689,0004 bd3 ba3.4k sqft6171 Olde Fields Way, Pfafftown, NC 27040For SaleMLS ID #1228543, Kristen Roberson. Triad MLS
- $565,0004 bd5 ba2.8k sqft500 Knob View Dr, Winston Salem, NC 27104For SaleMLS ID #1232862, Carla Hoots. Triad MLS
