Looking for bright, sun-filled rooms and effortless main-level living? This upgraded home has it all—including 3 first-floor bedrooms, a primary suite with a zero-entry tiled shower and custom closet system, PLUS a huge upstairs 4th bedroom/bonus room with its own full bath and walk-in attic! Unwind in your private brick courtyard and enjoy modern perks like a tankless water heater, quiet garage doors, and low county taxes. Schedule a showing today to see all the upgrades this move in home has to offer!
For sale
$529,000
2810 Monarch Way, Winston Salem, NC 27106
4beds
2,010sqft
Stick/Site Built, Residential, Single Family Residence
Built in 2024
0.16 Acres Lot
$522,300 Zestimate®
$--/sqft
$35/mo HOA
What's special
Bright sun-filled roomsPrivate brick courtyardQuiet garage doorsWalk-in atticTankless water heaterCustom closet systemEffortless main-level living
- 3 days
- 426
- 25
Likely to sell faster than
Zillow last checked:
Listing updated:
Listed by:
Allen Smith 336-829-4879,
LEGACY Realty NC
Source: Triad MLS,MLS#: 1242069
Facts & features
Interior
Bedrooms & bathrooms
- Bedrooms: 4
- Bathrooms: 3
- Full bathrooms: 3
- Main level bathrooms: 2
Heating
- Forced Air, Natural Gas
Cooling
- Central Air
Appliances
- Included: Microwave, Dishwasher, Disposal, Range, Free-Standing Range, Gas Water Heater
- Laundry: Dryer Connection, Main Level, Washer Hookup
Features
- Ceiling Fan(s), Dead Bolt(s), Kitchen Island, Pantry, Solid Surface Counter
- Flooring: Carpet, Engineered Hardwood, Tile
- Doors: Insulated Doors
- Windows: Insulated Windows
- Has basement: No
- Attic: Floored,Walk-In
- Number of fireplaces: 1
- Fireplace features: Gas Log, Den
Interior area
- Total structure area: 2,010
- Total interior livable area: 2,010 sqft
- Finished area above ground: 2,010
Property
Parking
- Parking features: Driveway, Garage Door Opener
- Has garage: Yes
- Has uncovered spaces: Yes
Features
- Levels: One and One Half
- Stories: 1
- Pool features: None
Lot
- Size: 0.16 Acres
- Dimensions: +/-(48 x 8 x 124 x 55 x 126)
- Features: Cul-De-Sac, PUD, Subdivided, Subdivision
Details
- Parcel number: 5897612210
- Zoning: RS-9
- Special conditions: Owner Sale
Construction
Type & style
- Home type: SingleFamily
- Property subtype: Stick/Site Built, Residential, Single Family Residence
Materials
- Brick, Stucco, Vinyl Siding
- Foundation: Slab
Condition
- Year built: 2024
Utilities & green energy
- Sewer: Public Sewer
- Water: Public
Community & HOA
Community
- Subdivision: Crescent Hill
HOA
- Has HOA: Yes
- HOA fee: $420 annually
Location
- Region: Winston Salem
Financial & listing details
- Tax assessed value: $473,400
- Annual tax amount: $3,072
- Date on market: 11/13/2026
- Listing agreement: Exclusive Right To Sell
- Listing terms: Cash,Conventional,FHA,VA Loan
Estimated market value
$522,300
$496,000 - $548,000
$2,425/mo
Price history
| Date | Event | Price |
|---|---|---|
| 11/13/2026 | Listed for sale | $529,000-1.1% |
Source:  Triad MLS #1242069 Report a problem | ||
| 9/22/2025 | Sold | $535,000-2.7% |
Source: Triad MLS #1189731 Report a problem | ||
| 8/23/2025 | Pending sale | $550,000 |
Source: Triad MLS #1189731 Report a problem | ||
| 8/21/2025 | Price change | $550,000-4.3% |
Source: Triad MLS #1189731 Report a problem | ||
| 8/12/2025 | Price change | $575,000-1.7% |
Source: Triad MLS #1189731 Report a problem | ||
| 8/2/2025 | Listed for sale | $585,000+14.1% |
Source: Triad MLS #1189731 Report a problem | ||
| 4/10/2025 | Sold | $512,621 |
Source: Triad MLS #1150540 Report a problem | ||
| 7/26/2024 | Pending sale | $512,621 |
Source: Triad MLS #1150540 Report a problem | ||
Public tax history
Tax history is unavailable.
Monthly payment
Est. payment
Payment breakdown
Explore the cost of this home by adjusting the details. Changes won't be saved.Climate risks
Neighborhood: 27106
Nearby schools
Schools provided by the listing agent
- Elementary: Vienna
- Middle: Lewisville
- High: Reagan
Source: Triad MLS. This data may not be complete. We recommend contacting the local school district to confirm school assignments for this home.

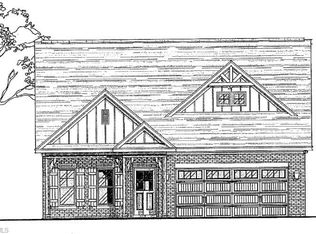
Similar homes
- $399,0004 bd2 ba2k sqft3351 Linda Cir, Winston Salem, NC 27106For Sale
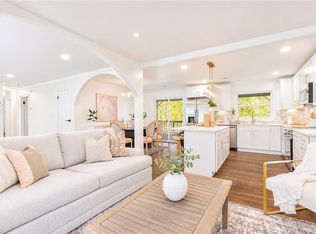
 MLS ID #1242013, Maria Chrysson. Triad MLS
- $510,0004 bd3 ba2.5k sqft1523 Chickasha Dr, Pfafftown, NC 27040For Sale
 MLS ID #1225909, Lee Fowler. Triad MLS
- $439,9905 bd4 ba2.7k sqft3915 Chadwyck Ct, Winston Salem, NC 27106For Sale
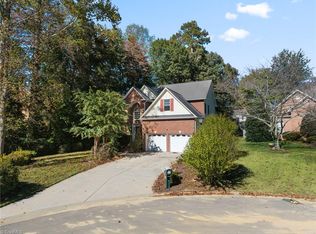 MLS ID #1239866, Helen Howard. Triad MLS
- $319,9003 bd2 ba1.7k sqft1710 Ransom Trace Ct, Winston Salem, NC 27106For Sale
 MLS ID #1240578, Micaela Wall. Triad MLS
- $379,0003 bd2 ba2.1k sqft127 Brooks Landing Dr, Winston Salem, NC 27106For SaleMLS ID #1233174, Rebecca Jacobs Cashion. Triad MLS
- $376,5003 bd3 ba2k sqft256 Brooks Landing Dr, Winston Salem, NC 27106For SaleMLS ID #1230562, Emily Phipps. Triad MLS
- $429,9002 bd2 ba1.9k sqft2438 Albemarle Ct, Winston Salem, NC 27106For SaleMLS ID #1233406, Mary Uren. Triad MLS
- $662,0003 bd3 ba2.7k sqft101 Mallard Glen Cir, Winston Salem, NC 27106For SaleMLS ID #1231449, Nancy Huber. Triad MLS
- $474,0004 bd4 ba2.9k sqft3457 Grandview Crossing Ln, Pfafftown, NC 27040For SaleMLS ID #1224072, LeAnn Tinnin. Triad MLS
- $525,0003 bd3 ba2.7k sqft1167 Charleston Dr, Winston Salem, NC 27107For SaleMLS ID #1241548, Karmen Quakenbush. Triad MLS
- $459,0003 bd2 ba2.3k sqft5420 Stone Crossing Dr, Winston Salem, NC 27104For SaleMLS ID #1231469, Steven Montgomery. Triad MLS
- $499,0004 bd4 ba2.3k sqft1728 Valley Brook Ct, Clemmons, NC 27012For SaleMLS ID #1206541, Lindsay Brandon. Triad MLS
- $459,9004 bd3 ba2.1k sqft3033 Cameron Village Ct, Winston Salem, NC 27103For SaleMLS ID #1228629, Kelisha Watson. Triad MLS
- $529,0004 bd3 ba2.3k sqft189 Midpines Dr, Winston Salem, NC 27127For SaleMLS ID #1225779, Christie Harrison. Triad MLS
- $485,0003 bd3 ba2.1k sqft122 Idlewild Rd, Advance, NC 27006For SaleMLS ID #1241335, Lindsay Lambert. Triad MLS
- $509,0004 bd4 ba2.5k sqft407 Brooke Hill Dr, Lewisville, NC 27023For SaleMLS ID #1236576, Lane Banner. Triad MLS
- $485,0003 bd2 ba2.2k sqft4693 Kellys Trail Ct, Winston Salem, NC 27101For SaleMLS ID #1219440, Jodi Lee Tate. Triad MLS
- $399,0003 bd4 ba2.2k sqft2670 Wood Valley Rd, Winston Salem, NC 27106For SaleMLS ID #1237018, Royda Turman. Triad MLS
- $360,0003 bd3 ba2.3k sqft4132 Rock Hill Rd, Pfafftown, NC 27040For SaleMLS ID #1239526, Emily Phipps. Triad MLS
- $569,0003 bd4 ba2.5k sqft164 Quail Run Dr, Clemmons, NC 27012For SaleMLS ID #1241277, Michael Ferrin. Triad MLS
