This is the remarkable Barrington floor plan by Isenhour Homes in Crescent Hill -- and it's four-sides brick, of course! True one-level living with upper bonus room, bath and storage; This plan offers a massive great room concept in the rear -- loaded with windows and flooding the space with natural light; Stunning kitchen with abundant cabinetry, quartz surfaces (including designer waterfall edge) and stainless steel appliances with gas range; Open/airy living room with fireplace, flanked by built-ins; Privately "tucked away" primary suite with large walk-in closet and luxurious bathroom with dual sinks and sleek zero-entry tile shower; Second and third BRs on main level are separated away from the primary suite; Versatile bonus room on the upper level with closet -- could be a fourth bedroom -- along with a full bathroom and tremendous walk-in storage; 12x16 screened porch opens to patio; Beautiful setting within coveted Crescent Hill -- only a limited number of homesites remain.
Pending
$547,000
2774 Monarch Way, Winston Salem, NC 27106
3beds
2,241sqft
:
Get pre-qualified$3,306/mo
Stick/Site Built, Residential, Single Family Residence
Built in 2026
0.22 Acres Lot
$541,600 Zestimate®
$--/sqft
$40/mo HOA
What's special
Four-sides brickLarge walk-in closetTremendous walk-in storage
- 169 days |
- 30 |
- 0 |
Zillow last checked:
Listing updated:
Listed by:
Lloyd Dillon, III 336-575-4751,
Berkshire Hathaway HomeServices Carolinas Realty,
Susan Maier Colon 336-749-3992,
Berkshire Hathaway HomeServices Carolinas Realty
Source: Triad MLS,MLS#: 1208366 Originating MLS: Winston-Salem
Originating MLS: Winston-SalemFacts & features
Interior
Bedrooms & bathrooms
- Bedrooms: 3
- Bathrooms: 3
- Full bathrooms: 3
- Main level bathrooms: 2
Primary bedroom
- Level: Main
Bedroom 2
- Level: Main
Bedroom 3
- Level: Main
Bonus room
- Level: Second
Dining room
- Level: Main
Entry
- Level: Main
Kitchen
- Level: Main
Laundry
- Level: Main
Living room
- Level: Main
Heating
- Forced Air, Natural Gas
Cooling
- Central Air
Appliances
- Included: Microwave, Dishwasher, Disposal, Free-Standing Range, Gas Water Heater, Tankless Water Heater
- Laundry: Dryer Connection, Main Level, Washer Hookup
Features
- Built-in Features, Ceiling Fan(s), Dead Bolt(s), Pantry, Separate Shower
- Flooring: Carpet, Engineered Hardwood, Tile, Wood
- Has basement: No
- Attic: Walk-In
- Number of fireplaces: 1
- Fireplace features: Gas Log, Living Room
Interior area
- Total structure area: 2,241
- Total interior livable area: 2,241 sqft
- Finished area above ground: 2,241
Property
Parking
- Total spaces: 2
- Parking features: Garage, Driveway, Garage Door Opener, Attached
- Attached garage spaces: 2
- Has uncovered spaces: Yes
Features
- Levels: One
- Stories: 1
- Patio & porch: Porch
- Pool features: None
- Fencing: None
Lot
- Size: 0.22 Acres
Details
- Parcel number: 5897519355
- Zoning: RS9
- Special conditions: Owner Sale
Construction
Type & style
- Home type: SingleFamily
- Architectural style: Ranch
- Property subtype: Stick/Site Built, Residential, Single Family Residence
Materials
- Brick, Vinyl Siding
- Foundation: Slab
Condition
- New Construction
- New construction: Yes
- Year built: 2026
Utilities & green energy
- Sewer: Public Sewer
- Water: Public
Community & HOA
Community
- Subdivision: Crescent Hill
HOA
- Has HOA: Yes
- HOA fee: $480 annually
Location
- Region: Winston Salem
Financial & listing details
- Tax assessed value: $64,000
- Annual tax amount: $391
- Date on market: 2/5/2026
- Cumulative days on market: 169 days
- Listing agreement: Exclusive Right To Sell
Estimated market value
$541,600
$515,000 - $569,000
$2,584/mo
Price history
| Date | Event | Price |
|---|---|---|
| 6/3/2026 | Pending sale | $547,000 |
Source:  Triad MLS #1208366 Report a problem Triad MLS #1208366 Report a problem | ||
| 4/15/2026 | Price change | $547,000+0.4% |
Source: Triad MLS #1208366 Report a problem | ||
| 4/8/2026 | Price change | $544,900+2.8% |
Source: Triad MLS #1208366 Report a problem | ||
| 2/5/2026 | Listed for sale | $530,237 |
Source: Triad MLS #1208366 Report a problem | ||
Public tax history
| Year | Property taxes | Tax assessment |
|---|---|---|
| 2025 | $392 | $64,000 |
| 2024 | -- | -- |
Find assessor info on the county website
Monthly payment
Est. payment
Payment breakdown
Explore the cost of this home by adjusting the details. Changes won't be saved.Climate risks
Neighborhood: 27106
Nearby schools
GreatSchools rating
- 7/10Vienna ElementaryGrades: PK-5Distance: 1.2 mi
- 8/10Lewisville MiddleGrades: 6-8Distance: 2.3 mi
- 9/10Reagan High SchoolGrades: 9-12Distance: 2.4 mi
Schools provided by the listing agent
- Elementary: Vienna
- Middle: Lewisville
- High: Reagan
Source: Triad MLS. This data may not be complete. We recommend contacting the local school district to confirm school assignments for this home.
- $533,000-- bd-- ba-- sqft2768 Monarch Way, Winston Salem, NC 27106Off Market
- $535,0003 bd3 ba1.9k sqft2810 Monarch Way, Winston Salem, NC 27106Sold
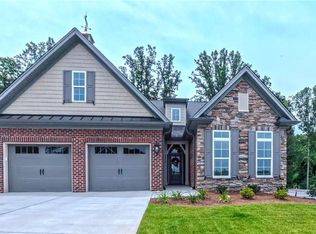
- $562,0003 bd3 ba2.8k sqft2780 Monarch Way, Winston Salem, NC 27106Sold
- $500,900-- bd-- ba-- sqft2762 Monarch Way, Winston Salem, NC 27106Off Market
- $445,7343 bd2 ba1.7k sqft2786 Monarch Way, Winston Salem, NC 27106Sold
- $446,000-- bd-- ba-- sqft2786 Monarch Way, Winston Salem, NC 27106Sold
- $529,8803 bd3 ba2.2k sqft2792 Monarch Way, Winston Salem, NC 27106New Construction
- $64,000-- bd-- ba-- sqft2756 Monarch Way, Winston Salem, NC 27106Off Market
A local agent can set up tours, give advice and negotiate with sellers.
A local lender can help you make sure your offer is ready when you are.
Similar homes
- $549,9004 bd4 ba2.7k sqft4642 Pebble Lake Dr, Pfafftown, NC 27040New Construction
 MLS ID #1213789, Lisa Hill. Triad MLS
 - $--3 bd3 ba1.8k sqft4112 Meredith Woods Ln, Winston Salem, NC 27107Auction
 Xome
Xome - $519,9004 bd3 ba3k sqft486 Windsor Park Rd, Kernersville, NC 27284For Sale
 MLS ID #1228552, Luray Jordan. Triad MLS
 - $595,0004 bd3 ba2.5k sqft7490 Birchbend Ln, Lewisville, NC 27023For Sale
 MLS ID #1215143, Katherine Acenas. Triad MLS
 - $525,9004 bd4 ba2.6k sqft4656 Kellys Trl, Winston Salem, NC 27101For SaleMLS ID #1221844, Pamela Robinson. Triad MLS
- $474,9994 bd3 ba2.3k sqft1739 Ramhurst Dr, Clemmons, NC 27012For SaleMLS ID #1226694, April Wasserman. Triad MLS
- $389,9004 bd2 ba1.7k sqft2669 Wagon Trl, Pfafftown, NC 27040For SaleMLS ID #1209094, Erica N. Jobe. Triad MLS
- $499,9005 bd4 ba2.5k sqft999 Woodview Ridge Trl, Lewisville, NC 27023For SaleMLS ID #1225146, Anu Sharma. Triad MLS
- $499,0004 bd4 ba2.3k sqft1728 Valley Brook Ct, Clemmons, NC 27012For SaleMLS ID #1206541, Lindsay Brandon. Triad MLS
- $540,0003 bd3 ba2.3k sqft5338 McKinney Ct, Walkertown, NC 27051For SaleMLS ID #1217571, Sharon Anthony. Triad MLS
- $360,0003 bd2 ba1.6k sqft171 Bald Cypress Dr, Winston Salem, NC 27127For SaleMLS ID #1228788, Jennifer Hollowell. Triad MLS
- $599,9003 bd3 ba2.3k sqft241 Shady Brook Ln, Lewisville, NC 27023New ConstructionMLS ID #1171751, V. Shannon Conrad. Triad MLS
- $542,9124 bd3 ba2.7k sqft242 Avian Ln, Winston Salem, NC 27127New ConstructionMLS ID #1223193, Stacy Hill. Triad MLS
- $389,0003 bd2 ba2k sqft5485 Styers Ferry Rd, Clemmons, NC 27012For SaleMLS ID #1219868, Phillip Rector. Triad MLS
- $606,2023 bd3 ba2.3k sqft163 Green Forest Ct, Winston Salem, NC 27107New ConstructionMLS ID #1220132, Lawana Jay. Triad MLS
- $372,5004 bd2 ba1.9k sqft1013 Blue Dan Ln, Yadkinville, NC 27055New ConstructionMLS ID #1228776, Renea Burgess. Triad MLS
- $536,0004 bd4 ba2.9k sqft138 Matthias Ct, Mocksville, NC 27028For SaleMLS ID #1219909, Lisa McGill. Triad MLS
- $585,0004 bd3 ba3.1k sqft413 Susanna Dr, Kernersville, NC 27284For SaleMLS ID #1203442, Pamela Robinson. Triad MLS
- $286,0003 bd2 ba1.2k sqft220 Kerner Knolls Dr, Kernersville, NC 27284For SaleMLS ID #1228502, Deborah Overbey. Triad MLS
- $430,0004 bd2 ba1.8k sqft373 Bradley Tysinger Rd, Lexington, NC 27295For SaleMLS ID #1227003, Nadia Avery. Triad MLS
