Another great custom home by Isenhour Homes - the Elliot French Country.
Sold for $445,734
$445,734
2786 Monarch Way, Winston Salem, NC 27106
3beds
1,780sqft
Stick/Site Built, Residential, Single Family Residence
Built in 2024
0.26 Acres Lot
$445,000 Zestimate®
$--/sqft
$2,301 Estimated rent
Home value
$445,000
$405,000 - $490,000
$2,301/mo
Zestimate® history
Owner options
List your home for rent
$2,301/mo
Rent Zestimate®
Find your next renter with Zillow Rental Manager. Plus, with online applications, you can quickly screen prospective tenants – for free.
$2,301/mo
Rent Zestimate®
Refinance and save
$3,269/mo
Est. payment
Refinancing to a lower rate could help reduce your monthly payments and save thousands over the life of the loan.
$3,269/mo
Est. payment
Explore your selling options
Work with a Zillow partner agent
Leverage their expertise and Zillow's premium Showcase listings to get your home seen by more buyers.
Get startedList with your own agent
Get your home in front of millions of buyers by listing it on Zillow.
Learn how to do itSell it yourself
Take full control of how buyers see your home on Zillow by listing For Sale by Owner (FSBO).
List your homeWhat's special
Zillow last checked:
Listing updated:
Listed by:
Susan Maier Colon 336-749-3992,
Berkshire Hathaway HomeServices Carolinas Realty,
Lloyd Dillon, III 336-575-4751,
Berkshire Hathaway HomeServices Carolinas Realty
Bought with:
Meg Shipley, 313122
Shipley Co LLC
Source: Triad MLS,MLS#: 1165117
Facts & features
Interior
Bedrooms & bathrooms
- Bedrooms: 3
- Bathrooms: 2
- Full bathrooms: 2
- Main level bathrooms: 2
Primary bedroom
- Level: Main
- Dimensions: 12.67 x 16
Bedroom 2
- Level: Main
- Dimensions: 11.67 x 11
Bedroom 3
- Level: Main
- Dimensions: 11.75 x 11
Dining room
- Level: Main
- Dimensions: 11.17 x 10
Entry
- Level: Main
Great room
- Level: Main
- Dimensions: 16.5 x 18
Kitchen
- Level: Main
- Dimensions: 12 x 14
Laundry
- Level: Main
Sunroom
- Level: Main
- Dimensions: 12 x 10
Heating
- Forced Air, Natural Gas
Cooling
- Central Air
Appliances
- Included: Microwave, Dishwasher, Disposal, Range, Tankless Water Heater
- Laundry: Dryer Connection, Main Level, Washer Hookup
Features
- Dead Bolt(s), Kitchen Island, Pantry, Solid Surface Counter
- Flooring: Carpet, Engineered Hardwood, Tile
- Has basement: No
- Number of fireplaces: 1
- Fireplace features: Gas Log, Great Room
Interior area
- Total structure area: 1,780
- Total interior livable area: 1,780 sqft
- Finished area above ground: 1,780
Property
Parking
- Total spaces: 2
- Parking features: Garage, Driveway, Garage Door Opener, Attached
- Attached garage spaces: 2
- Has uncovered spaces: Yes
Features
- Levels: One
- Stories: 1
- Patio & porch: Porch
- Pool features: None
- Fencing: None
Lot
- Size: 0.26 Acres
Details
- Parcel number: 5897519292
- Zoning: RS9
- Special conditions: Owner Sale
Construction
Type & style
- Home type: SingleFamily
- Architectural style: Traditional
- Property subtype: Stick/Site Built, Residential, Single Family Residence
Materials
- Brick, Stone, Vinyl Siding
- Foundation: Slab
Condition
- New Construction
- New construction: Yes
- Year built: 2024
Utilities & green energy
- Sewer: Public Sewer
- Water: Public
Community & HOA
Community
- Subdivision: Crescent Hill
HOA
- Has HOA: Yes
- HOA fee: $420 annually
Location
- Region: Winston Salem
Financial & listing details
- Date on market: 12/11/2024
- Listing agreement: Exclusive Right To Sell
Price history
| Date | Event | Price |
|---|---|---|
| 10/1/2025 | Sold | $445,734+1.2% |
Source:  Triad MLS #1165117 Report a problem Triad MLS #1165117 Report a problem | ||
| 12/11/2024 | Pending sale | $440,601 |
Source: Triad MLS #1165117 Report a problem | ||
Public tax history
Tax history is unavailable.
Neighborhood: 27106
Nearby homes
- $446,000-- bd-- ba-- sqft2786 Monarch Way, Winston Salem, NC 27106Sold
- $529,8803 bd3 ba2.2k sqft2792 Monarch Way, Winston Salem, NC 27106Pending
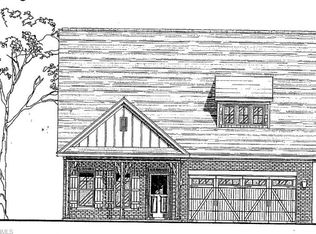
- $562,0003 bd3 ba2.8k sqft2780 Monarch Way, Winston Salem, NC 27106Sold
- $495,1823 bd3 ba1.8k sqft2798 Monarch Way, Winston Salem, NC 27106Sold
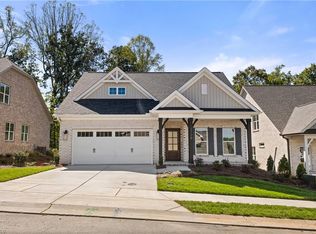
- $535,0003 bd3 ba1.9k sqft2810 Monarch Way, Winston Salem, NC 27106Sold
- $546,4053 bd3 ba2.2k sqft2774 Monarch Way, Winston Salem, NC 27106Sold
- $580,0704 bd4 ba2.8k sqft2775 Monarch Way, Winston Salem, NC 27106New Construction
- $488,000-- bd-- ba-- sqft2804 Monarch Way, Winston Salem, NC 27106Sold
Nearby schools
GreatSchools rating
- 7/10Vienna ElementaryGrades: PK-5Distance: 1.2 mi
- 8/10Lewisville MiddleGrades: 6-8Distance: 2.3 mi
- 9/10Reagan High SchoolGrades: 9-12Distance: 2.4 mi
Get a cash offer in 3 minutes
Find out how much your home could sell for in as little as 3 minutes with a no-obligation cash offer.
Estimated market value
$445,000
Get a cash offer in 3 minutes
Find out how much your home could sell for in as little as 3 minutes with a no-obligation cash offer.
Estimated market value
$445,000
- North Carolina
- Forsyth County
- Winston-Salem
- 27106
- 2786 Monarch Way
