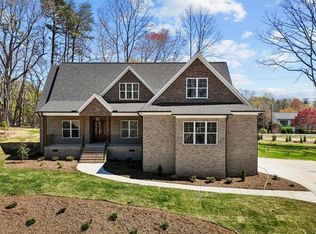
"BACK ON MARKET-NO FAULT OF SELLER. " A MUST SEE!! MOVE IN READY!!! One Level Living At Its Best! Beautiful Brick/Stone Home located in Cul-de-sac. Granite Countertops in Kitchen, half bath and Master Bath. Hardwood floors in Primary Bedroom and Common Areas. The Great Room is pre-wired for surround sound. Flex Room can be used as an office or what best suits your needs. Crown Molding throughout the home. Built-Ins in Master Closet. Screened rear deck with ceiling fan. Fenced Backyard with mature trees allows for privacy and relaxation. Just minutes away from Belews Lake, Kernersville, Winston-Salem, High Point and Greensboro. **WE WELCOME ALL OFFERS**
Pending
Price cut: $5K (7/6)
$540,000
5338 McKinney Ct, Walkertown, NC 27051
3beds
2,359sqft
:
Get pre-qualified$3,205/mo
Stick/Site Built, Residential, Single Family Residence
Built in 2007
0.65 Acres Lot
$533,700 Zestimate®
$--/sqft
$17/mo HOA
What's special
- 104 days |
- 548 |
- 16 |
Zillow last checked:
Listing updated:
Listed by:
Sharon Anthony 336-423-0606,
Keller Williams Realty
Source: Triad MLS,MLS#: 1217571
Facts & features
Interior
Bedrooms & bathrooms
- Bedrooms: 3
- Bathrooms: 3
- Full bathrooms: 2
- 1/2 bathrooms: 1
- Main level bathrooms: 3
Primary bedroom
- Level: Main
- Dimensions: 14 x 20.67
Bedroom 2
- Level: Main
- Dimensions: 12.17 x 12
Bedroom 3
- Level: Main
- Dimensions: 12.17 x 12
Breakfast
- Level: Main
- Dimensions: 12.08 x 13.5
Dining room
- Level: Main
- Dimensions: 12.08 x 14.08
Great room
- Level: Main
- Dimensions: 22.96 x 15.67
Living room
- Level: Main
- Dimensions: 12.75 x 8.67
Heating
- Fireplace(s), Heat Pump, Electric, Propane
Cooling
- Central Air
Appliances
- Included: Microwave, Dishwasher, Disposal, Free-Standing Range, Cooktop, Electric Water Heater
- Laundry: Dryer Connection, Main Level, Washer Hookup
Features
- Ceiling Fan(s), Dead Bolt(s), Soaking Tub, Pantry, Separate Shower
- Flooring: Carpet, Tile, Wood
- Basement: Crawl Space
- Number of fireplaces: 1
- Fireplace features: Blower Fan, Gas Log, Great Room
Interior area
- Total structure area: 2,359
- Total interior livable area: 2,359 sqft
- Finished area above ground: 2,359
Property
Parking
- Total spaces: 2
- Parking features: Garage, Driveway, Garage Door Opener, Attached
- Attached garage spaces: 2
- Has uncovered spaces: Yes
Features
- Levels: One
- Stories: 1
- Pool features: None
- Fencing: Fenced
Lot
- Size: 0.65 Acres
- Features: Cul-De-Sac, Partially Wooded, Not in Flood Zone
- Residential vegetation: Partially Wooded
Details
- Parcel number: 6868668616
- Zoning: RS20
- Special conditions: Owner Sale
Construction
Type & style
- Home type: SingleFamily
- Property subtype: Stick/Site Built, Residential, Single Family Residence
Materials
- Brick, Stone
Condition
- Year built: 2007
Utilities & green energy
- Sewer: Septic Tank
- Water: Public
Community & HOA
Community
- Security: Security System, Carbon Monoxide Detector(s), Smoke Detector(s)
- Subdivision: Aspen Forest
HOA
- Has HOA: Yes
- HOA fee: $200 annually
Location
- Region: Walkertown
Financial & listing details
- Tax assessed value: $500,600
- Annual tax amount: $3,116
- Date on market: 4/23/2026
- Cumulative days on market: 87 days
- Listing agreement: Exclusive Agency
- Listing terms: Cash,Conventional,FHA,USDA Loan,VA Loan
Estimated market value
$533,700
$507,000 - $560,000
$2,127/mo
Price history
| Date | Event | Price |
|---|---|---|
| 8/2/2026 | Pending sale | $540,000 |
Source:  Triad MLS #1217571 Report a problem Triad MLS #1217571 Report a problem | ||
| 7/6/2026 | Price change | $540,000-0.9% |
Source: Triad MLS #1217571 Report a problem | ||
| 6/17/2026 | Listed for sale | $544,999 |
Source: Triad MLS #1217571 Report a problem | ||
| 6/2/2026 | Pending sale | $544,999 |
Source: Triad MLS #1217571 Report a problem | ||
| 4/25/2026 | Listed for sale | $544,999+62.2% |
Source: Triad MLS #1217571 Report a problem | ||
| 7/21/2020 | Sold | $336,000-1.1% |
Source: Triad MLS #981019 Report a problem | ||
| 6/23/2020 | Pending sale | $339,900$144/sqft |
Source: Keller Williams Realty #981019 Report a problem | ||
| 6/13/2020 | Listed for sale | $339,900+481%$144/sqft |
Source: Keller Williams Realty #981019 Report a problem | ||
| 11/7/2007 | Sold | $58,500$25/sqft |
Source: Public Record Report a problem | ||
Public tax history
| Year | Property taxes | Tax assessment |
|---|---|---|
| 2025 | $3,117 +18.6% | $500,600 +48.9% |
| 2024 | $2,629 | $336,300 |
| 2023 | $2,629 | $336,300 |
| 2022 | $2,629 | $336,300 |
| 2021 | $2,629 +33.3% | $336,300 +21.5% |
| 2020 | $1,972 -1.2% | $276,800 |
| 2019 | $1,995 +4.1% | $276,800 |
| 2018 | $1,917 | $276,800 +8.3% |
| 2016 | $1,917 -9.2% | $255,659 |
| 2015 | $2,112 +1.7% | $255,659 |
| 2014 | $2,076 | $255,659 |
| 2013 | -- | $255,659 -10% |
| 2012 | -- | $284,014 |
| 2011 | -- | $284,014 |
| 2010 | -- | $284,014 |
| 2009 | -- | $284,014 |
Find assessor info on the county website
Monthly payment
Est. payment
Payment breakdown
Explore the cost of this home by adjusting the details. Changes won't be saved.Climate risks
Neighborhood: 27051
Nearby schools
GreatSchools rating
- 6/10Walkertown ElementaryGrades: PK-5Distance: 1.4 mi
- 3/10Walkertown MiddleGrades: 6-8Distance: 1.1 mi
- 2/10Walkertown High SchoolGrades: 9-12Distance: 1.1 mi
- $656,3004 bd4 ba2.8k sqft5354 McKinney Ct, Walkertown, NC 27051Off Market
- $579,0004 bd3 ba2.6k sqft5321 McKinney Ct, Walkertown, NC 27051Sold
- $33,5001.55 acres5322 McKinney Ct, Walkertown, NC 27051Sold
- $33,5001.55 acres5322 McKinney Ct #21, Walkertown, NC 27051Sold
- $658,0004 bd4 ba3.8k sqft5276 Ellworth Ridge Dr, Walkertown, NC 27051Off Market
- $585,0003 bd3 ba2.2k sqft5337 McKinney Ct, Walkertown, NC 27051For Sale
- $525,6003 bd2 ba2.7k sqft6672 Aspen Forest Ln, Walkertown, NC 27051Off Market
- $69,0000.93 acres5321 McKinney Ct #19, Walkertown, NC 27051Sold
A local agent can set up tours, give advice and negotiate with sellers.
Similar homes
- $579,9003 bd2 ba3.1k sqft1464 Steve St, Kernersville, NC 27284For Sale

 MLS ID #1226916, Tracy Fulk. Triad MLS
 - $555,0004 bd3 ba3.1k sqft5664 Regents Park Rd, Kernersville, NC 27284For Sale
 MLS ID #1213207, Florette Melton. Triad MLS
 - $325,0003 bd3 ba2.1k sqft3008 Mirasol Ct, Walkertown, NC 27051For Sale
 MLS ID #1227459, Stephen Newsome. Triad MLS
 - $570,0003 bd3 ba2.7k sqft3201 Annry Dr, Summerfield, NC 27358For Sale
 MLS ID #1222497, Andrea Wilhelm. Triad MLS
 - $544,9004 bd4 ba2.7k sqft1239 Blackberry Ridge Rd, High Point, NC 27265For SaleMLS ID #1229071, Garland Shelton. Triad MLS
- $519,9004 bd3 ba2.7k sqft7614 Sir William Dr, Kernersville, NC 27284For SaleMLS ID #1222033, Mary Kate Foley. Triad MLS
- $665,0004 bd4 ba3k sqft5817 Crutchfield Farm Rd, Oak Ridge, NC 27310For SaleMLS ID #1230091, Jack Bailey. Triad MLS
- $569,9003 bd3 ba2.8k sqft8205 Kandi Dr, Stokesdale, NC 27357For SaleMLS ID #1224267, Emily Phipps. Triad MLS
- $519,9004 bd3 ba2.9k sqft3509 Sanfords Creek Ct, Colfax, NC 27235For SaleMLS ID #1218648, Cara Buchanan. Triad MLS
- $389,0003 bd4 ba2.6k sqft6125 Tennyson Dr, Kernersville, NC 27284For SaleMLS ID #1225894, Stephen Newsome. Triad MLS
- $500,0003 bd3 ba3k sqft8434 Pheasant Ridge Dr, Colfax, NC 27235For SaleMLS ID #1224403, Stirling West. Triad MLS
- $395,0004 bd4 ba2.6k sqft7560 Strawberry Rd, Summerfield, NC 27358For SaleMLS ID #1229562, Stacy L. Hiers. Triad MLS
- $500,0003 bd4 ba2.5k sqft900 Teague Rd, Winston Salem, NC 27107For SaleMLS ID #1227709, Joel Sandman. Triad MLS
- $400,0005 bd2 ba3.1k sqft6120 Tennyson Dr, Kernersville, NC 27284For SaleMLS ID #1219622, Lisa McGill. Triad MLS
- $485,0003 bd3 ba2.3k sqft155 Morning Glory Rd, Madison, NC 27025For SaleMLS ID #1225001, Kim Martin. Triad MLS
- $445,0004 bd3 ba2.7k sqft3905 Fairstone Pl, High Point, NC 27265For SaleMLS ID #1229593, Dawn Sanders. Triad MLS
- $584,9004 bd3 ba2.5k sqft1314 Ebert St, Winston Salem, NC 27103For SaleMLS ID #1217674, John Southard. Triad MLS
- $519,0004 bd3 ba2.8k sqft1391 Somerset Cove Dr, Winston Salem, NC 27103For SaleMLS ID #1217136, Dave Gutheil. Triad MLS
- $279,9004 bd3 ba2.4k sqft3810 Crickett Ln, Winston Salem, NC 27105For SaleMLS ID #1228288, Lynette Selby. Triad MLS
- $624,9003 bd3 ba2k sqft1065 Rest Rd, Germanton, NC 27019For SaleMLS ID #1226759, Justin Rini. Triad MLS
