This single-level brick home offers craftsmanship with highly sought-after acreage. Effortless main-level living without sacrificing luxurious interior space awaits you. Step inside to an impressive entry showcasing soaring cathedral ceilings, pristine hardwood floors, and elegant arched entryways all complemented with fresh paint. The inviting living room features gas logs and opens to a formal dining room. The spacious eat-in kitchen contains granite countertops, ceramic tile backsplash, and a built-in wine rack. Retreat to the primary suite featuring a luxurious ensuite bath with a deep soaking tub. The 2nd and 3rd bedrooms share a jack-and-jill bath. The sunroom is an entertainer's paradise featuring a stained wood ceiling, custom trim pieces and a gas stove. The private backyard is completely fenced and contains a fire pit for the upcoming fall evenings. There is a storage building/workshop perfect for hobbies or additional storage. All this with close convenience to the city!
For sale
Price cut: $10K (9/26)
$565,000
5337 McKinney Ct, Walkertown, NC 27051
3beds
2,244sqft
Stick/Site Built, Residential, Single Family Residence
Built in 2007
1.2 Acres Lot
$-- Zestimate®
$--/sqft
$17/mo HOA
What's special
Custom trim piecesSoaring cathedral ceilingsStained wood ceilingPristine hardwood floorsJack-and-jill bathGas logsFresh paint
- 30 days
- 378
- 36
Zillow last checked:
Listing updated:
Listed by:
Amanda Rice 336-227-3666,
Howard Hanna Allen Tate - Burlington
Source: Triad MLS,MLS#: 1235259
Facts & features
Interior
Bedrooms & bathrooms
- Bedrooms: 3
- Bathrooms: 3
- Full bathrooms: 2
- 1/2 bathrooms: 1
- Main level bathrooms: 3
Primary bedroom
- Level: Main
- Dimensions: 17 x 17
Bedroom 2
- Level: Main
- Dimensions: 12 x 11
Bedroom 3
- Level: Main
- Dimensions: 11 x 12
Breakfast
- Level: Main
- Dimensions: 12 x 6
Dining room
- Level: Main
- Dimensions: 13 x 14
Laundry
- Level: Main
- Dimensions: 6 x 7
Living room
- Level: Main
- Dimensions: 20 x 16
Heating
- Fireplace(s), Heat Pump, Electric, Propane
Cooling
- Central Air
Appliances
- Included: Microwave, Cooktop, Dishwasher, Free-Standing Range, Electric Water Heater
- Laundry: Dryer Connection, Main Level, Washer Hookup
Features
- Ceiling Fan(s), Soaking Tub, Kitchen Island, Separate Shower, Vaulted Ceiling(s)
- Flooring: Carpet, Tile, Wood
- Doors: Arched Doorways
- Basement: Crawl Space
- Attic: Partially Floored
- Number of fireplaces: 1
- Fireplace features: Gas Log, Living Room
Interior area
- Total structure area: 2,244
- Total interior livable area: 2,244 sqft
- Finished area above ground: 2,244
Property
Parking
- Total spaces: 2
- Parking features: Driveway, Garage, Garage Door Opener, Attached
- Attached garage spaces: 2
- Has uncovered spaces: Yes
Features
- Levels: One
- Stories: 1
- Patio & porch: Porch
- Pool features: None
- Fencing: Fenced
Lot
- Size: 1.2 Acres
- Features: Cul-De-Sac, Partially Cleared, Partially Wooded
- Residential vegetation: Partially Wooded
Details
- Additional structures: Storage
- Parcel number: 6868761711000
- Zoning: RS20
- Special conditions: Owner Sale
Construction
Type & style
- Home type: SingleFamily
- Architectural style: Transitional
- Property subtype: Stick/Site Built, Residential, Single Family Residence
Materials
- Brick
Condition
- Year built: 2007
Utilities & green energy
- Sewer: Private Sewer, Septic Tank
- Water: Public
Community & HOA
Community
- Subdivision: Aspen Forest
HOA
- Has HOA: Yes
- HOA fee: $200 annually
Location
- Region: Walkertown
Financial & listing details
- Tax assessed value: $422,400
- Annual tax amount: $3,175
- Date on market: 9/10/2026
- Cumulative days on market: 84 days
- Listing agreement: Exclusive Right To Sell
- Listing terms: Cash,Conventional,FHA,VA Loan
Estimated market value
Not available
Estimated sales range
Not available
Not available
Price history
| Date | Event | Price |
|---|---|---|
| 9/26/2026 | Price change | $565,000-1.7% |
Source:  Triad MLS #1235259 Report a problem Triad MLS #1235259 Report a problem | ||
| 9/10/2026 | Listed for sale | $575,000 |
Source: Triad MLS #1235259 Report a problem | ||
| 9/9/2026 | Listing removed | $575,000$256/sqft |
Source:  Doorify MLS #10182819 Report a problem Doorify MLS #10182819 Report a problem | ||
| 9/3/2026 | Price change | $575,000-1.7% |
Source: Triad MLS #1227415 Report a problem | ||
| 7/20/2026 | Listed for sale | $585,000+112.7% |
Source: Triad MLS #1227415 Report a problem | ||
| 3/8/2012 | Sold | $275,000+370.1% |
Source: Triad MLS #619712 Report a problem | ||
| 3/15/2007 | Sold | $58,500$26/sqft |
Source: Public Record Report a problem | ||
Public tax history
| Year | Property taxes | Tax assessment |
|---|---|---|
| 2025 | $3,175 +17.4% | $510,000 +47.4% |
| 2024 | $2,705 | $346,100 |
| 2023 | $2,705 | $346,100 |
| 2022 | $2,705 | $346,100 |
| 2021 | $2,705 +5.9% | $346,100 +15.3% |
| 2020 | $2,554 -1.2% | $300,200 |
| 2019 | $2,584 | $300,200 |
| 2018 | -- | $300,200 +9.9% |
| 2016 | $2,483 +10% | $273,232 |
| 2015 | $2,257 +1.7% | $273,232 |
| 2014 | $2,218 | -- |
| 2013 | -- | -- |
| 2012 | -- | $296,495 |
| 2011 | -- | $296,495 |
| 2010 | -- | -- |
Find assessor info on the county website
Monthly payment
Est. payment
Payment breakdown
Explore the cost of this home by adjusting the details. Changes won't be saved.Climate risks
Neighborhood: 27051
Similar homes
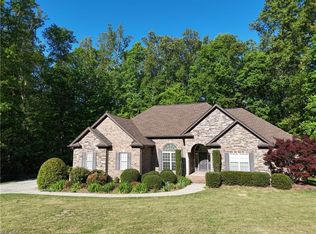
- $599,9004 bd4 ba3k sqft6623 Aspen Forest Ln, Walkertown, NC 27051For Sale

 MLS ID #1226095, Kristi Idol. Triad MLS
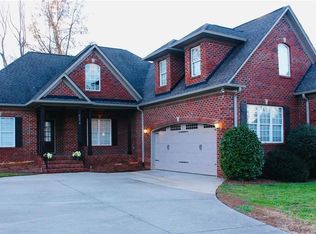
 - $554,9003 bd3 ba2.6k sqft4003 Smith Ridge Ct, Colfax, NC 27235For Sale
 MLS ID #1230244, Robbie Sockwell, Jr.. Triad MLS
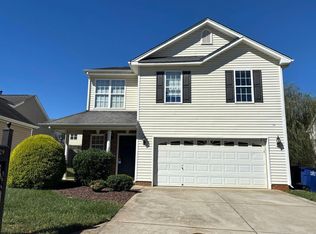
 - $--4 bd3 ba2k sqft929 Peachtree Meadows Cir, Kernersville, NC 27284Auction
 Auction.com 2
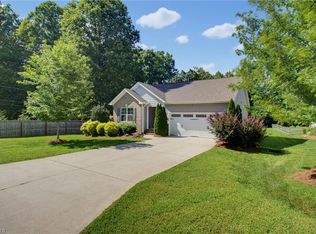
 - $387,0003 bd2 ba1.6k sqft3091 Walker Ridge Dr, Walkertown, NC 27051For Sale
 MLS ID #1230268, Kayla Berry. Triad MLS
 - $529,9003 bd2 ba2.5k sqft592 Carson Ridge Dr, Oak Ridge, NC 27310For SaleMLS ID #1228618, Scott Moore. Triad MLS
- $535,0004 bd3 ba2.7k sqft7431 Craigberry Ct, Rural Hall, NC 27045For SaleMLS ID #1235053, Blake Ginther. Triad MLS
- $599,9903 bd3 ba2.1k sqft7802 High Meadows Rd, Greensboro, NC 27455For SaleMLS ID #1230081, Scott Vosburgh. Triad MLS
- $569,0003 bd3 ba2.7k sqft121 Reich Farm Ct, Lexington, NC 27295For SaleMLS ID #1233969, Devin Bennett. Triad MLS
- $539,9004 bd4 ba2.7k sqft1239 Blackberry Ridge Rd, High Point, NC 27265For SaleMLS ID #1229071, Garland Shelton. Triad MLS
- $359,0003 bd3 ba2.2k sqft5252 Esher Dr, Walkertown, NC 27051For SaleMLS ID #1231524, Wendy Owens. Triad MLS
- $535,0003 bd3 ba2.8k sqft8205 Kandi Dr, Stokesdale, NC 27357For SaleMLS ID #1224267, Emily Phipps. Triad MLS
- $769,9004 bd4 ba3.2k sqft5403 Sicily St, Oak Ridge, NC 27310For SaleMLS ID #1237282, Maureena Shepherd. Triad MLS
- $549,9004 bd4 ba3.2k sqft8426 Pheasant Ridge Dr, Colfax, NC 27235For SaleMLS ID #1231650, Francisco Lopez. Triad MLS
- $699,9003 bd4 ba3k sqft8720 Fieldcreek Farms Rd, Germanton, NC 27019For SaleMLS ID #1235695, Cassidy Idol. Triad MLS
- $510,0004 bd3 ba2.5k sqft1523 Chickasha Dr, Pfafftown, NC 27040For SaleMLS ID #1225909, Lee Fowler. Triad MLS
- $635,0004 bd3 ba3.2k sqft4027 Ridgeline Dr, Kernersville, NC 27284For SaleMLS ID #1233176, Jerell Fields. Triad MLS
- $399,0004 bd3 ba2.4k sqft4200 Brentonshire Ln, High Point, NC 27265For SaleMLS ID #1238111, Evan Gallimore. Triad MLS
- $519,9003 bd3 ba2.3k sqft3706 Regents Park Ln, Greensboro, NC 27455For SaleMLS ID #1234364, Ramilya Siegel. Triad MLS
- $475,0003 bd3 ba2.3k sqft155 Morning Glory Rd, Madison, NC 27025For SaleMLS ID #1225001, Kim Martin. Triad MLS
- $629,9004 bd3 ba3.2k sqft2315 Baytree Dr, Greensboro, NC 27455For SaleMLS ID #1234938, Alec McAlister. Triad MLS
