HOME IS SET UP PERFECTLY FOR ADU-LARGE LOT. AIRBNB, IN-LAW SUITE, MED STUDENT RENTAL. POTENTIAL INCOME PRODUCING BASEMENT AS WELL.(see agent only) CLASSIC RANCH in Ardmore w/Cedar Shake Siding & charming curb appeal. Formal Living Room w/FP. HARDWOOD FLOORS THROUGHOUT! Formal DR off ALL NEW Kitchen! Stunning Kitchen: Shaker Cabs & soft close drawers, Quartz Counters, Tile Backsplash, Under Cabinet lights, plenty of Storage & Workspace plus NEW SS Appliances! Walk-in Laundry Room & Walk-In Pantry on ML. Primary Suite has NEW Bathroom w/double sink vanity & Tub/Shower Tiled Surround. HUGE walk-in Closet. 2nd Bedroom also has large walk-in closet-Must See to Believe! Walk-out Basement features include a Den with Kitchenette-appliances stay, Full Bath & 4th Bedroom w/large walk-in closet.*Income Potential* Walk out to Patio and beautiful back yard. Updated Electrical & Plumbing. All New HVAC, Fresh Paint, New propane FP logs. INCOME PRODUCING PROPERTY WAITING FOR YOU! B/O.
For sale
$499,900
1314 Ebert St, Winston Salem, NC 27103
4beds
2,517sqft
Stick/Site Built, Residential, Single Family Residence
Built in 1949
0.57 Acres Lot
$-- Zestimate®
$--/sqft
$-- HOA
What's special
- 1 day
- 244
- 20
Likely to sell faster than
Zillow last checked:
Listing updated:
Listed by:
John Southard 336-671-3277,
Your Home Team
Source: Triad MLS,MLS#: 1239525
Facts & features
Interior
Bedrooms & bathrooms
- Bedrooms: 4
- Bathrooms: 3
- Full bathrooms: 3
- Main level bathrooms: 2
Heating
- Heat Pump, Electric, Propane
Cooling
- Central Air
Appliances
- Included: Microwave, Dishwasher, Range, Remarks, Electric Water Heater
- Laundry: Dryer Connection, Main Level, Washer Hookup
Features
- Ceiling Fan(s), Dead Bolt(s), Pantry, See Remarks
- Flooring: Vinyl, Wood
- Doors: Arched Doorways
- Basement: Partially Finished, Basement
- Number of fireplaces: 1
- Fireplace features: Living Room
Interior area
- Total structure area: 3,316
- Total interior livable area: 2,517 sqft
- Finished area above ground: 1,790
- Finished area below ground: 727
Property
Parking
- Parking features: Driveway, Paved, No Garage
- Has uncovered spaces: Yes
Features
- Levels: One
- Stories: 1
- Patio & porch: Porch
- Exterior features: Garden
- Pool features: None
- Fencing: None
Lot
- Size: 0.57 Acres
- Dimensions: 111' x 225' x 111' x 225'
Details
- Parcel number: 682428217500
- Zoning: RS9
- Special conditions: Owner Sale
Construction
Type & style
- Home type: SingleFamily
- Architectural style: Ranch
- Property subtype: Stick/Site Built, Residential, Single Family Residence
Materials
- Vinyl Siding, Wood Siding
Condition
- Year built: 1949
Utilities & green energy
- Sewer: Public Sewer
- Water: Public
Community & HOA
Community
- Subdivision: Ardmore
HOA
- Has HOA: No
Location
- Region: Winston Salem
Financial & listing details
- Tax assessed value: $291,900
- Annual tax amount: $3,337
- Date on market: 10/20/2026
- Cumulative days on market: 129 days
- Listing agreement: Exclusive Right To Sell
- Listing terms: Cash,Conventional,FHA,VA Loan
Estimated market value
Not available
Estimated sales range
Not available
Not available
Price history
| Date | Event | Price |
|---|---|---|
| 10/20/2026 | Listed for sale | $499,900 |
Source:  Triad MLS #1239525 Report a problem Triad MLS #1239525 Report a problem | ||
| 9/29/2026 | Listing removed | $499,900 |
Source: Triad MLS #1217674 Report a problem | ||
| 9/3/2026 | Price change | $499,900-7.4% |
Source: Triad MLS #1217674 Report a problem | ||
| 8/20/2026 | Price change | $539,900-7.7% |
Source: Triad MLS #1217674 Report a problem | ||
| 6/2/2026 | Price change | $584,900-2.5% |
Source: Triad MLS #1217674 Report a problem | ||
| 4/30/2026 | Listed for sale | $599,900+129.4% |
Source: Triad MLS #1217674 Report a problem | ||
| 10/10/2025 | Sold | $261,500+24.5% |
Source: Triad MLS #1197097 Report a problem | ||
| 9/28/2025 | Pending sale | $210,000 |
Source: Triad MLS #1197097 Report a problem | ||
| 9/26/2025 | Listed for sale | $210,000 |
Source: Triad MLS #1197097 Report a problem | ||
Public tax history
| Year | Property taxes | Tax assessment |
|---|---|---|
| 2025 | $3,217 +25.6% | $291,900 +59.9% |
| 2024 | $2,562 +4.8% | $182,600 |
| 2023 | $2,445 +1.9% | $182,600 |
| 2022 | $2,399 +1.8% | $182,600 |
| 2021 | $2,356 +11.1% | -- |
| 2020 | $2,120 -0.7% | $153,500 |
| 2019 | $2,135 +5.3% | $153,500 |
| 2018 | $2,028 | $153,500 +12.9% |
| 2016 | $2,028 +15% | $136,021 |
| 2015 | $1,763 +3.1% | $136,021 |
| 2014 | $1,709 | $136,021 |
| 2013 | -- | -- |
| 2012 | -- | $147,873 |
| 2011 | -- | $147,873 |
| 2010 | -- | $147,873 |
| 2009 | -- | $147,873 |
Find assessor info on the county website
Monthly payment
Est. payment
Payment breakdown
Explore the cost of this home by adjusting the details. Changes won't be saved.Climate risks
Neighborhood: Ardmore

Similar homes
- $275,0003 bd2 ba1.9k sqft2336 Kaywood Ln, Winston Salem, NC 27103For Sale

 MLS ID #1239174, Jane Bowser. Triad MLS
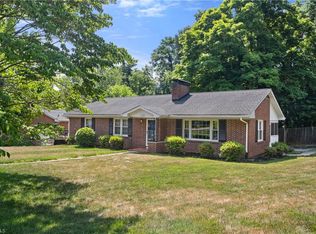
 - $399,0003 bd3 ba2.2k sqft1734 Lancelot Ln, Winston Salem, NC 27103For Sale
 MLS ID #1225754, Lisa Parrish. Triad MLS
 - $520,0004 bd3 ba3.2k sqft321 Stanaford Rd, Winston Salem, NC 27104For Sale
 MLS ID #1235880, Bernardo Lundy. Triad MLS
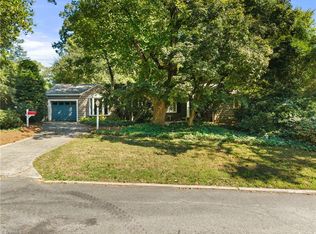
 - $450,0003 bd2 ba2k sqft1051 Vernon Ave, Winston Salem, NC 27106For Sale
 MLS ID #1238001, Olivia Kleinmaier. Triad MLS
 - $499,9004 bd3 ba3.2k sqft1014 Greenhurst Rd, Winston Salem, NC 27104For SaleMLS ID #1234351, Heidi Eller. Triad MLS
- $329,9003 bd3 ba1.4k sqft1146 Magnolia St, Winston Salem, NC 27103For SaleMLS ID #1231536, Brittany Ray. Triad MLS
- $447,5004 bd4 ba3.4k sqft413 Hollinswood Ave, Winston Salem, NC 27103For SaleMLS ID #1229230, Broocks Foster. Triad MLS
- $410,0003 bd3 ba2.1k sqft1525 Cloverdale Ave, Winston Salem, NC 27104For SaleMLS ID #1237247, Abby Atwell. Triad MLS
- $589,9004 bd3 ba2.6k sqft152 Tifton St, Bermuda Run, NC 27006For SaleMLS ID #1239376, Amanda Cranfill. Triad MLS
- $320,0003 bd2 ba1.3k sqft920 Bellview St, Winston Salem, NC 27103For SaleMLS ID #1237429, Charles Reece. Triad MLS
- $280,0003 bd2 ba1.5k sqft1407 Bolton St, Winston Salem, NC 27103For SaleMLS ID #1235192, Carolyn Belk. Triad MLS
- $299,0004 bd3 ba2k sqft750 Gibb St, Winston Salem, NC 27106For SaleMLS ID #1239191, Pilar D. Powell. Triad MLS
- $480,0003 bd3 ba2k sqft5754 Stanleyville Dr, Winston Salem, NC 27105For SaleMLS ID #1230130, Abby Chapman. Triad MLS
- $313,0003 bd2 ba2k sqft2608 Amesbury Rd, Winston Salem, NC 27103For SaleMLS ID #1231761, Tara Thomas. Triad MLS
- $364,9004 bd2 ba1.9k sqft4733 Eastwin Dr, Winston Salem, NC 27104For SaleMLS ID #1235345, Blake Ginther. Triad MLS
- $315,0003 bd2 ba1.5k sqft520 Gales Ave, Winston Salem, NC 27103For SaleMLS ID #1236931, Vicki Crutchfield. Triad MLS
- $599,9004 bd4 ba3.3k sqft3340 York Rd, Winston Salem, NC 27106For SaleMLS ID #1227524, David Helms. Triad MLS
- $399,0004 bd3 ba3.1k sqft1131 Barclay Ter, Winston Salem, NC 27106For SaleMLS ID #1230638, Keith Martin. Triad MLS
- $419,9003 bd2 ba2k sqft123 S Sunset Dr, Winston Salem, NC 27101For SaleMLS ID #1234305, Jason Coleman. Triad MLS
