MOTIVATED SELLER: A finished basement, room to spread out, and total privacy, this four bedroom, three bath home in Winston-Salem has a little bit of everything. Set on a half acre and shaded by mature trees, with no HOA, it feels like your own private retreat the moment you pull in. Step inside to a kitchen with a solid, functional layout, a great foundation to update over time. A bonus room welcomes you with flexible space, perfect as a sunroom, home office, or playroom, with direct access to the deck for easy indoor-outdoor living. Outside, a storage building adds even more room to work with, and the home's spot near the end of a cul-de-sac offers a little extra privacy. A carport keeps your car covered. Tucked close to downtown Winston-Salem with easy access to US-52 and US-421, you get quiet living without giving up convenience. To top it off, the washer, dryer, refrigerator, two storage units, and playset all convey, so you can settle in and start making it home.
For sale
Price cut: $15K (8/3)
$279,900
3810 Crickett Ln, Winston Salem, NC 27105
4beds
2,472sqft
:
Get pre-qualified$1,689/mo
Stick/Site Built, Residential, Single Family Residence
Built in 1998
0.54 Acres Lot
$275,300 Zestimate®
$--/sqft
$-- HOA
What's special
Finished basementShaded by mature treesStorage building
- 14 days |
- 597 |
- 48 |
Likely to sell faster than
Zillow last checked:
Listing updated:
Listed by:
Lynette Selby 336-587-9563,
Berkshire Hathaway HomeServices Yost & Little Realty
Source: Triad MLS,MLS#: 1228288
Facts & features
Interior
Bedrooms & bathrooms
- Bedrooms: 4
- Bathrooms: 3
- Full bathrooms: 3
- Main level bathrooms: 2
Primary bedroom
- Level: Main
- Dimensions: 13.5 x 11.92
Bedroom 2
- Level: Main
- Dimensions: 10.75 x 10.08
Bedroom 3
- Level: Main
- Dimensions: 11.75 x 10.08
Bedroom 4
- Level: Basement
- Dimensions: 14.83 x 11.08
Bonus room
- Level: Main
- Dimensions: 15.58 x 11.25
Breakfast
- Level: Main
- Dimensions: 10.17 x 7.08
Den
- Level: Basement
- Dimensions: 18.67 x 14.83
Dining room
- Level: Main
- Dimensions: 13.5 x 9.92
Kitchen
- Level: Main
- Dimensions: 13.5 x 11.08
Laundry
- Level: Basement
- Dimensions: 9.33 x 5.42
Living room
- Level: Main
- Dimensions: 14.33 x 10
Heating
- Forced Air, See Remarks
Cooling
- Central Air
Appliances
- Included: Dishwasher, Free-Standing Range
- Laundry: Dryer Connection, Washer Hookup
Features
- Dead Bolt(s), Pantry
- Basement: Partially Finished, Basement
- Number of fireplaces: 1
- Fireplace features: Basement
Interior area
- Total structure area: 2,494
- Total interior livable area: 2,472 sqft
- Finished area above ground: 1,650
- Finished area below ground: 822
Property
Parking
- Total spaces: 1
- Parking features: Carport, Driveway, Attached Carport
- Attached garage spaces: 1
- Has carport: Yes
- Has uncovered spaces: Yes
Features
- Levels: One
- Stories: 1
- Patio & porch: Porch
- Pool features: None
- Fencing: Fenced,Privacy
Lot
- Size: 0.54 Acres
Details
- Additional structures: Gazebo, Storage
- Parcel number: 6856085179
- Zoning: RS9
- Special conditions: Owner Sale
Construction
Type & style
- Home type: SingleFamily
- Property subtype: Stick/Site Built, Residential, Single Family Residence
Materials
- Vinyl Siding
Condition
- Year built: 1998
Utilities & green energy
- Sewer: Public Sewer
- Water: Public
Community & HOA
Community
- Subdivision: Cyndi Meadows
HOA
- Has HOA: No
Location
- Region: Winston Salem
Financial & listing details
- Tax assessed value: $318,100
- Annual tax amount: $3,143
- Date on market: 7/27/2026
- Cumulative days on market: 14 days
- Listing agreement: Exclusive Right To Sell
- Listing terms: Cash,Conventional
Estimated market value
$275,300
$262,000 - $289,000
$1,966/mo
Price history
| Date | Event | Price |
|---|---|---|
| 8/3/2026 | Price change | $279,900-5.1% |
Source:  Triad MLS #1228288 Report a problem Triad MLS #1228288 Report a problem | ||
| 7/27/2026 | Listed for sale | $294,900+162.1% |
Source: Triad MLS #1228288 Report a problem | ||
| 3/17/1999 | Sold | $112,500+4400%$46/sqft |
Source: Public Record Report a problem | ||
| 10/29/1998 | Sold | $2,500$1/sqft |
Source: Public Record Report a problem | ||
Public tax history
| Year | Property taxes | Tax assessment |
|---|---|---|
| 2025 | $3,010 +14% | $318,100 +69% |
| 2024 | $2,640 +4.8% | $188,200 |
| 2023 | $2,520 +1.9% | $188,200 |
| 2022 | $2,473 +1.8% | $188,200 |
| 2021 | $2,428 +25.7% | $188,200 +34.5% |
| 2020 | $1,932 -0.7% | $139,900 |
| 2019 | $1,946 +5.3% | $139,900 |
| 2018 | $1,848 | $139,900 +20.2% |
| 2016 | $1,848 +22.6% | $116,345 |
| 2015 | $1,507 +3.1% | $116,345 |
| 2014 | $1,462 | $116,345 |
| 2013 | -- | $116,345 -15.3% |
| 2012 | -- | $137,301 |
| 2011 | -- | $137,301 |
| 2010 | -- | $137,301 |
| 2009 | -- | $137,301 -5.5% |
| 2008 | -- | $145,223 |
| 2007 | -- | $145,223 |
| 2006 | -- | $145,223 |
| 2005 | -- | $145,223 +9.4% |
| 2004 | -- | $132,795 |
| 2003 | -- | $132,795 |
| 2002 | -- | $132,795 |
| 2001 | -- | $132,795 +20.7% |
| 2000 | -- | $110,012 |
Find assessor info on the county website
Monthly payment
Est. payment
Payment breakdown
Explore the cost of this home by adjusting the details. Changes won't be saved.Climate risks
Neighborhood: 27105
Getting around
0 / 100
Car-DependentNearby schools
GreatSchools rating
- 6/10Walkertown ElementaryGrades: PK-5Distance: 3.4 mi
- 3/10Walkertown MiddleGrades: 6-8Distance: 3.7 mi
- 3/10Carver HighGrades: 9-12Distance: 1.4 mi
- $243,3003 bd2 ba1.3k sqft3814 Crickett Ln, Winston Salem, NC 27105Off Market
- $242,2003 bd2 ba1.4k sqft3818 Crickett Ln, Winston Salem, NC 27105Off Market
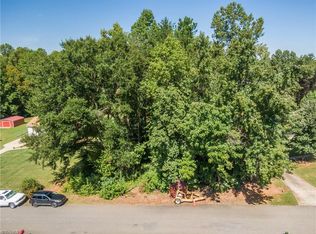
- $28,9000.66 acres3811 Crickett Ln, Winston Salem, NC 27105Off Market
- $271,3003 bd2 ba1.5k sqft3815 Crickett Ln, Winston Salem, NC 27105Off Market
- $238,9003 bd2 ba1k sqft3806 Crickett Ln, Winston Salem, NC 27105Off Market
- $228,5003 bd2 ba1.2k sqft3807 Crickett Ln, Winston Salem, NC 27105Off Market
- $253,6003 bd2 ba1.1k sqft3819 Crickett Ln, Winston Salem, NC 27105Off Market
- $259,4003 bd2 ba1.3k sqft3803 Crickett Ln, Winston Salem, NC 27105Off Market
A local agent can set up tours, give advice and negotiate with sellers.
A local lender can help you make sure your offer is ready when you are.
Similar homes
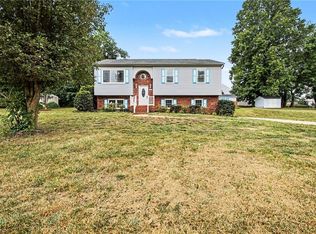
- $259,9003 bd3 ba1.7k sqft3854 Forest Valley Dr, Winston Salem, NC 27105For Sale
 MLS ID #1224080, Robert Salmons. Triad MLS
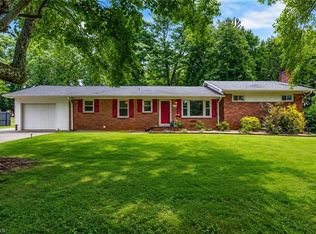
 - $289,0004 bd3 ba1.6k sqft4365 Wakeman Dr, Winston Salem, NC 27105For Sale
 MLS ID #1229500, Megan Rice. Triad MLS
 - $292,0003 bd2 ba1.5k sqft3894 Beeson Dairy Rd, Winston Salem, NC 27105For Sale
 MLS ID #1226555, KeShawn Hyatt. Triad MLS
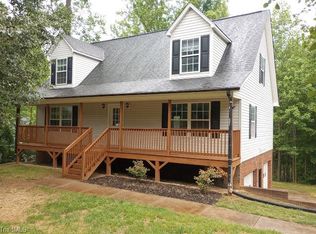
 - $294,9003 bd3 ba1.9k sqft4125 Moat Dr, Winston Salem, NC 27105For Sale
 MLS ID #1219187, Mike Headley. Triad MLS
 - $260,0003 bd3 ba1.3k sqft140 Lowery Mill Ln, Winston Salem, NC 27101For SaleMLS ID #1228496, Shaylan Good. Triad MLS
- $299,9004 bd3 ba2.3k sqft4328 Stokesdale Ave, Winston Salem, NC 27101For SaleMLS ID #1224689, Gabriel Price. Triad MLS
- $320,0004 bd4 ba3.1k sqft3365 New Walkertown Rd, Winston Salem, NC 27105For SaleMLS ID #1213181, Debra MacKanich. Triad MLS
- $252,9003 bd2 ba1.6k sqft3761 Spaulding Dr, Winston Salem, NC 27105For SaleMLS ID #1222586, Kirby Graves. Triad MLS
- $289,9003 bd2 ba1.6k sqft4816 Dippen Rd, Winston Salem, NC 27105For SaleMLS ID #1224685, Lisa Pfefferkorn. Triad MLS
- $275,0002 bd2 ba1.2k sqft4303 E Reidsville Rd, Winston Salem, NC 27101For SaleMLS ID #1210616, Candice Rice. Triad MLS
- $189,9004 bd2 ba1.4k sqft2117 Bowen Blvd, Winston Salem, NC 27105For SaleMLS ID #1230684, Jesus Sandoval. Triad MLS
- $265,0003 bd2 ba1.3k sqft5069 Wrangler Dr, Winston Salem, NC 27101For Sale By Owner
- $320,0004 bd3 ba2.4k sqft3048 Stauton Dr, Winston Salem, NC 27105For SaleMLS ID #1225568, Blake Ginther. Triad MLS
- $319,5003 bd3 ba1.7k sqft4511 Old Rural Hall Rd, Winston Salem, NC 27105For SaleMLS ID #1226296, Blake Ginther. Triad MLS
- $244,9003 bd2 ba1.3k sqft3035 Plantation Rd, Winston Salem, NC 27105For SaleMLS ID #1223506, Ryan Gifford. Triad MLS
- $180,0003 bd2 ba1.4k sqft3766 Danube Dr, Winston Salem, NC 27105For Sale
 MLS ID #4411084, Matthew Kurzrok, Mark Spain Real Estate. Canopy MLS as distributed by MLS GRID
 - $277,9904 bd3 ba2k sqft914 Waterworks Rd, Winston Salem, NC 27101New ConstructionCanopy MLS as distributed by MLS GRID
- $277,9904 bd3 ba2k sqft922 Waterworks Rd, Winston Salem, NC 27101New ConstructionCanopy MLS as distributed by MLS GRID
- $272,8884 bd3 ba2k sqft938 Waterworks Rd, Winston Salem, NC 27101New ConstructionTriad MLS
- $269,8884 bd3 ba2k sqft890 Waterworks Rd, Winston Salem, NC 27101New ConstructionTriad MLS
