Tucked away in Colfax-just outside GSO-this all brick home offers an established neighborhood, quiet, and backed by protected green space that won’t turn into someone else’s backyard. Sitting on nearly half an acre, the fully fenced yard gives you room to breathe, play, or entertain, with direct access to a neighborhood trail. Inside, we've got fresh paint, new carpet, & refinished floors (2023). The main level offers a practical, traditional layout with a dining room, living room, and a flexible sitting area that works well as a home office. The kitchen sits at the heart of it all, along with a 1/2 bath for guests. Upstairs, all bedrooms are thoughtfully tucked away for privacy. Behind the scenes, the home is just as solid: sealed crawl space and septic pumped in fall 2025—things buyers should care about, but rarely get. All of this in an established neighborhood, with quick access to the airport and major highways, making day-to-day living and commuting easy.
For sale
Price cut: $20K (7/2)
$519,900
3509 Sanfords Creek Ct, Colfax, NC 27235
4beds
2,997sqft
Stick/Site Built, Residential, Single Family Residence
Built in 2006
0.46 Acres Lot
$510,900 Zestimate®
$--/sqft
$42/mo HOA
What's special
- 104 days |
- 645 |
- 61 |
Zillow last checked:
Listing updated:
Listed by:
Cara Buchanan 336-543-4812,
Keller Williams One
Source: Triad MLS,MLS#: 1218648
Facts & features
Interior
Bedrooms & bathrooms
- Bedrooms: 4
- Bathrooms: 3
- Full bathrooms: 2
- 1/2 bathrooms: 1
- Main level bathrooms: 1
Primary bedroom
- Level: Second
- Dimensions: 19 x 14.08
Bedroom 2
- Level: Second
- Dimensions: 11.92 x 11.83
Bedroom 3
- Level: Second
- Dimensions: 11.92 x 11.67
Bedroom 4
- Level: Second
- Dimensions: 13.33 x 11.67
Bonus room
- Level: Second
- Dimensions: 20 x 16.17
Breakfast
- Level: Main
- Dimensions: 17.5 x 9.25
Den
- Level: Main
- Dimensions: 28.5 x 13.33
Dining room
- Level: Main
- Dimensions: 14.08 x 13.33
Kitchen
- Level: Main
- Dimensions: 17.83 x 9.5
Living room
- Level: Main
- Dimensions: 23.67 x 13.33
Heating
- Forced Air, Natural Gas
Cooling
- Central Air
Appliances
- Included: Microwave, Dishwasher, Free-Standing Range, Gas Water Heater
- Laundry: Dryer Connection, Laundry Room, Washer Hookup
Features
- Ceiling Fan(s), Pantry, Separate Shower
- Flooring: Carpet, Tile, Wood
- Basement: Crawl Space
- Attic: Pull Down Stairs
- Number of fireplaces: 1
- Fireplace features: Gas Log, Living Room
Interior area
- Total structure area: 2,997
- Total interior livable area: 2,997 sqft
- Finished area above ground: 2,997
Property
Parking
- Total spaces: 2
- Parking features: Driveway, Garage, Attached
- Attached garage spaces: 2
- Has uncovered spaces: Yes
Features
- Levels: Two
- Stories: 2
- Patio & porch: Porch
- Pool features: None
- Fencing: Fenced
Lot
- Size: 0.46 Acres
- Features: Partially Cleared, Rolling Slope, Not in Flood Zone
Details
- Parcel number: 0169687
- Zoning: PD-R
- Special conditions: Owner Sale
Construction
Type & style
- Home type: SingleFamily
- Architectural style: Transitional
- Property subtype: Stick/Site Built, Residential, Single Family Residence
Materials
- Brick
Condition
- Year built: 2006
Utilities & green energy
- Sewer: Septic Tank
- Water: Well
Community & HOA
Community
- Subdivision: Sanfords Creek
HOA
- Has HOA: Yes
- HOA fee: $500 annually
Location
- Region: Colfax
Financial & listing details
- Tax assessed value: $379,200
- Annual tax amount: $3,285
- Date on market: 5/6/2026
- Cumulative days on market: 104 days
- Listing agreement: Exclusive Right To Sell
- Listing terms: Cash,Conventional,FHA,VA Loan
Estimated market value
$510,900
$485,000 - $536,000
$2,829/mo
Price history
| Date | Event | Price |
|---|---|---|
| 7/2/2026 | Price change | $519,900-3.7% |
Source:  Triad MLS #1218648 Report a problem Triad MLS #1218648 Report a problem | ||
| 5/28/2026 | Price change | $539,900-1.8% |
Source: Triad MLS #1218648 Report a problem | ||
| 5/7/2026 | Listed for sale | $549,900+60.8% |
Source: Triad MLS #1218648 Report a problem | ||
| 5/29/2007 | Sold | $342,000 |
Source: Triad MLS #G386206 Report a problem | ||
Public tax history
| Year | Property taxes | Tax assessment |
|---|---|---|
| 2025 | $3,285 | $379,200 |
| 2024 | $3,285 | $379,200 |
| 2023 | $3,285 +2% | $379,200 |
| 2022 | $3,221 +14.9% | $379,200 +17.2% |
| 2021 | $2,804 | $323,600 |
| 2018 | $2,804 +0.4% | $323,600 |
| 2017 | $2,792 | $323,600 +2.7% |
| 2016 | $2,792 | $315,000 |
| 2015 | $2,792 -2.1% | $315,000 |
| 2014 | $2,854 | $315,000 |
| 2013 | -- | $315,000 |
| 2012 | -- | $315,000 -1.3% |
| 2011 | -- | $319,200 |
| 2010 | -- | $319,200 |
| 2009 | -- | $319,200 |
| 2008 | -- | $319,200 |
Find assessor info on the county website
Monthly payment
Est. payment
Payment breakdown
Explore the cost of this home by adjusting the details. Changes won't be saved.Climate risks
Neighborhood: 27235
Nearby schools
GreatSchools rating
- 6/10Colfax Elementary SchoolGrades: PK-5Distance: 2.3 mi
- 9/10Northwest Guilford Middle SchoolGrades: 6-8Distance: 2.3 mi
- 9/10Northwest Guilford High SchoolGrades: 9-12Distance: 2.2 mi
Schools provided by the listing agent
- Elementary: Colfax
- Middle: Northwest
- High: Northwest
Source: Triad MLS. This data may not be complete. We recommend contacting the local school district to confirm school assignments for this home.
- $694,9004 bd3 ba3.2k sqft3507 Sanfords Creek Ct, Colfax, NC 27235Pending

- $543,7004 bd3 ba2.8k sqft3511 Sanfords Creek Ct, Colfax, NC 27235Off Market
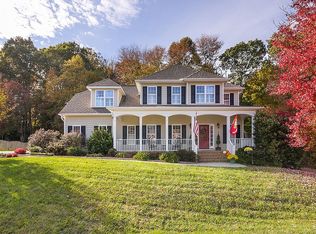
- $558,2004 bd4 ba2.9k sqft3508 Sanfords Creek Ct, Colfax, NC 27235Off Market
- $638,8004 bd5 ba4.2k sqft3505 Sanfords Creek Ct, Colfax, NC 27235Off Market

- $560,1004 bd4 ba2.8k sqft3513 Sanfords Creek Ct, Colfax, NC 27235Off Market
- $518,7003 bd3 ba2.4k sqft3506 Sanfords Creek Ct, Colfax, NC 27235Off Market
- $615,2004 bd4 ba3k sqft3505 Sanfords Crk, Colfax, NC 27235Off Market
- $673,8003 bd4 ba3.7k sqft3512 Sanfords Creek Ct, Colfax, NC 27235Off Market
A local agent can set up tours, give advice and negotiate with sellers.
Similar homes
- $529,0004 bd3 ba2.8k sqft8202 Quail Creek Dr, Colfax, NC 27235For Sale
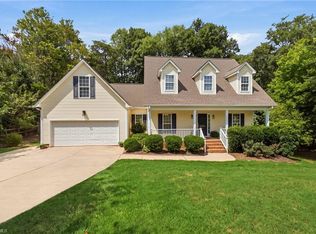
 MLS ID #1220361, Angie U. Wilkie. Triad MLS
 - $509,0004 bd4 ba2.5k sqft2404 S Tuckers Farm Ct, Colfax, NC 27235For Sale
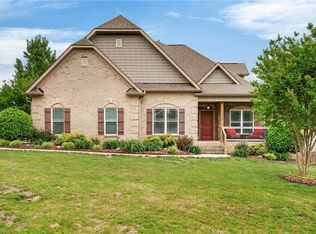 MLS ID #1218870, Michaela Haberer. Triad MLS
 - $455,0003 bd3 ba2.2k sqft4101 Ballard Farm Rd, Colfax, NC 27235For Sale
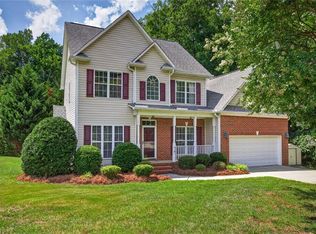 MLS ID #1227389, Lindsay Watson. Triad MLS
 - $499,0004 bd4 ba3.1k sqft5409 Torwood Dr, Greensboro, NC 27409For Sale
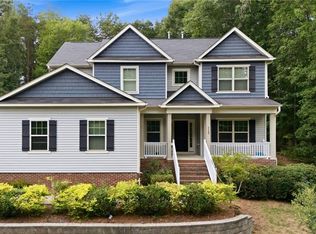 MLS ID #1229379, Keisha Smith. Triad MLS
 - $525,0004 bd3 ba2.9k sqft6997 Saratoga Ct, Summerfield, NC 27358For SaleMLS ID #1223053, Amy Barakat Cook. Triad MLS
- $549,5004 bd3 ba3.5k sqft307 Overman St, Greensboro, NC 27410For SaleMLS ID #1223128, Erin Sikes. Triad MLS
- $548,0004 bd4 ba4k sqft1310 Westridge Rd, Greensboro, NC 27410For SaleMLS ID #1228388, Meredith Uber. Triad MLS
- $525,0004 bd3 ba2.8k sqft5612 Crooked Oak Dr, Summerfield, NC 27358For SaleMLS ID #1230008, Jeremiah Hawes. Triad MLS
- $525,0003 bd3 ba2.1k sqft159 Windward Dr, Stokesdale, NC 27357For SaleMLS ID #1230900, Brittany Duncan. Triad MLS
- $520,0004 bd4 ba3.1k sqft2903 Beckworth Ct, Jamestown, NC 27282For SaleMLS ID #1224121, Kim Delahanty. Triad MLS
- $599,9004 bd4 ba2.7k sqft8704 Invershield Ct, Oak Ridge, NC 27310For SaleMLS ID #1225937, Ramilya Siegel. Triad MLS
- $450,0004 bd3 ba2.7k sqft1816 Tennyson Ct, Greensboro, NC 27410For SaleMLS ID #1227437, Kim Delahanty. Triad MLS
- $425,0004 bd4 ba3k sqft5481 Noble View Dr, Colfax, NC 27235For SaleMLS ID #1229538, Bryan Colquitt. Triad MLS
- $430,0004 bd3 ba2.2k sqft2000 Warwickshire Dr, Greensboro, NC 27455For SaleMLS ID #1229555, Virginia Love. Triad MLS
- $489,9004 bd3 ba2.7k sqft1411 Emerywood Dr, High Point, NC 27262For SaleMLS ID #1226528, Carolina Maturino. Triad MLS
- $440,0004 bd4 ba2.9k sqft9412 Horse Creek Run, Kernersville, NC 27284For SaleMLS ID #1219846, Megan Rice. Triad MLS
- $579,0004 bd3 ba3.2k sqft3105 Cranberry Ridge Dr, High Point, NC 27265For SaleMLS ID #1225685, Jennifer Moore. Triad MLS
- $619,5004 bd3 ba2.8k sqft2489 Kaleigh Way, Browns Summit, NC 27214For SaleMLS ID #1230723, Stephanie Fischer. Triad MLS
- $599,9005 bd6 ba3.9k sqft1219 Foxfire Dr, Greensboro, NC 27410For SaleMLS ID #1218909, Gary S. Bouton. Triad MLS
- $569,9003 bd3 ba2.8k sqft8205 Kandi Dr, Stokesdale, NC 27357For SaleMLS ID #1224267, Emily Phipps. Triad MLS
